

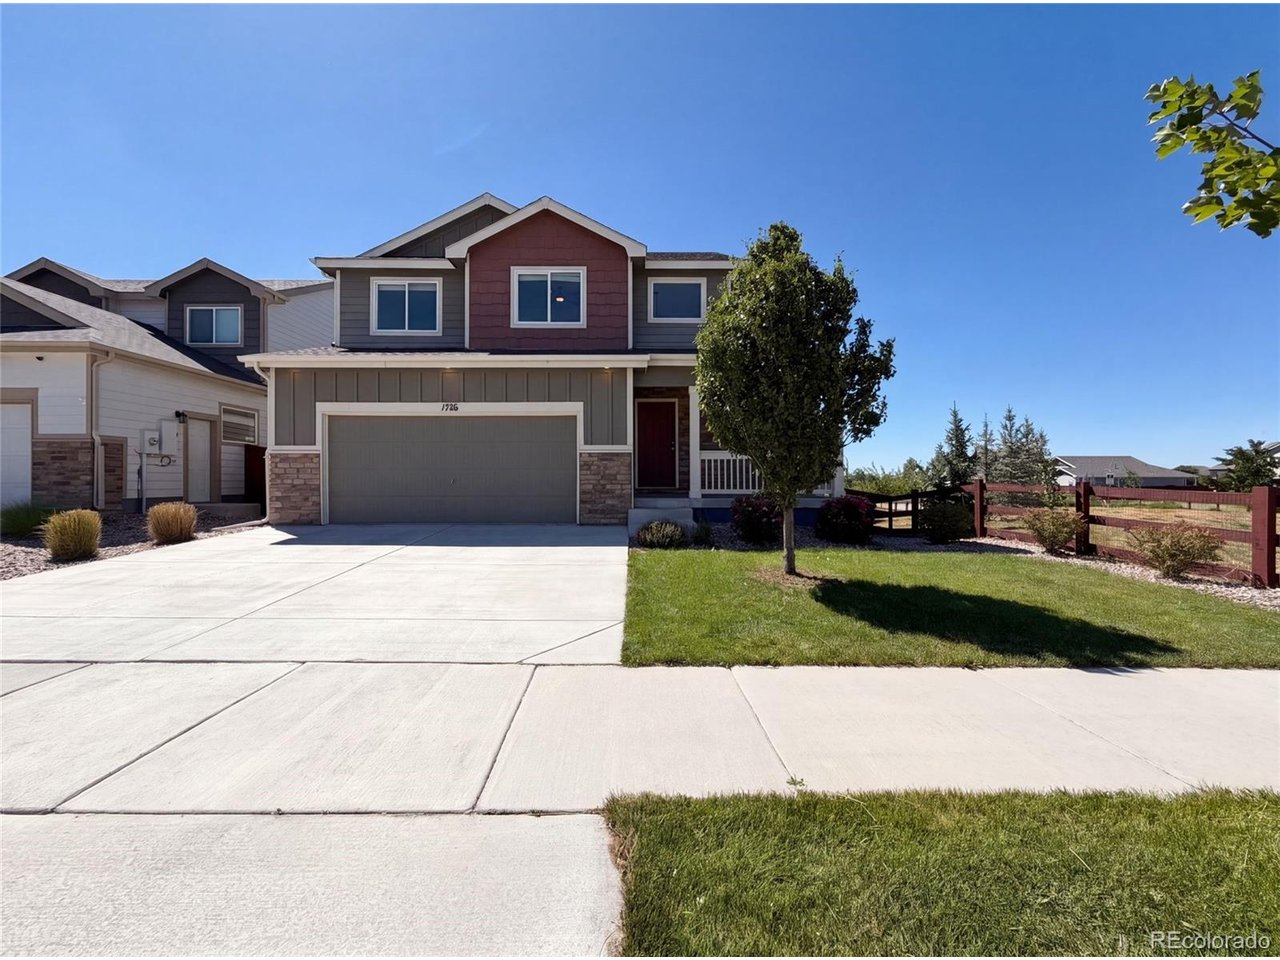
1726 Thrive Dr, Windsor, CO 80550
RAINDANCE 9TH FG · Weld County
Key Facts
Description
1726 Thrive Dr is a two-story Windsor home built in 2021. The kitchen centers on an island with a sink for added prep space, stainless steel appliances, and generous cabinetry for storage. An adjacent dining area sits beneath a chandelier, while the vaulted-ceiling living areas use large windows to draw in natural light. The primary bedroom connects to a bathroom with a dual-sink vanity, and additional full bathrooms serve the remaining bedrooms throughout the home. A raised deck overlooks a fully fenced backyard with open views behind the property, and an unfinished lower level provides room to grow. A three-car attached garage completes this well-maintained residence with practical amenities throughout every room.. Included 100-Day Home Warranty with buyer activation
Property Information
Property Type
Residential
Sub-Type
Single Family Residence
Year Built
2021
Living Area
1,712 sq ft
Lot Size
0.13 acres
Garage Spaces
3
Days on Market
5
MLS® Listing#
7564616
Property Features
Appliances
Cooling
Heating
Fireplace
Basement
Parking
Construction
Roof
Utilities
Sewer
Rooms
- Upper
- Bedroom 2Upper
- Bedroom 3Upper
Schools
- Elementary:
- Orchard Hill
- Middle:
- Windsor
- High:
- Windsor
Financial Details
HOA
$300 / Annually
RainDance Community Association, Inc
Annual Taxes
$4,551
Tax year 2025
Directions
Head north on Colorado Boulevard Turn right onto Covered Bridge Parkway Turn right onto Harvest Moon Drive Turn left onto Thrive Drive The home will be on the left
Affordability Calculator
$100,000
Estimated monthly payment
$2,661/mo
Principal $400,000 · Est. interest $558,036 over 30 yrs
Neighborhood Market Statistics
How this home compares to active listings in Windsor, CO
- $645,116
- Median Listing Price
- 42
- Median Days on Market
- 2,538
- Median Sq Ft
- $260
- Median Price / Sq Ft
- 605
- Active Listings
- This home’s price is 22% below the area median.
- Its price per sq ft is 12% above the area median.
Market statistics compiled from active EXIT Realty® and MLS listings in Windsor, CO.
Location

Points of Interest in Windsor, CO
Showing the Windsor area map.
Nearby Schools
Skyview Elementary
Elementary · 1.7 mi away
Skyview Elementary School
Elementary · 1.7 mi away
Grandview Elementary School
Elementary · 2.0 mi away
Weld Re-4 School District
School · 2.2 mi away
Mountain View Elementary School
Elementary · 2.2 mi away
Windsor Middle School
Secondary · 2.2 mi away
Windsor High School
Secondary · 2.2 mi away
Tozer Primary School
Elementary · 2.2 mi away
Kids Haven
School · 2.4 mi away
Bamford Elementary School
Elementary · 2.5 mi away
Resurrection Christian School
Secondary · 2.6 mi away
Windmill Child Enrichment Center LLC
School · 2.8 mi away
Windsor Charter Academy Middle School
School · 2.8 mi away
Colorado Early Colleges Windsor
Secondary · 3.0 mi away
Windsor Charter Academy
Elementary · 3.2 mi away
Bethke Elementary School
Elementary · 4.1 mi away
Severance Middle School
Secondary · 4.7 mi away
High Plains School
Elementary · 5.1 mi away
Riverview Pk-8 School
Elementary · 5.1 mi away
Zach Elementary School
Elementary · 5.1 mi away
Commute Calculator
Nearby Homes


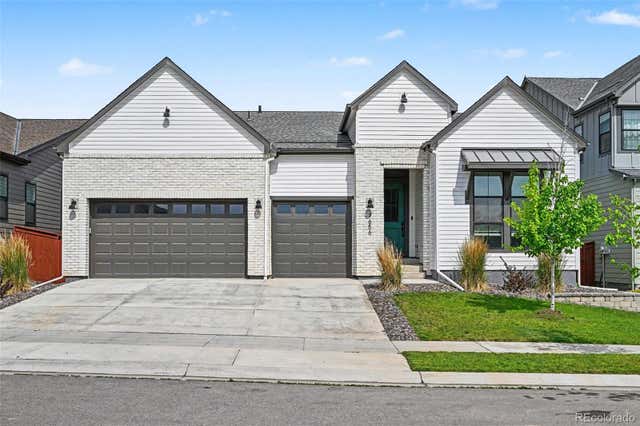
Similar Homes Nearby
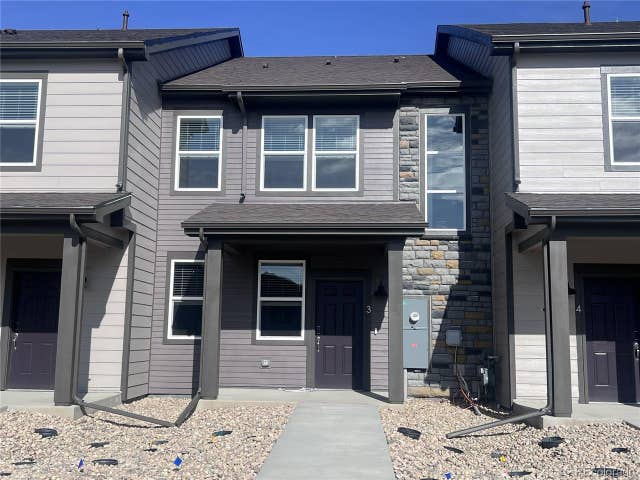
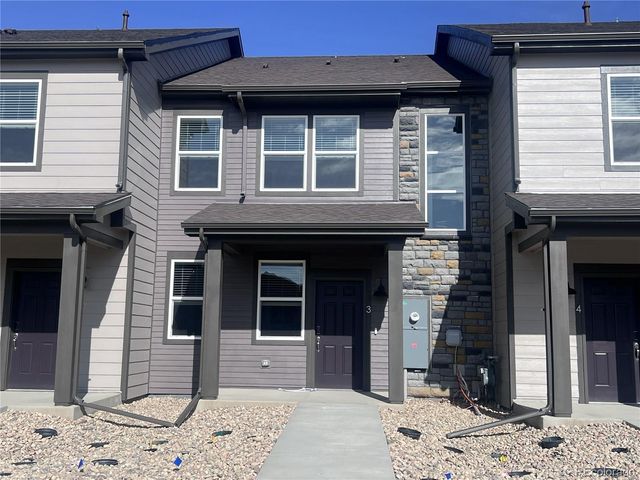

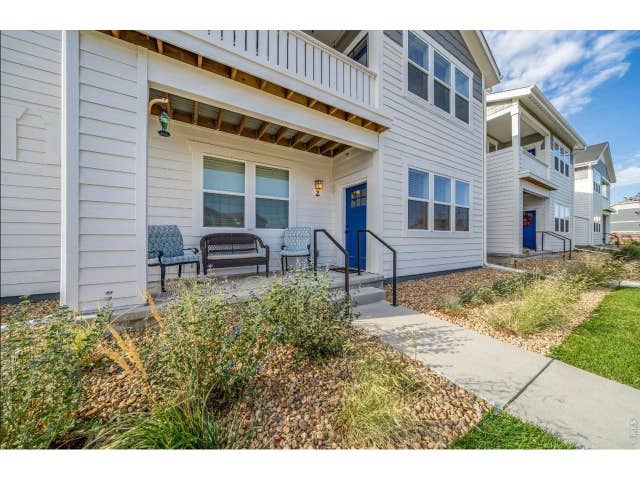
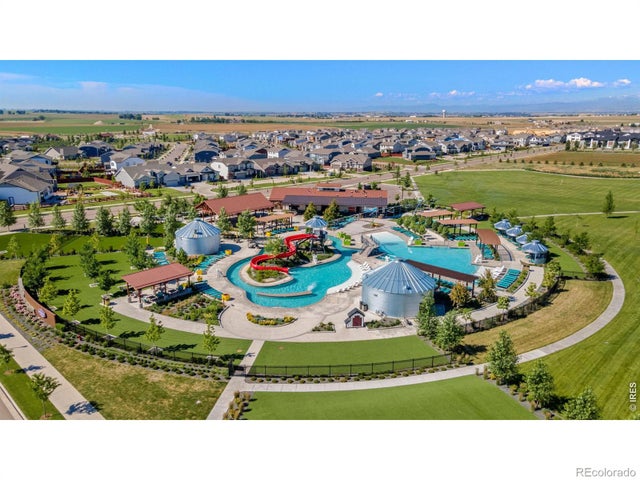
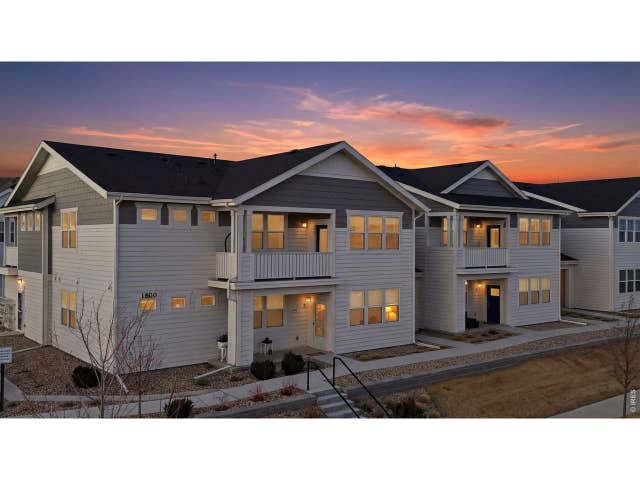
Similar Home Values
Comparable nearby listings and their asking prices.
| Address | Price | Beds | Baths | Sq Ft |
|---|---|---|---|---|
| 1596 Riverplace Dr 3, Windsor, CO | $369,990 | 3 | 3 | 1,456 |
| 1596 Riverplace Drive 3, Windsor, CO | $369,990 | 3 | 3 | 1,456 |
| 2290 Setting Sun Dr 1, Windsor, CO | $370,000 | 2 | 2 | 1,173 |
| 1805 Bounty Dr 2, Windsor, CO | $370,000 | 2 | 2 | 1,175 |
| 2290 Setting Sun Drive 1, Windsor, CO | $370,000 | 2 | 2 | 1,173 |
| 1800 Iron Wheel Dr 3, Windsor, CO | $374,900 | 2 | 2 | 1,383 |


