

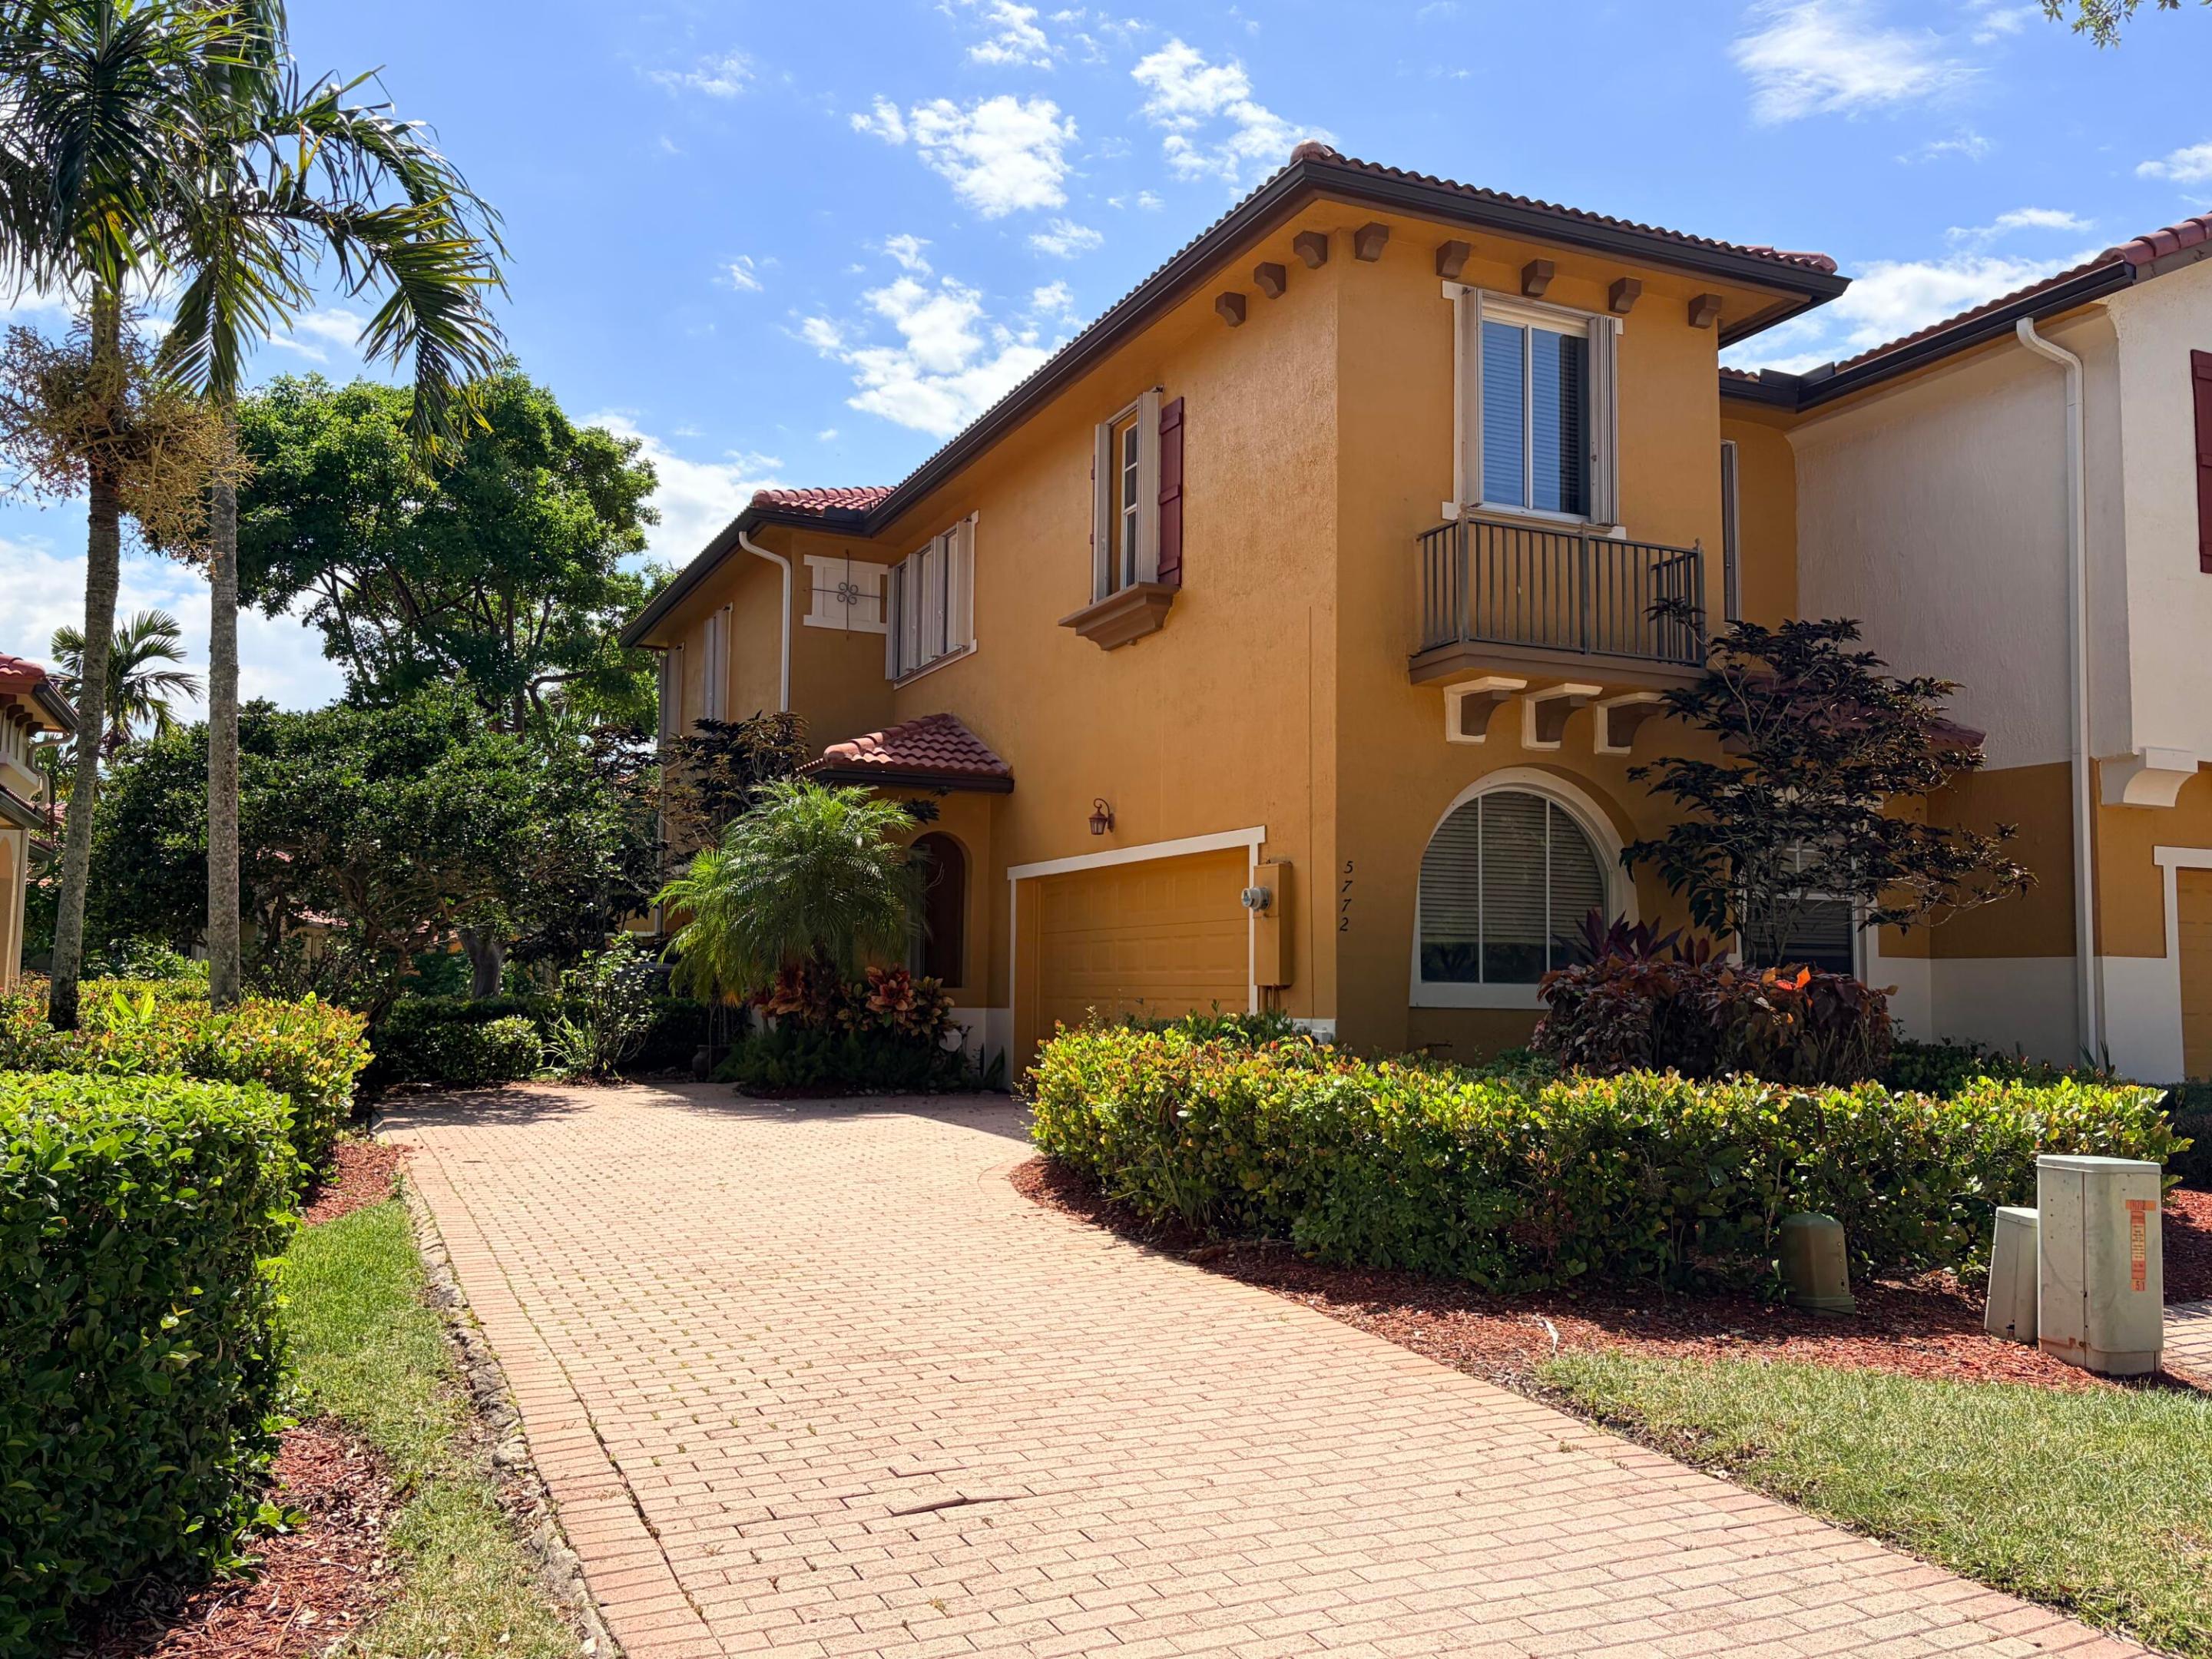
5772 NW 119th Drive, Coral Springs, FL 33076
HERON BAY SOUTH · Broward County
Key Facts
Description
Welcome to resort-style living in the prestigious gated community of Heron Bay. This spacious 3-bedroom, 2.5-bath townhome offers the perfect blend of comfort, elegance and an unparalleled lifestyle. Enjoy bright living spaces, generous bedrooms and a private setting within one of Parkland's most sought-after communities. Residents have access to world-class amenities including two spectacular clubhouses, resort-style pools, a water park, state-of-the-art fitness centers, tennis, pickleball, basketball and volleyball courts, sauna, steam room, conference facilities, cafe', bar & year-round social activities. Located within an A+ school district and surrounded by beautifully maintained grounds, this home offers the ultimate South Florida lifestyle for all.
Property Information
Property Type
Residential Lease
Sub-Type
Townhouse
Year Built
2001
Stories
2
Living Area
2,692 sq ft
Lot Size
0.11 acres
Garage Spaces
2
Parking Spaces
8
Days on Market
27
MLS® Listing#
B26042093
Property Features
- Interior:
- Cathedral Ceiling(s), Eat-in Kitchen, High Ceilings, Pantry, Soaking Tub, Vaulted Ceiling(s), Walk-In Closet(s), Bar
- Exterior:
- Garden
- Appliances:
- Cooktop, Dryer, Dishwasher, Electric Cooktop, Electric Range, Electric Water Heater, Freezer, Disposal, Ice Maker, Microwave, Oven, Range, Refrigerator, Water Heater, Washer
- Cooling:
- Central Air, Ceiling Fan(s), Electric
- Heating:
- Central, Electric
- Flooring:
- Tile, Wood
- Pool:
- Association
- Parking:
- Attached, Deeded, Driveway, Garage
- Laundry:
- Laundry Room, In Unit, Upper Level
- Patio:
- Patio
- Lot Features:
- Corner Lot, Garden
- Construction:
- Block, Stucco
- Roof:
- Tile
- Windows:
- Blinds
- Security:
- Security System Owned, Security System, Gated with Guard, Gated Community, Smoke Detector(s), Security Guard
- Community:
- Gated, Street Lights
- Utilities:
- Cable Available, Electricity Available, Sewer Available, Water Available
- Sewer:
- Public Sewer
Rooms
- Laundry
- Laundry
- Loft
- Loft
Schools
- Elementary:
- Heron Heights
- Middle:
- Westglades
- High:
- Marjory Stoneman Douglas
Financial Details
Parcel Number
484106160761
Affordability Calculator
$1,020
Estimated monthly payment
$27/mo
Principal $4,080 · Est. interest $5,692 over 30 yrs
Location
- 5772 NW 119th Drive, Coral Springs, FL 33076
Points of Interest in Coral Springs, FL
Showing the Coral Springs area map.
Nearby Schools
Cambridge Schools in Coral Springs
Elementary · 0.3 mi away
Score at the Top
School · 0.3 mi away
Summit Academy Charter School
Elementary · 0.3 mi away
Discovery Middle Charter School
Elementary · 0.4 mi away
Sweet and smart Montessori School
Elementary · 0.4 mi away
Westglades Middle
Secondary · 0.8 mi away
Eagle Ridge Elementary School
Elementary · 0.8 mi away
Marjory Stoneman Douglas High School
Secondary · 1.2 mi away
Kid's University
School · 1.2 mi away
Park Trails Elementary
Elementary · 1.4 mi away
Heron Heights Elementary School
Elementary · 1.7 mi away
Coral Springs Preschool
School · 1.8 mi away
Coral Springs Middle School
Secondary · 1.8 mi away
Alphabetland
School · 2.2 mi away
Coral Springs Pre K-8
School · 2.2 mi away
Coral Springs Elementary School
Elementary · 2.2 mi away
Beyond Play
School · 2.3 mi away
Sawgrass Springs Middle School
Secondary · 2.3 mi away
Charter School Associates
School · 2.4 mi away
Imagine Schools
Elementary · 2.4 mi away
Commute Calculator
Moving Cost Estimate
EXIT Agents in Coral Springs



Listing Courtesy: RE/MAX Select Group - 9549052772
The listing broker's offer of compensation is made to participants of BeachesMLS, where the listing is filed, as well as participants of MLSs participating in MLSAdvantage or a data share with BeachesMLS.