

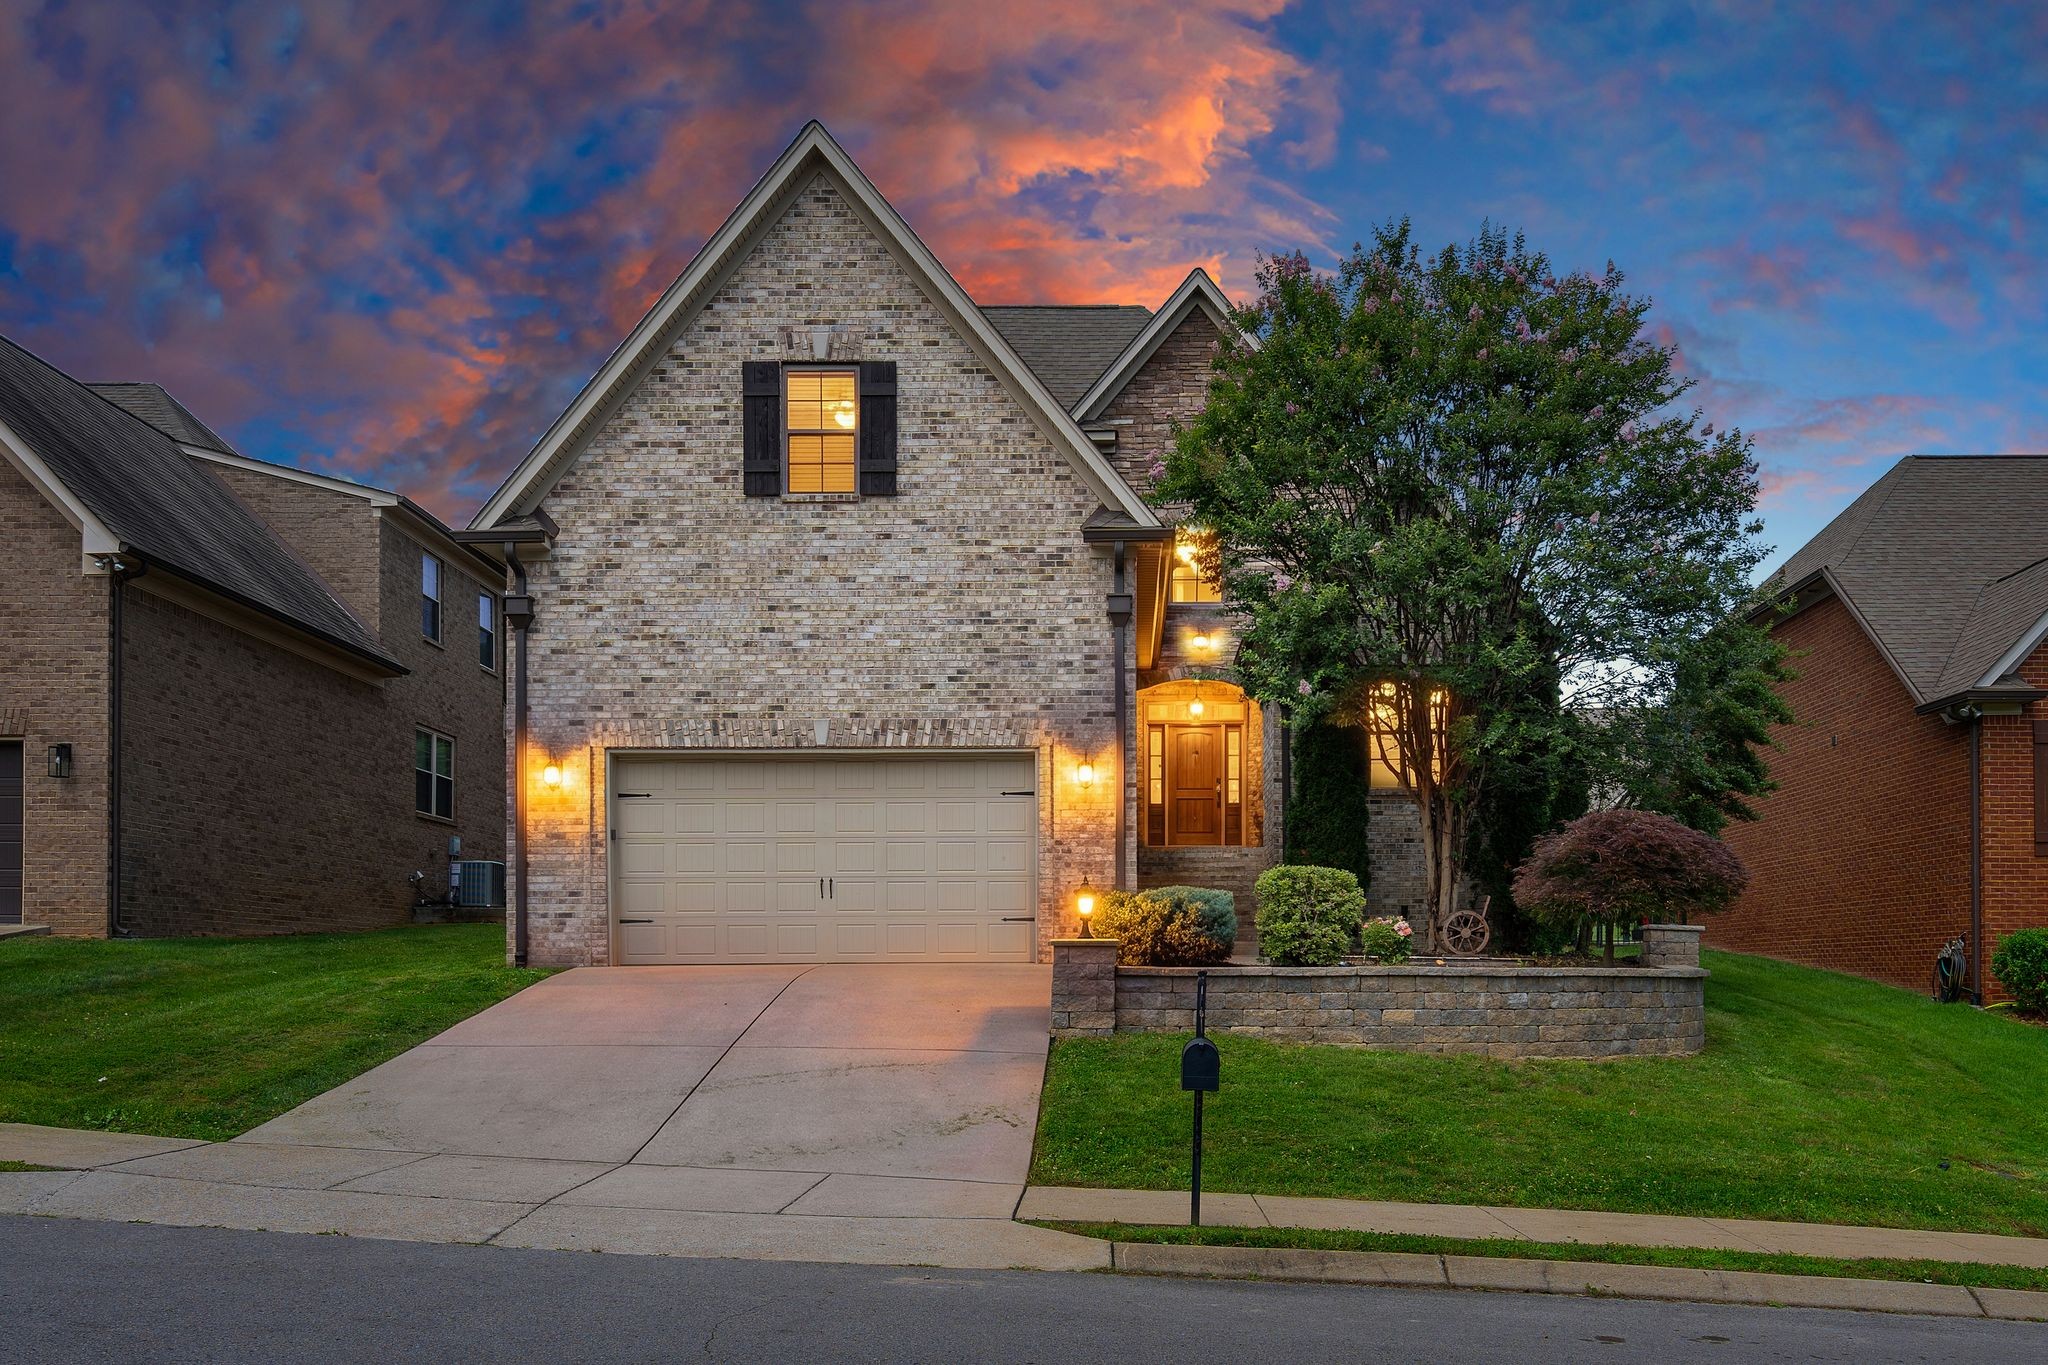
8027 Fenwick Ln, Spring Hill, TN 37174
Arbors @ Autumn Ridge Ph 2 · Williamson County
Key Facts
Description
Step inside this beautiful brick abode where you are greeted with elegant solid hardwood floors and beautiful trim work * Two bedrooms on the main level *Enjoy a recently renovated chef's kitchen with double ovens, new Bosch 36 inch gas cook top, expanded large island ,gorgeous quartz counter tops and a 36 inch farm sink *Screened in porch * Coffered ceilings and fireplace in the living room*Stunning primary suite with walk in tiled shower and separate soaking tub and massive walk in closet* Upstairs features two additional bedrooms and an oversized bonus room with wet bar* The Two flex spaces are ideal for 5th and 6th bedrooms, office, home gym or whatever suits your needs- one features a Juliet Balcony for extra sunshine and fresh air* Gas tankless Rinnai water heater 2022* new HVAC in 2025* Screened in porch, large patio, fire pit, irrigation and fenced yard make this home as perfect outside as it is inside!
Property Information
Property Type
Residential
Sub-Type
Single Family Residence
Style
Contemporary
Year Built
2013
Stories
2
Living Area
3,569 sq ft
Lot Size
0.17 acres
Lot Dimensions
61 X 120
Garage Spaces
2
Parking Spaces
2
Days on Market
20
MLS® Listing#
3247662
Property Features
Interior
Appliances
Cooling
Heating
Flooring
Fireplace
Basement
Parking
Patio
Construction
Foundation
Roof
Utilities
Sewer
Water Source
Rooms
- 19x17
- 16x9
- 25x17
- Bedroom 118x15
- Bedroom 214x10
- Bedroom 315x12
- Bedroom 412x11
- Dining Room16x11
- Kitchen13x11
- Living Room16x15
- Master Bathroom
Schools
- Elementary:
- Amanda H. North Elementary School
- Middle:
- Heritage Middle
- High:
- Independence High School
Financial Details
HOA
$41 / Monthly
Annual Taxes
$3,708
Parcel Number
094153O G 01900 00004153O
Directions
Take I-65 South to Exit 59B (I-840 West). Continue to Exit 28 and turn left onto US-31. Turn right onto Wilkes Ln, then left onto Miles Johnson Parkway. Turn left onto Brindle Ridge Way, then left onto Fenwick Lane.
Affordability Calculator
$162,980
Estimated monthly payment
$4,337/mo
Principal $651,920 · Est. interest $909,486 over 30 yrs
Neighborhood Market Statistics
How this home compares to active listings in Spring Hill, TN
- $490,805
- Median Listing Price
- 42
- Median Days on Market
- 2,197
- Median Sq Ft
- $231
- Median Price / Sq Ft
- 705
- Active Listings
- This home’s price is 66% above the area median.
- Its price per sq ft is 1% below the area median.
Market statistics compiled from active EXIT Realty® and MLS listings in Spring Hill, TN.
Location
- 8027 Fenwick Ln, Spring Hill, TN 37174
Points of Interest in Spring Hill, TN
Showing the Spring Hill area map.
Nearby Schools
Primrose Schools
Elementary · 0.9 mi away
Academy of Heritage Commons
School · 0.9 mi away
Campbell Station Kindercare
School · 0.9 mi away
Spring Hill Day School
School · 1.0 mi away
Heritage Elementary School
Elementary · 1.0 mi away
Heritage Middle School
Secondary · 1.1 mi away
Longview Elementary School
Elementary · 1.3 mi away
Spring Hill Elementary School
Elementary · 1.8 mi away
Allendale Elementary School
Elementary · 2.3 mi away
Columbia Academy
School · 2.7 mi away
Spring Station Middle School
Secondary · 3.2 mi away
Chapman's Retreat
School · 3.4 mi away
Discovery Lane Day School
School · 3.4 mi away
Thompsons Station Middle School Pto
Elementary · 3.4 mi away
Spring Hill Middle School
Secondary · 3.4 mi away
Independence High School
Secondary · 4.0 mi away
Marvin Wright Elementary School
Elementary · 4.2 mi away
Battle Creek Elementary School
Elementary · 4.7 mi away
Spring Hill High School
Secondary · 4.9 mi away
Bethesda Elementary School
Elementary · 7.2 mi away
Commute Calculator
Nearby Homes


Similar Homes Nearby
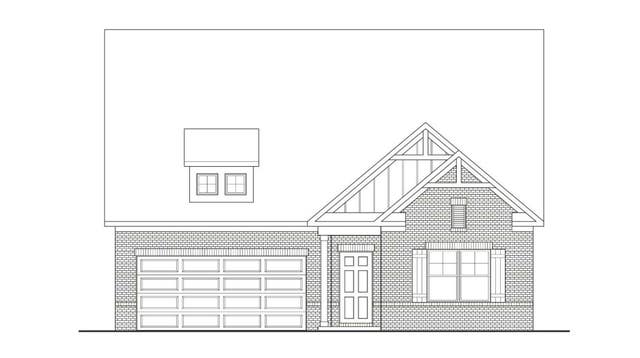

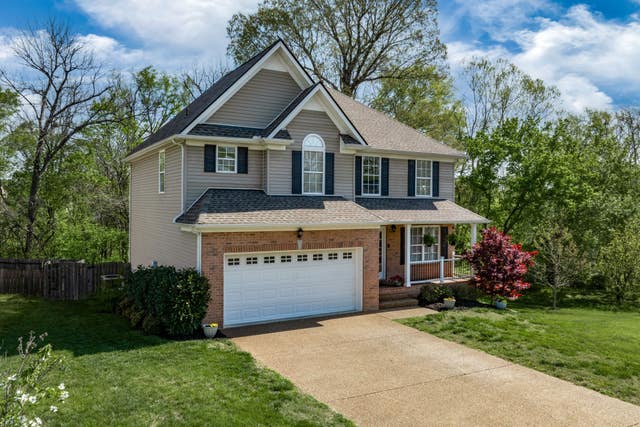

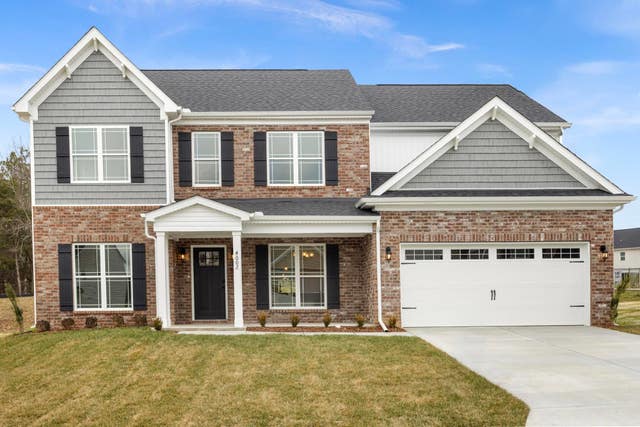

Similar Home Values
Comparable nearby listings and their asking prices.
| Address | Price | Beds | Baths | Sq Ft |
|---|---|---|---|---|
| 3177 Arbor Valley Rd, Spring Hill, TN | $572,751 | 3 | 3 | 2,450 |
| 1222 Sylvan Park Dr, Spring Hill, TN | $574,900 | 5 | 3 | 2,511 |
| 2102 Burgess Ln, Spring Hill, TN | $574,900 | 3 | 3 | 2,180 |
| 5023 Salient Dr, Spring Hill, TN | $574,990 | 5 | 3 | 2,974 |
| 5020 Salient Dr, Spring Hill, TN | $574,990 | 5 | 3 | 3,010 |
| 2084 Morton Dr N, Spring Hill, TN | $579,000 | 4 | 3 | 2,288 |
Moving Cost Estimate
EXIT Agents in Spring Hill



Listing Courtesy: Keller Williams Realty - Murfreesboro - 6155936237
Last Updated: 2026-06-04