

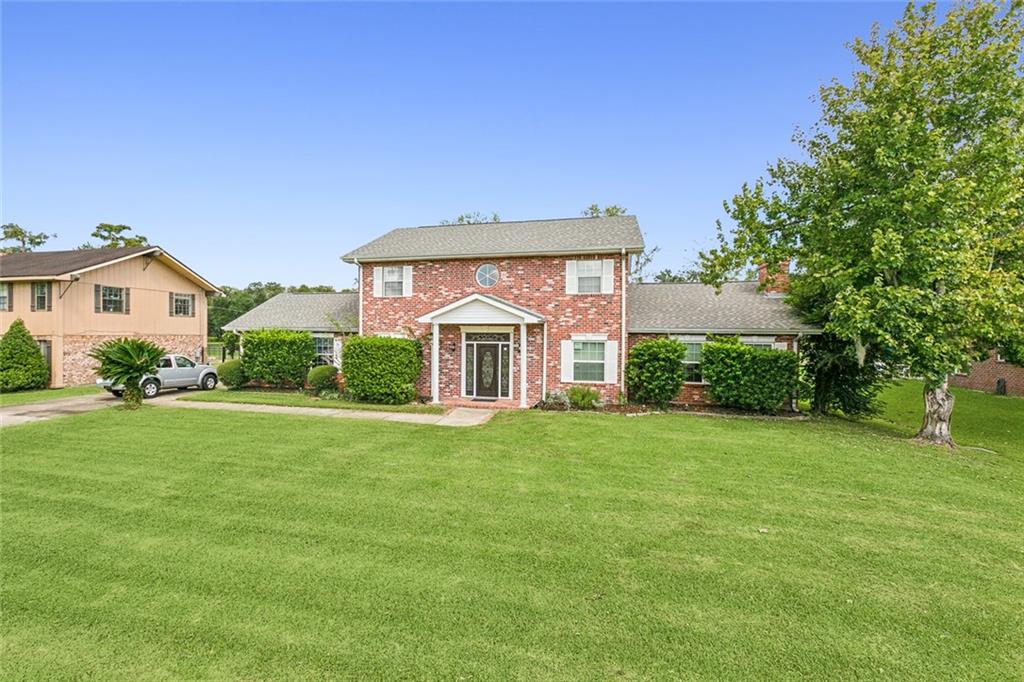
5 ZEE ANN Drive, Luling, LA 70070
Willowdale · St Charles County
Key Facts
Description
OPEN HOUSE May 17th from 1:00 - 2:30 PM. MOTIVATED Seller...LUXURY LIVING...On Hole #15 at the Grand Ridge Golf Course. This home in Willowdale Subdivision features a sunken den with fireplace open to the kitchen/dining room area. The primary bedroom and primary bathroom are downstairs awaiting you. Upstairs has 3 bedrooms and a guest bathroom for the rest of the family. This home has never flooded since it was built and it sits more than 6 feet above sea level. Many items around the home have been updated such as the roof in 2022, and the back deck in 2023. A list of additional items is available in attachments for review. Sitting on your covered backyard patio or deck you can see golfers playing the par 5 #15 hole and nature at it's best. The country club membership offers golf, swimming and tennis courts. The St Charles offers top notch public schools in the district for the kids. Additional features include a two car garage with extra space for storage and the foundation was poured with reinforced rebar for extra strength. This home offers an idea sanctuary for those seeking a vibrant and enjoyable lifestyle. Schedule your showing today before this one gets away.
Property Information
Property Type
Residential
Sub-Type
Single Family Residence
Style
Traditional
Year Built
1994
Living Area
3,146 sq ft
Lot Size
0.34 acres
Lot Dimensions
100X120
Parking Spaces
2
Days on Market
162
MLS® Listing#
2532506
Property Features
Interior
Appliances
Cooling
Heating
Fireplace
Pool
Parking
Laundry
Patio
Lot Features
Construction
Foundation
Roof
Windows
Sewer
Water Source
Rooms
- 14,8X11.0First
- 4X2.11First
- Bathroom11.11X6.10Second
- Bedroom13,7X13.7Second
- Bedroom12X11.11Second
- Bedroom18.4X13.7Second
- Kitchen15.2X14.9First
- Living Room20.8X17.8First
- Master Bathroom11.9X11.11First
- Master Bedroom18.3X16.10First
Financial Details
HOA
None
Parcel Number
204900000211
Affordability Calculator
$73,000
Estimated monthly payment
$1,943/mo
Principal $292,000 · Est. interest $407,366 over 30 yrs
Neighborhood Market Statistics
How this home compares to active listings in Luling, LA
- $337,838
- Median Listing Price
- 44
- Median Days on Market
- 2,101
- Median Sq Ft
- $158
- Median Price / Sq Ft
- 63
- Active Listings
- This home’s price is 8% above the area median.
- Its price per sq ft is 27% below the area median.
Market statistics compiled from active EXIT Realty® and MLS listings in Luling, LA.
Location
Map is currently unavailable for this location.
Points of Interest in Luling, LA
Showing the Luling area map.
Commute Calculator
Nearby Homes
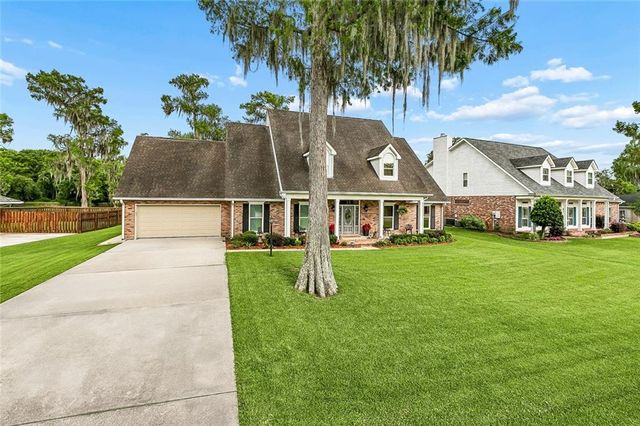
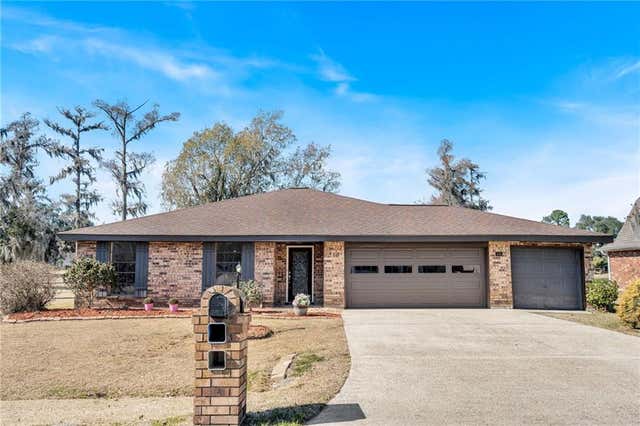


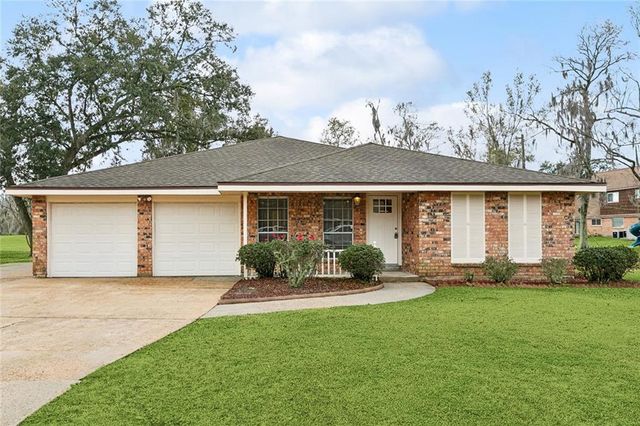
Similar Homes Nearby


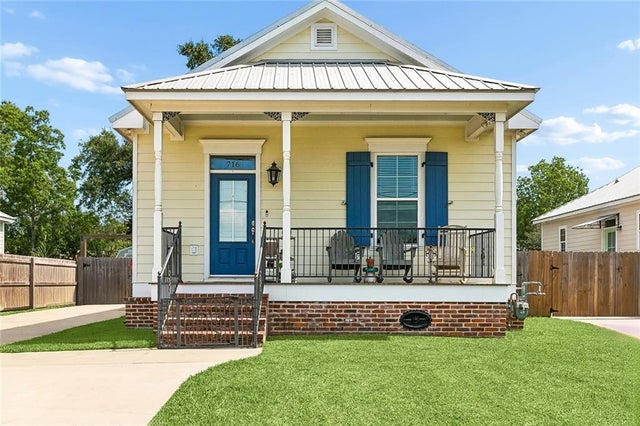
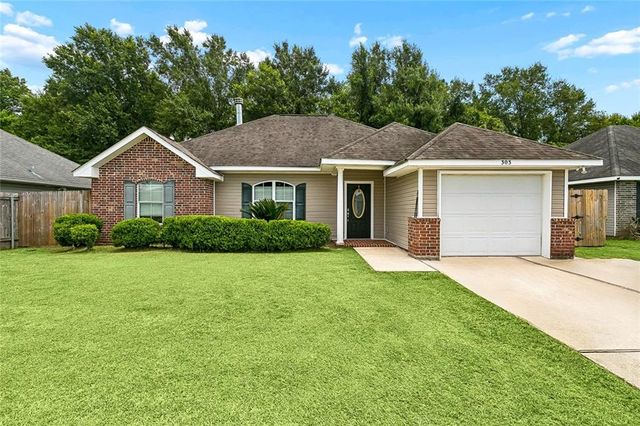

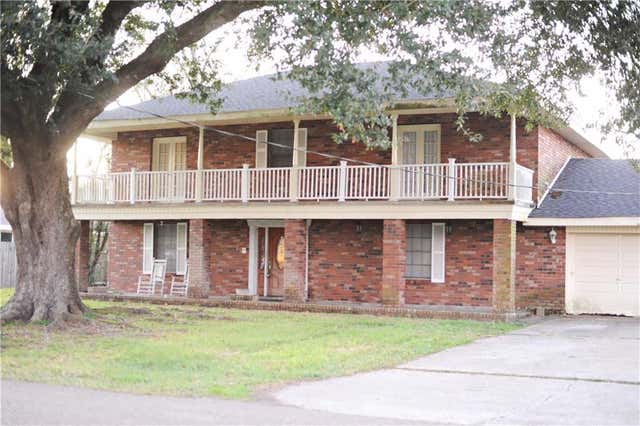
Similar Home Values
Comparable nearby listings and their asking prices.
| Address | Price | Beds | Baths | Sq Ft |
|---|---|---|---|---|
| 320 ALLIE Lane, Luling, LA | $259,000 | 3 | 2 | 1,442 |
| 300 MARYLAND Drive, Luling, LA | $262,000 | 3 | 2 | 1,967 |
| 716 LULING Avenue, Luling, LA | $265,000 | 3 | 2 | 1,330 |
| 303 ALLIE Lane, Luling, LA | $268,000 | 3 | 2 | 1,421 |
| 404 ASHTON OAKS Lane, Luling, LA | $269,000 | 3 | 2 | 1,422 |
| 412 OAK Lane, Luling, LA | $275,000 | 6 | 3 | 3,393 |
Moving Cost Estimate
EXIT Agents in Luling


Listing Courtesy: Galiano Realty - 5042566311
995710055