

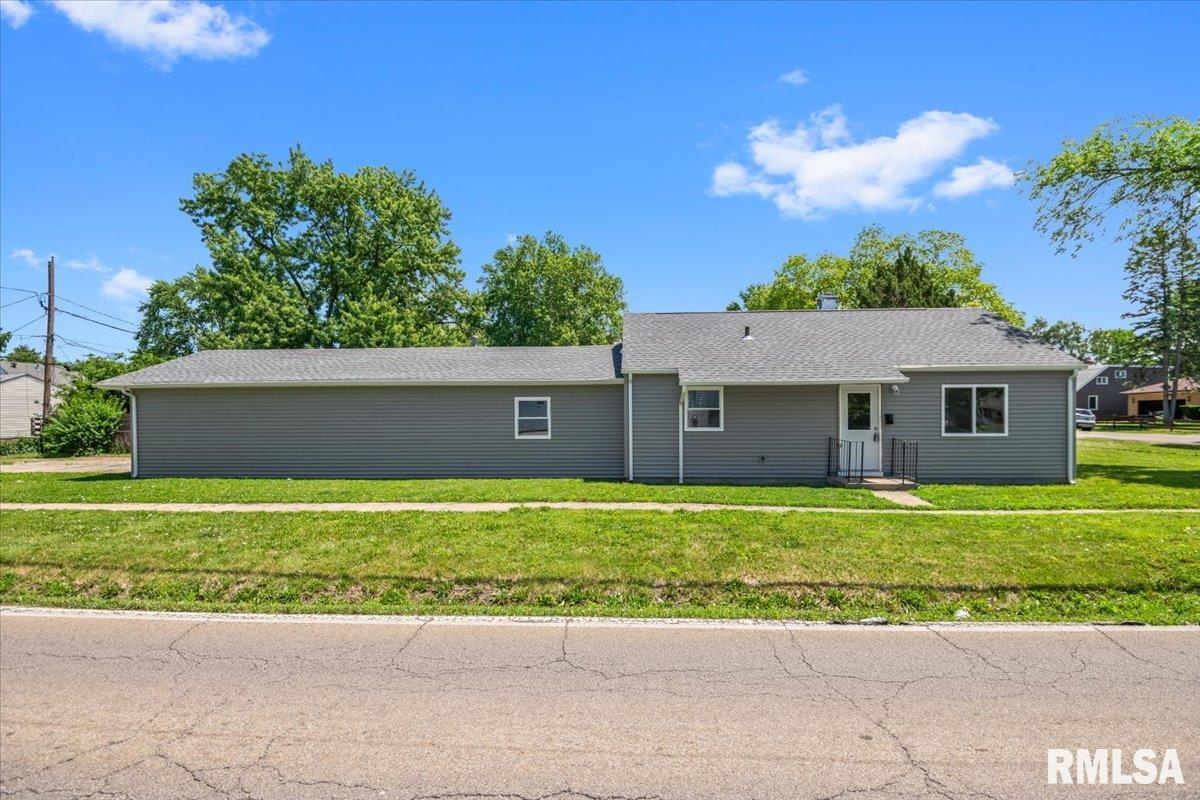
2201 E Converse Street, Springfield, IL 62702
None · Sangamon County
Key Facts
Description
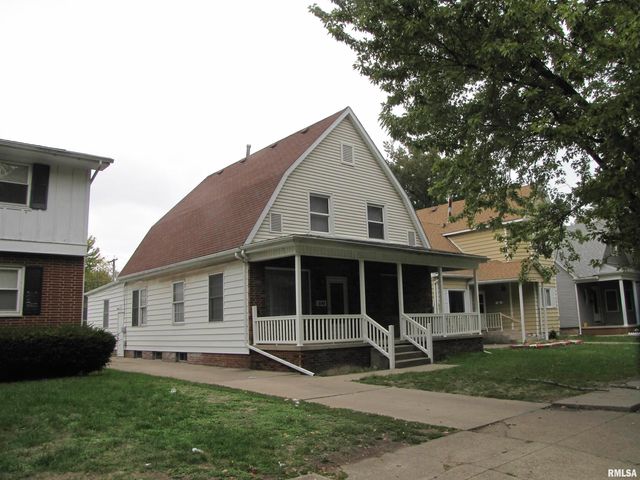
Check out this move-in ready 3 bedroom 1 bathroom ranch home in Grandview. Sitting on a corner lot, this home offers extensive 2025 renovations throughout! Updates include new roof, siding, soffit, fascia, gutters, insulation, drywall, paint, doors, lighting, and luxury vinyl plank flooring. The completely redesigned kitchen and bathroom feature fresh, modern finishes and functional layouts. You'll be sure to appreciate the extra room the family room provides! The attached 2-car garage is a great feature as well. A neutral color palette and its move-in-ready condition make this home easy to love.
Property Information
Property Type
Residential
Sub-Type
Single Family Residence
Style
Ranch
Living Area
1,226 sq ft
Lot Dimensions
40 x 150
Garage Spaces
2
Days on Market
26
MLS® Listing#
CA1044084
Property Features
Interior
Appliances
Cooling
Heating
Basement
Parking
Lot Features
Construction
Foundation
Roof
Sewer
Water Source
Rooms
- Basement
- Bedroom 111.09x11.1Main
- Bedroom 26.11x11.1Main
- Bedroom 38.06x11.1Main
- Family Room15.05x21.04Main
- Kitchen8.03x12.02Main
- Laundry9.03x8.07Main
- Living Room17.09x11.1Main
Schools
- High:
- Springfield District #186
Financial Details
HOA
Yes
Annual Taxes
$2,388
Tax year 2025
Parcel Number
14-23.0-478-022
Directions
Sangamon Ave, S on Henley, Henley turns into Albany, home on corner of Converse and Albany.
Affordability Calculator
$21,980
Estimated monthly payment
$585/mo
Principal $87,920 · Est. interest $122,656 over 30 yrs
Neighborhood Market Statistics
How this home compares to active listings in Springfield, IL
- $236,170
- Median Listing Price
- 35
- Median Days on Market
- 1,978
- Median Sq Ft
- $121
- Median Price / Sq Ft
- 165
- Active Listings
- This home’s price is 53% below the area median.
- Its price per sq ft is 26% below the area median.
Market statistics compiled from active EXIT Realty® and MLS listings in Springfield, IL.
Location
- 2201 E Converse Street, Springfield, IL 62702
Points of Interest in Springfield, IL
Showing the Springfield area map.
Nearby Schools
Wanless School
School · 0.3 mi away
Fairview Elementary School
Elementary · 0.4 mi away
Wilcox Elementary School
Elementary · 0.7 mi away
St Cabrini School
School · 0.8 mi away
St Aloysius Catholic Church
School · 0.9 mi away
Lanphier High School
Secondary · 1.0 mi away
Pleasant Hill Elementary School
Elementary · 1.2 mi away
Ridgely Elementary School
Elementary · 1.3 mi away
St Joseph Church
School · 1.4 mi away
McClernand Elementary School
Elementary · 1.5 mi away
Washington Middle School
Secondary · 1.5 mi away
Lincoln Magnet School
Secondary · 1.7 mi away
Matheny Elementary School
Elementary · 2.0 mi away
Siu School of Medicine
School · 2.0 mi away
Enos Elementary School
Elementary · 2.1 mi away
Feitshans Elementary School
Elementary · 2.1 mi away
St. Patrick Catholic School
School · 2.2 mi away
Cathedral School
School · 2.2 mi away
Douglas School
Secondary · 2.3 mi away
Springfield High School
Secondary · 2.4 mi away
Commute Calculator
Nearby Homes


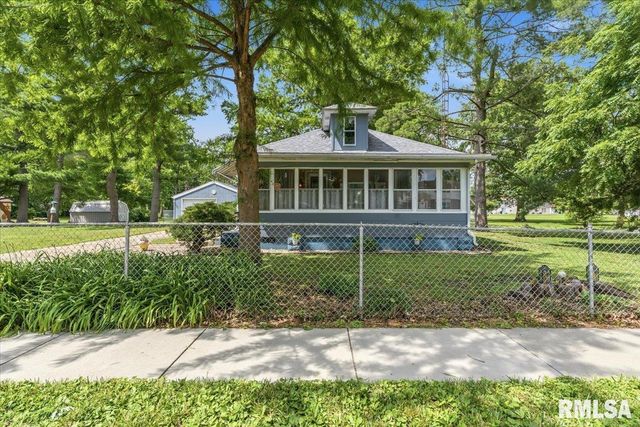
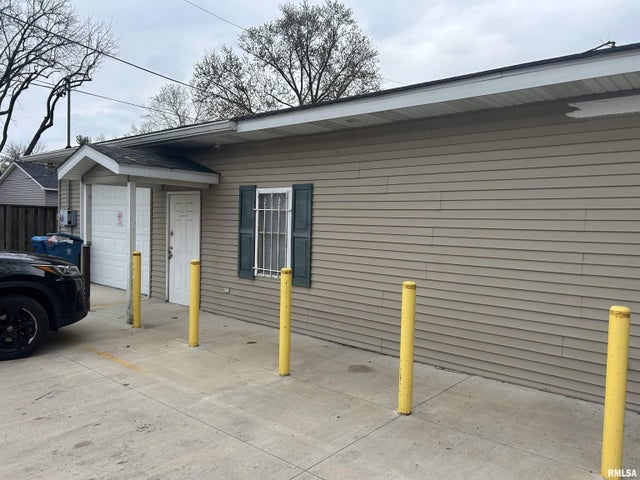

Similar Homes Nearby
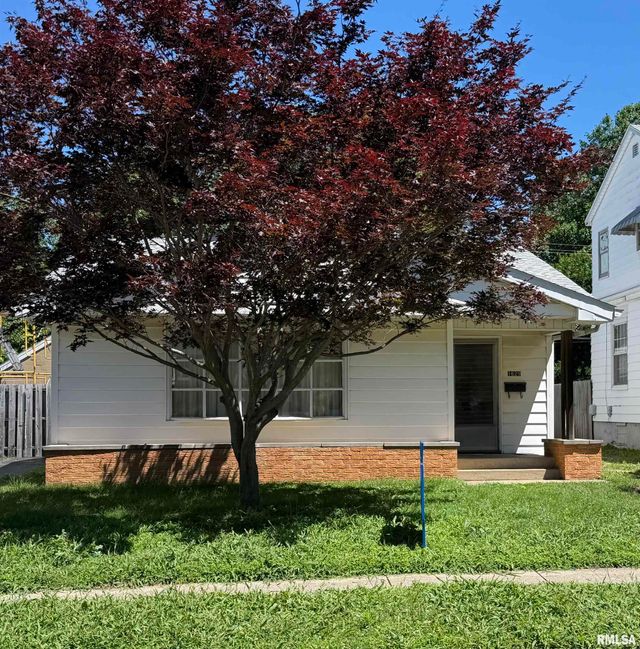
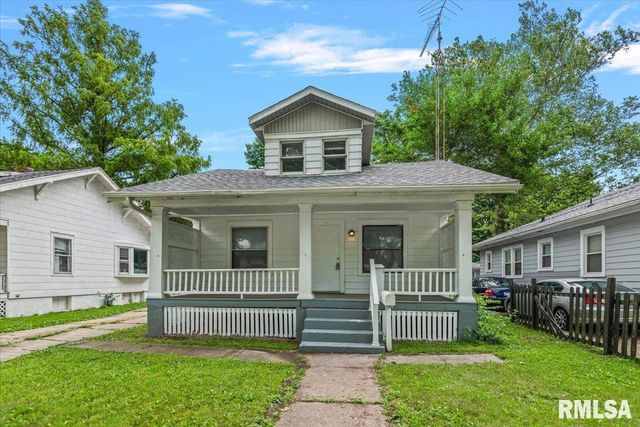
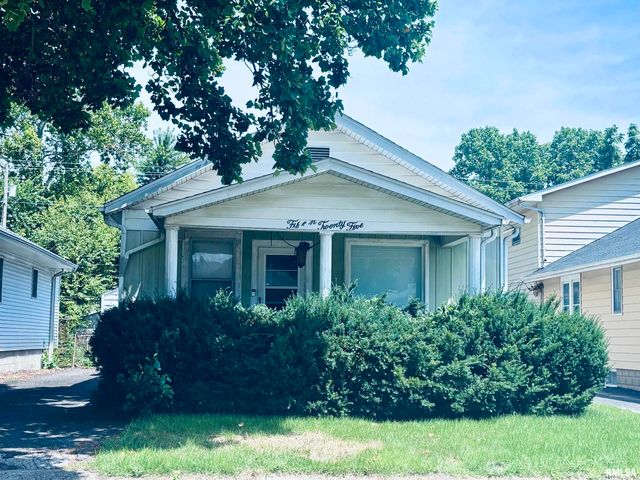
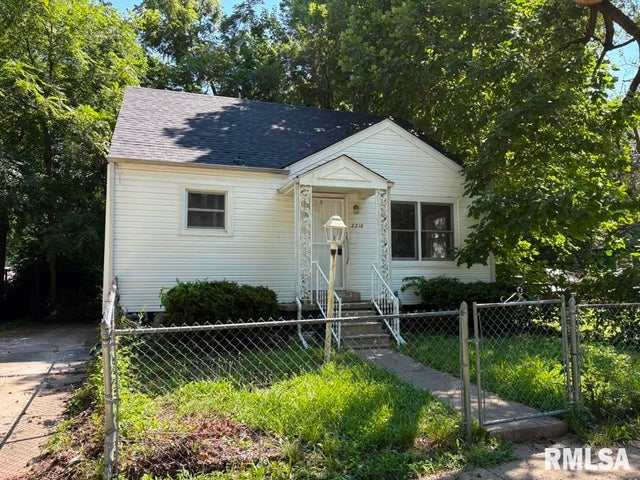

Similar Home Values
Comparable nearby listings and their asking prices.
| Address | Price | Beds | Baths | Sq Ft |
|---|---|---|---|---|
| 1629 W CAPITOL Avenue, Springfield, IL | $85,000 | 3 | 1 | 1,078 |
| 2516 S 10TH Street, Springfield, IL | $86,000 | 2 | 1 | 1,128 |
| 1525 Converse Avenue, Springfield, IL | $89,900 | 2 | 1 | 1,152 |
| 2216 E LAWRENCE Avenue, Springfield, IL | $89,900 | 3 | 1 | 1,280 |
| 1624 N 28TH Street, Springfield, IL | $94,900 | 2 | 1 | 704 |
| 215 N STATE Street, Springfield, IL | $99,900 | 6 | 2 | 2,338 |
Moving Cost Estimate
EXIT Agents in Springfield


Listing Courtesy: Campo Realty, Inc. - Office: 217-625-4663
Presented by: Nicholas Campo