

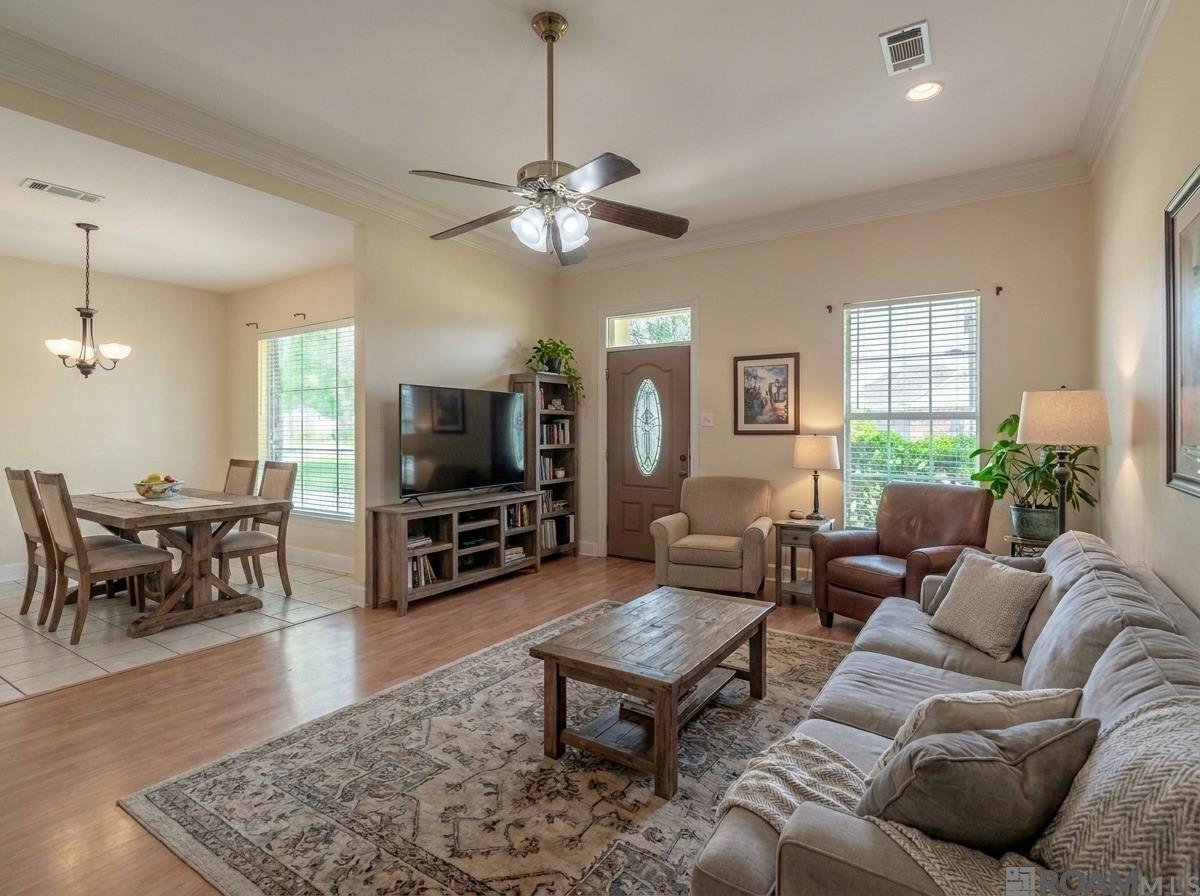
38159 Willow Lake East, Prairieville, LA 70769
Willow Lake East · Ascension County
Key Facts
Description
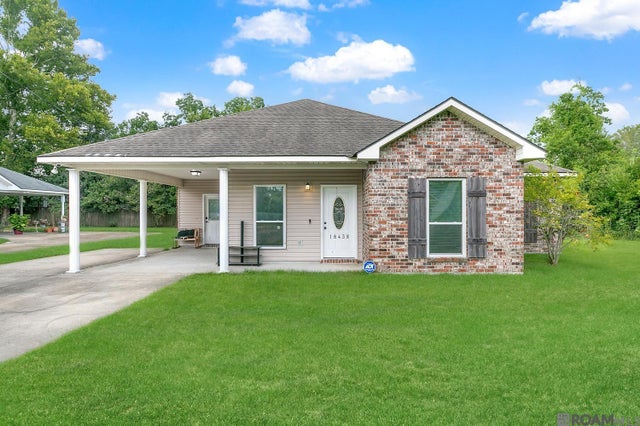
Located in highly desirable top rated Ascension Parish School District. Welcome home to 38159 Willow Lake East! This well maintained 3 bed, 2 bath home offers the perfect combination of comfort, style, and functionality in the Ascension Parish area. Step inside to an inviting living room featuring laminate wood flooring, a cozy fireplace flanked by custom built-in cabinets, and plenty of windows that fill the home with natural light. A spacious family room provides the perfect flex space for entertaining, relaxing, or a home office. The kitchen features granite countertops, stainless steel appliances, ample cabinetry, and a generous walk-in pantry. The private primary suite offers a peaceful retreat with dual vanities, a soaking tub, separate walk-in shower, and plenty of closet space. Two additional bedrooms share a hall bath. Ceramic tile flooring throughout the dining room, kitchen, and bathrooms provides both durability and easy maintenance. Conveniently located near shopping, dining, and major commuter routes, this move-in-ready home offers exceptional value in a fantastic location. Flood Zone X. Don't miss your opportunity to make this beautiful home yours!
Property Information
Property Type
Residential
Sub-Type
Single Family Residence
Style
Traditional
Year Built
2006
Living Area
2,058 sq ft
Lot Size
0.25 acres
Lot Dimensions
78 x 183 x 48 x 180
Days on Market
16
MLS® Listing#
2026011932
Property Features
Interior
Appliances
Cooling
Heating
Flooring
Fireplace
Parking
Laundry
Patio
Fencing
Lot Features
Construction
Foundation
Roof
Windows
Security
Utilities
Sewer
Water Source
Rooms
- Bedroom 110.1First
- Bedroom 210.1First
- KitchenFirst
- Living RoomFirst
- Master Bedroom14x13.9First
Directions
Airline Hwy to Hwy 42, right on Old Jefferson Hwy, turn right on Charleston Rd, Left on Ronald Rd, Right on Willow Lake East A and the house will be down on the right
Affordability Calculator
$57,000
Estimated monthly payment
$1,517/mo
Principal $228,000 · Est. interest $318,080 over 30 yrs
Neighborhood Market Statistics
How this home compares to active listings in Prairieville, LA
- $373,737
- Median Listing Price
- 60
- Median Days on Market
- 2,077
- Median Sq Ft
- $175
- Median Price / Sq Ft
- 182
- Active Listings
- This home’s price is 24% below the area median.
- Its price per sq ft is 21% below the area median.
Market statistics compiled from active EXIT Realty® and MLS listings in Prairieville, LA.
Location
Map is currently unavailable for this location.
Points of Interest in Prairieville, LA
Showing the Prairieville area map.
Commute Calculator
Nearby Homes


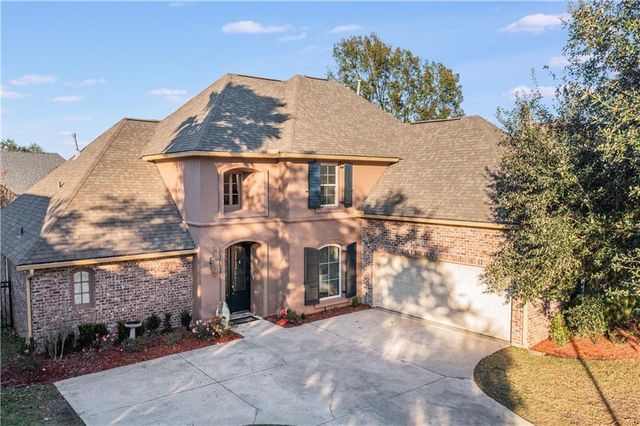
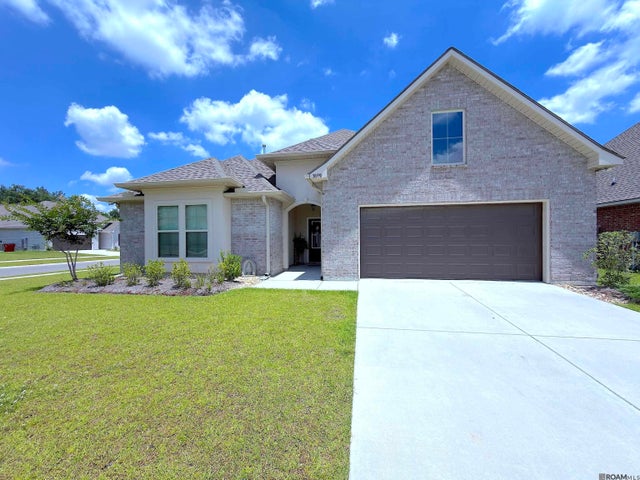

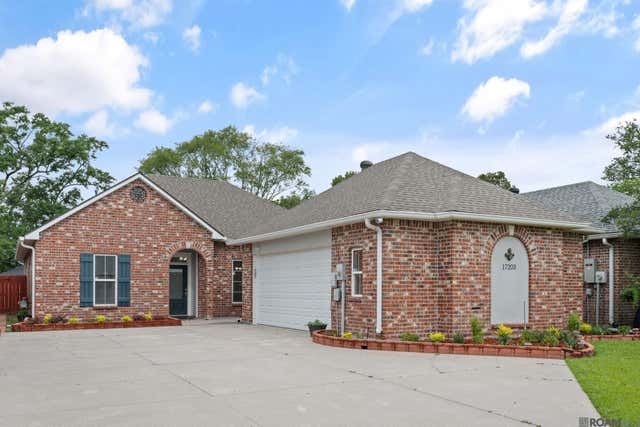
Similar Homes Nearby
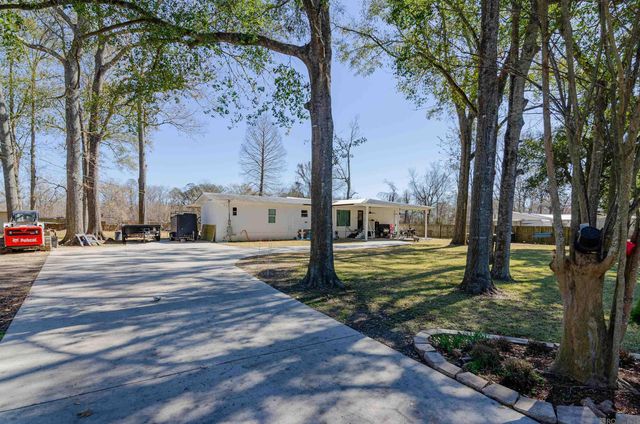
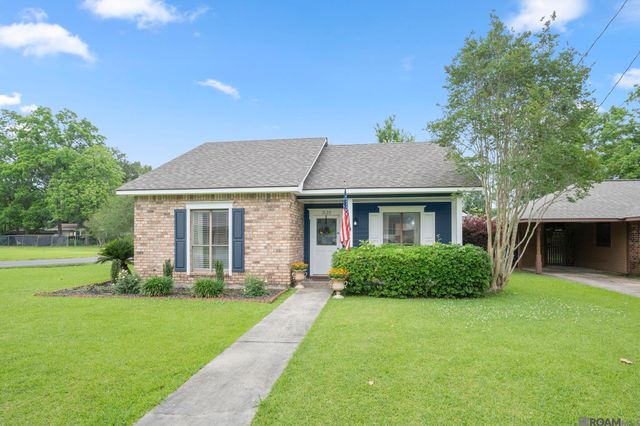
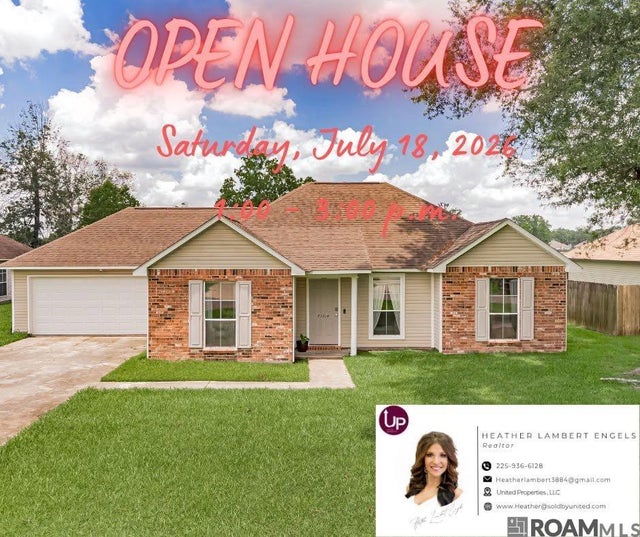
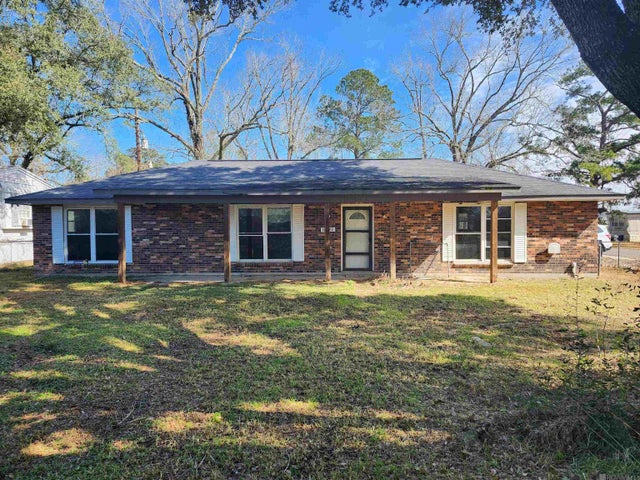

Similar Home Values
Comparable nearby listings and their asking prices.
| Address | Price | Beds | Baths | Sq Ft |
|---|---|---|---|---|
| 15230 Silver Oak Dr, Prairieville, LA | $200,000 | 5 | 5 | 1,530 |
| 15120 Ridgewood Ave, Prairieville, LA | $210,000 | 3 | 2 | 1,128 |
| 43314 N Henderson Ave, Prairieville, LA | $210,000 | 3 | 2 | 1,224 |
| 18322 Eldon St, Prairieville, LA | $220,000 | 3 | 2 | 1,513 |
| 15500 OAKSTONE Drive, Prairieville, LA | $225,000 | 3 | 2 | 1,314 |
| 18438 Perkins Oak Rd, Prairieville, LA | $227,000 | 3 | 2 | 1,223 |
Moving Cost Estimate
EXIT Agents in Prairieville


Listing Courtesy: Keller Williams Realty-First Choice - 2257440044