

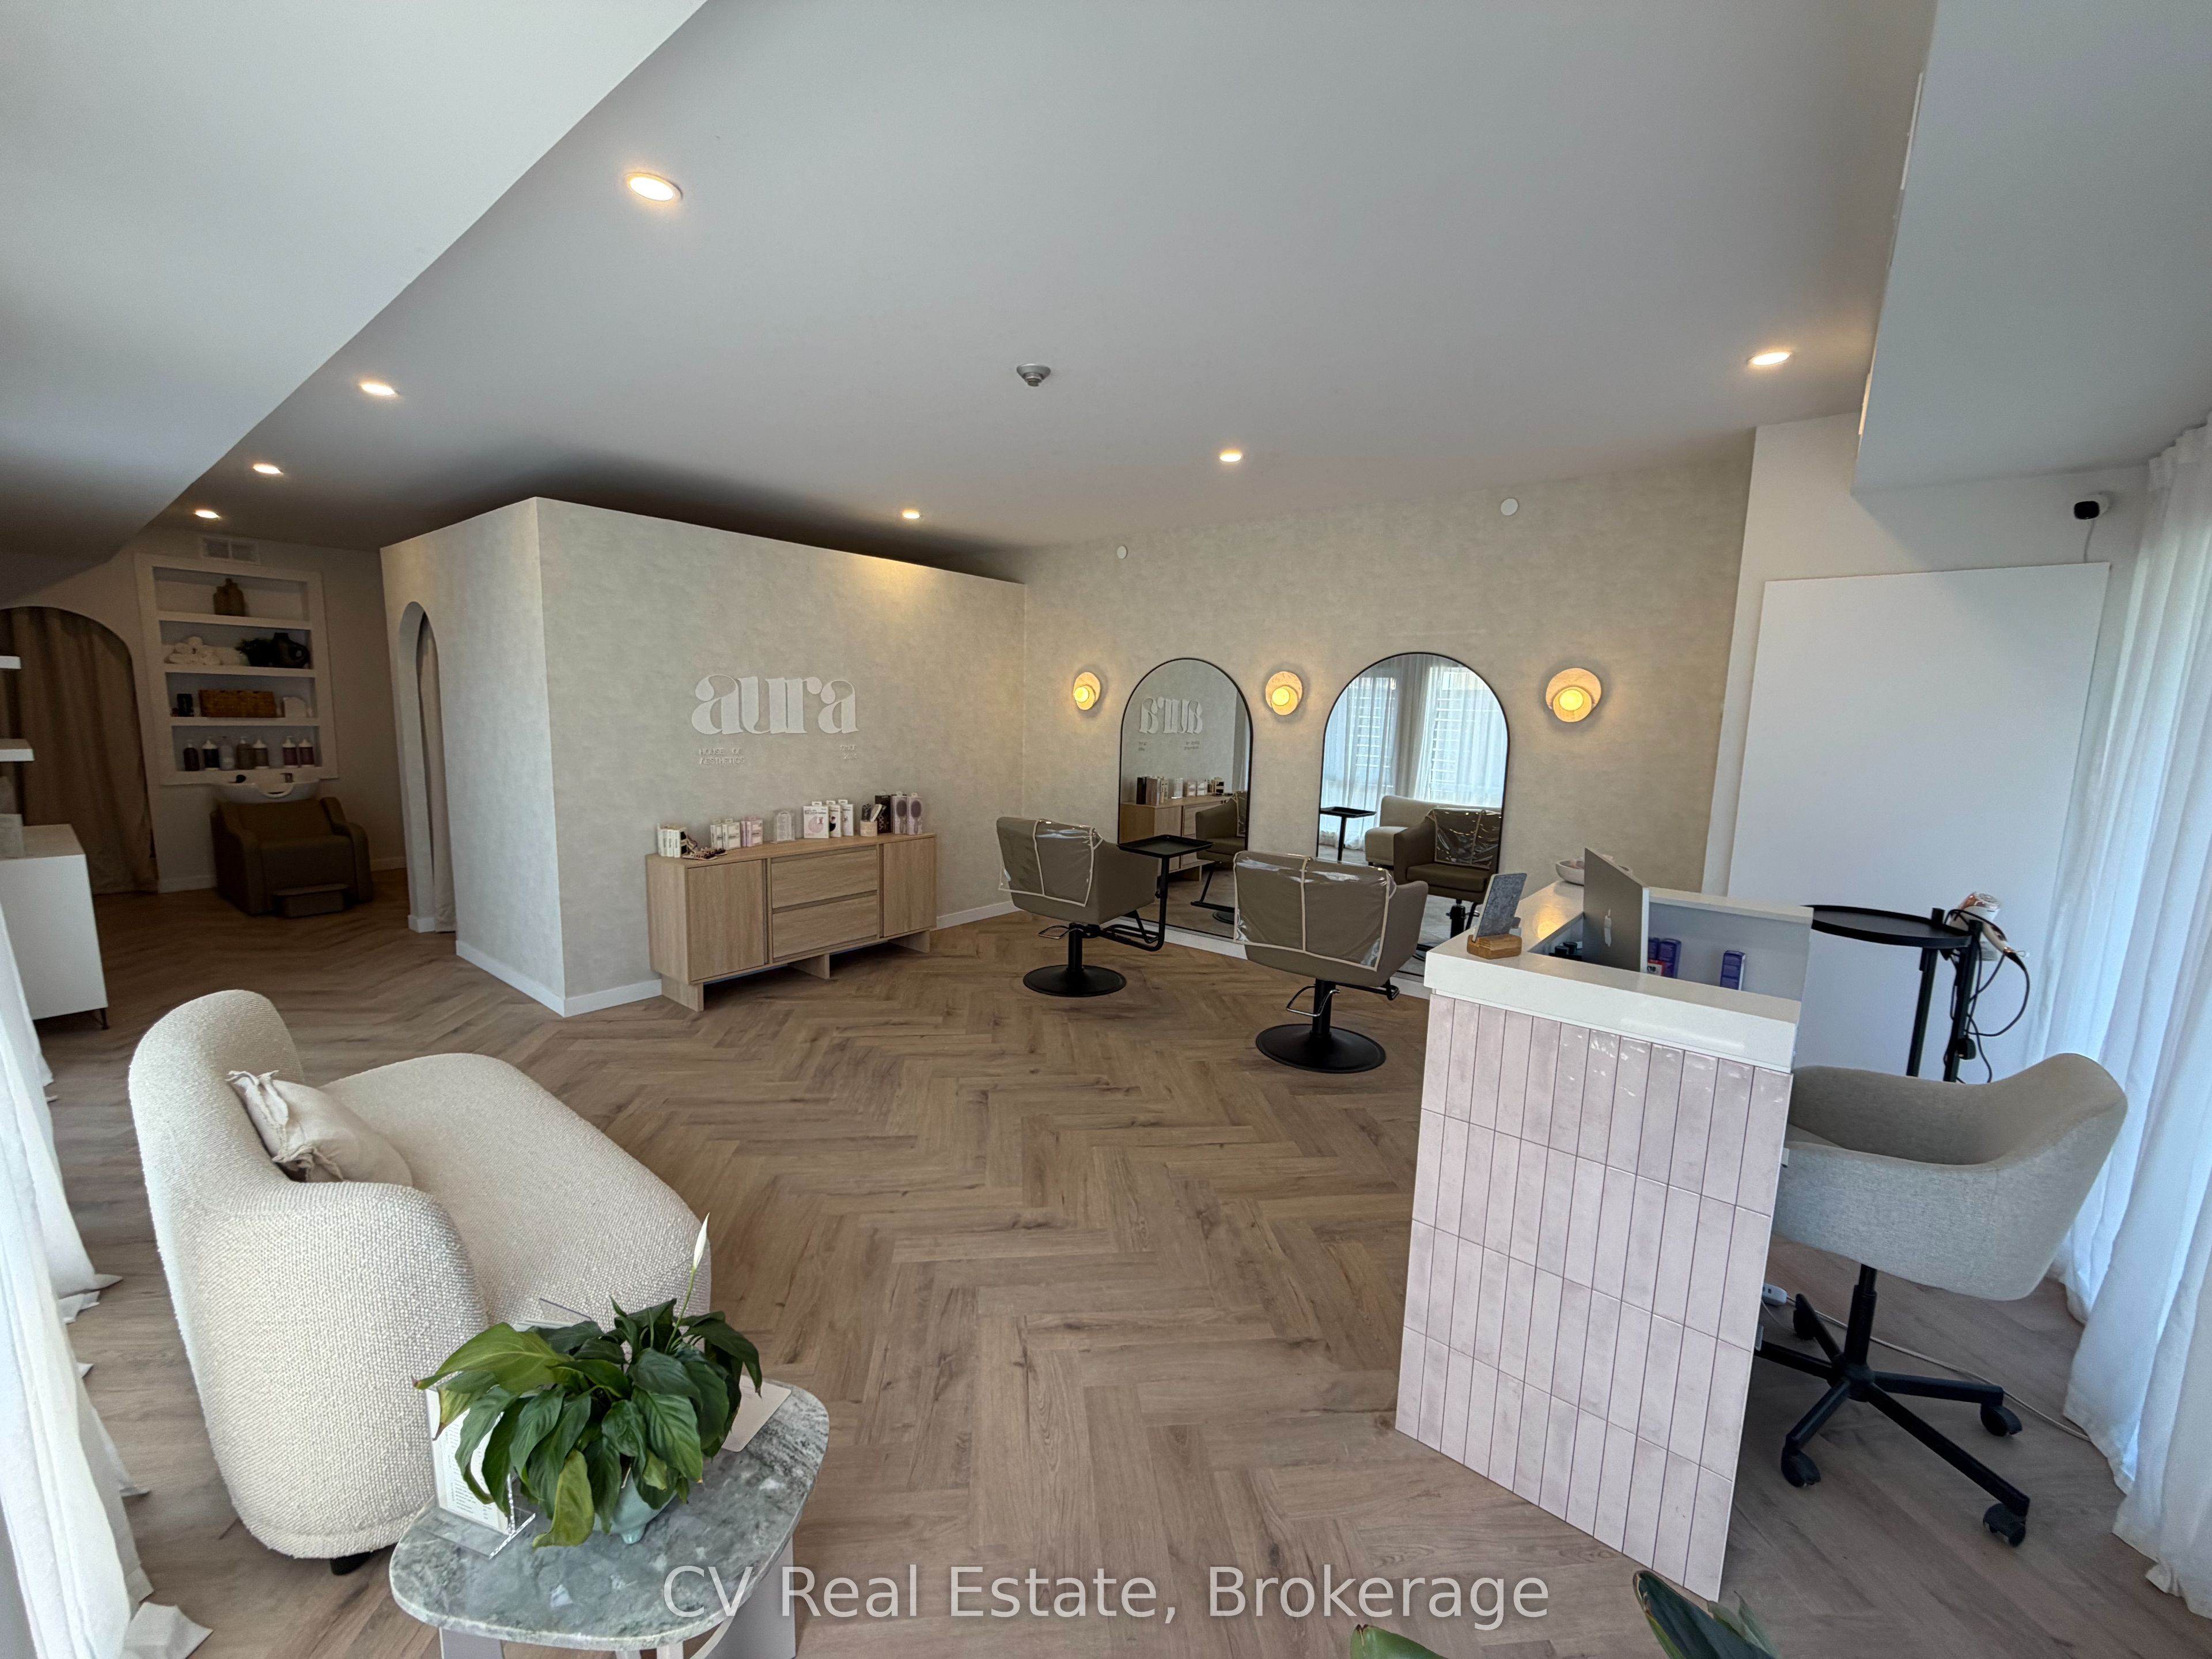
61 Orchard Park Drive 102, Toronto, ON M1E 2P6
Toronto County
Key Facts
Description
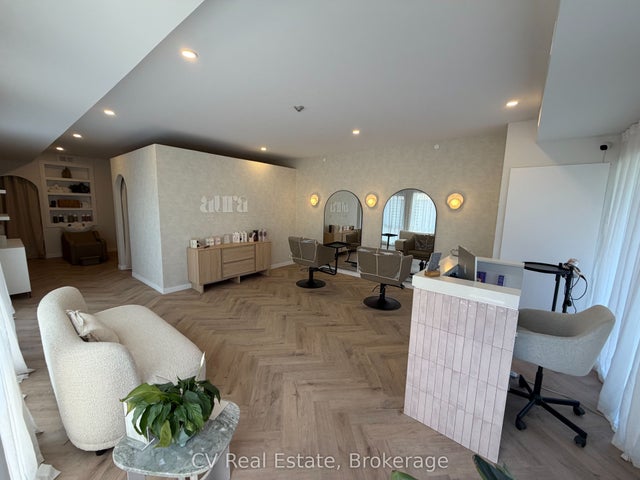
Step into this beautifully designed 700 sq ft salon that looks straight out of a magazine. Every detail has been thoughtfully curated, from the modern finishes to the professional layout, ready to operate from day one. The current owner is willing to sell all existing equipment and furniture as part of the deal or negotiate separately. Prefer a blank canvas? The space can be delivered vacant, giving you full flexibility to design it your way. This location comes with a built-in advantage: an established customer base that already frequents the salon, supported by strong Google reviews and a solid local reputation. Priced aggressively as a gross lease with utilities included, HST applicable. A fantastic opportunity for an established stylist looking to grow, or an entrepreneur ready to step into a fully built-out, income-ready space in a prime Orchard Park location.
Property Information
Property Type
Commercial Lease
Sub-Type
Retail
Living Area
700 sq ft
Lot Dimensions
79.0x160.0
MLS® Listing#
E13137220
Property Features
Financial Details
Parcel Number
064880084
Directions
MORNING SIDE / KINGSTON
Affordability Calculator
$600
Estimated monthly payment
$16/mo
Principal $2,400 · Est. interest $3,348 over 30 yrs
Neighborhood Market Statistics
How this home compares to active listings in Toronto, ON
- CA$784,870
- Median Listing Price
- 41
- Median Days on Market
- 950
- Median Sq Ft
- CA$818
- Median Price / Sq Ft
- 20,012
- Active Listings
- This home’s price is 100% below the area median.
- Its price per sq ft is 99% below the area median.
Market statistics compiled from active EXIT Realty® and MLS listings in Toronto, ON.
Location
- 61 Orchard Park Drive 102, Toronto, ON M1E 2P6
Points of Interest in Toronto, ON
Showing the Toronto area map.
Nearby Schools
Friendly Little Campus
School · 0.0 km away
Absorbent Minds
School · 0.2 km away
West Hill Public School
School · 0.6 km away
West Hill Collegiate Institute
Secondary · 0.8 km away
Highland Creek Public School
School · 0.9 km away
Joseph Brant Senior Public School
School · 1.0 km away
St Martin de Porres
School · 1.0 km away
Guildwood Village Montessori School
Elementary · 1.1 km away
St. Malachy Catholic School
School · 1.2 km away
Rouge Valley Education Centre
Secondary · 1.4 km away
Ecole Peter Secor
School · 1.4 km away
William G Miller Junior PS
Elementary · 1.4 km away
St Marqaret's Public School
School · 1.5 km away
Eastview Junior PS
Elementary · 2.0 km away
Eec Saint-Michel
Elementary · 2.0 km away
Morrish Public School
School · 2.0 km away
Military Trail Public School
School · 2.0 km away
Cardinal Leger Catholic School
Secondary · 2.1 km away
Maplewood High School
Secondary · 2.1 km away
St John Paul II Catholic Secondary School
Secondary · 2.2 km away
Commute Calculator
Nearby Homes
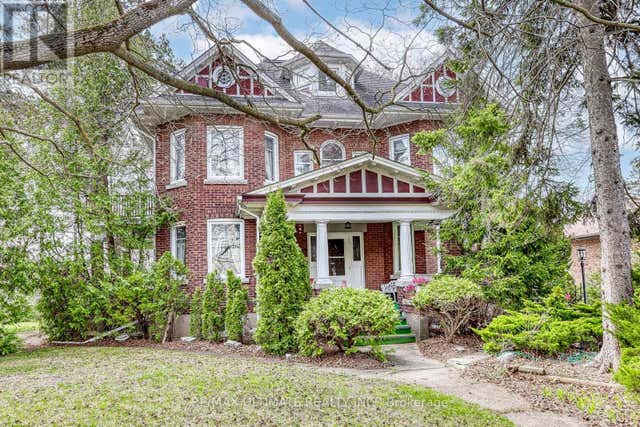

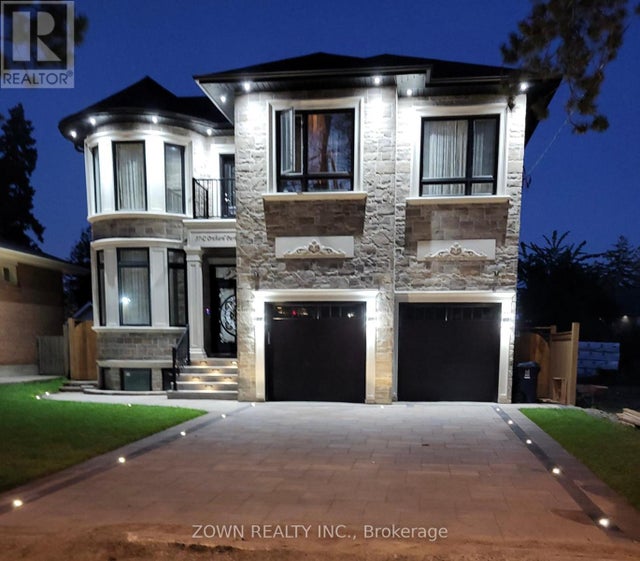
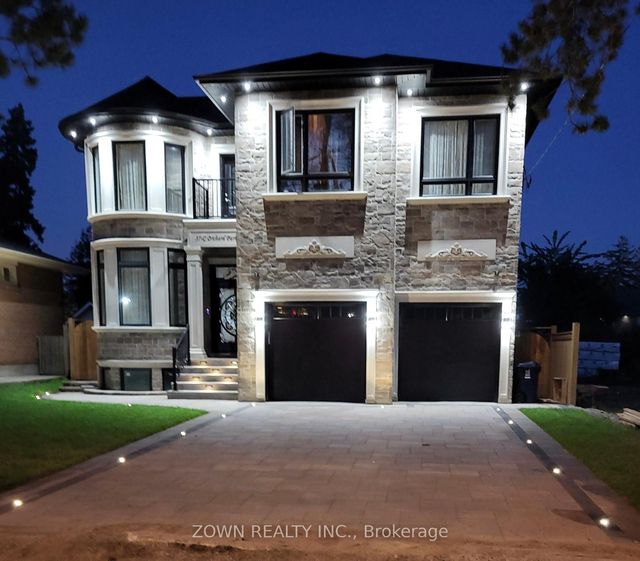
Similar Homes Nearby
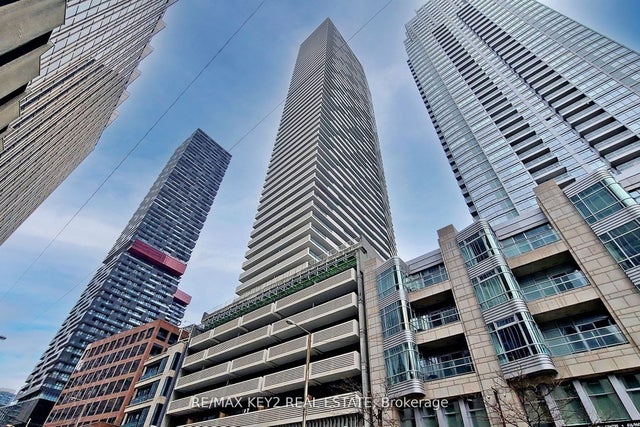
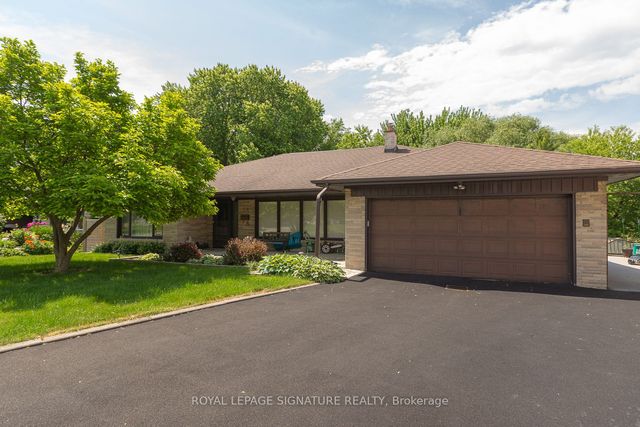
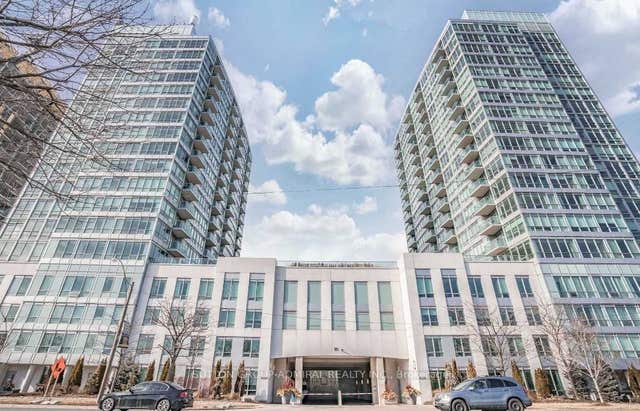
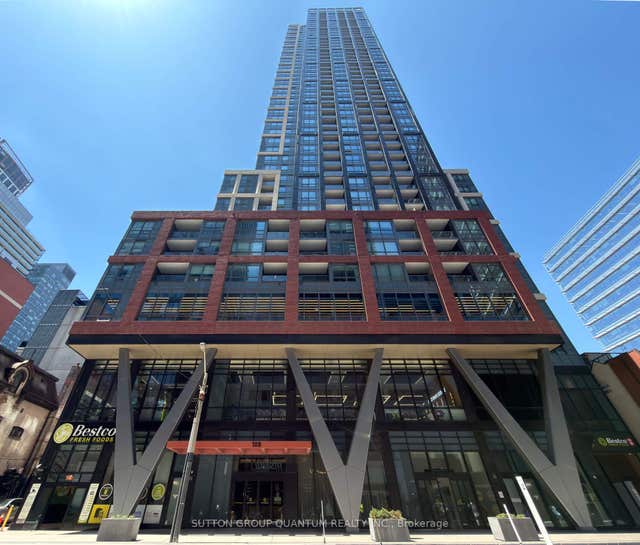
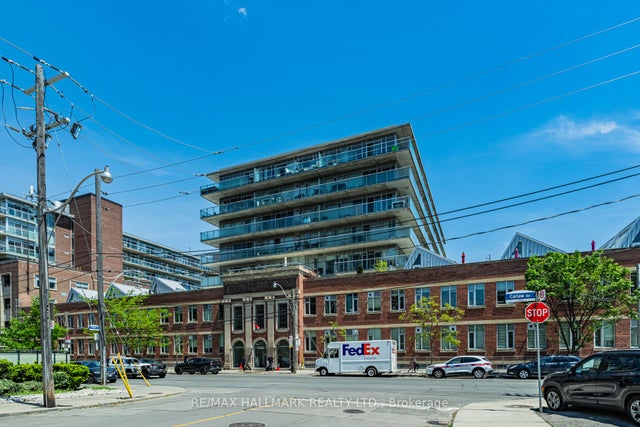
Similar Home Values
Comparable nearby listings and their asking prices.
| Address | Price | Beds | Baths | Sq Ft |
|---|---|---|---|---|
| 2221 Yonge Street 1604, Toronto, ON | CA$2,100/mo | 1 | 1 | — |
| 14 Canerouth Drive, Toronto, ON | CA$2,100/mo | 1 | 1 | — |
| 1900 Lake Shore Boulevard W PH04, Toronto, ON | CA$2,100/mo | 1 | 1 | — |
| 108 Peter Street 1611, Toronto, ON | CA$2,100/mo | 1 | 1 | — |
| 455 Front Street E S601, Toronto, ON | CA$2,100/mo | 1 | 1 | — |
| 201 Carlaw Avenue L06, Toronto, ON | CA$2,100/mo | 1 | 1 | — |


