

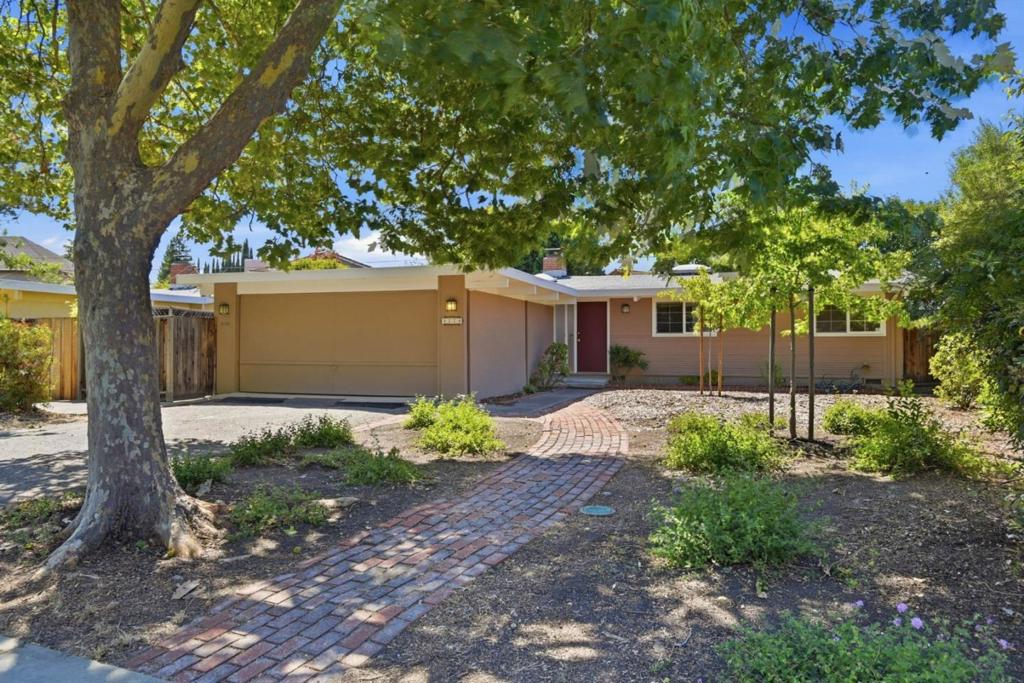
3778 Corina Way, Palo Alto, CA 94303
Santa Clara County
Key Facts
Description
Wonderful light-filled home for lease with a spacious open floorplan. The dual view fireplace separates living room and dining room which could also be used as a family room. The main house has dual pane windows and doors plus beautiful newly refinished hardwood flooring throughout the living area, kitchen and bedrooms. Enjoy the kitchen with a new energy efficient refrigerator, gas stove, dishwasher, microwave, light tone cabinetry, pantry cabinet and a window over the sink with pretty backyard views. The master bedroom has a sliding door that opens to the backyard deck. Very private. Master bathroom features a large mirror and vanity plus convenient shower and new toilet. The hall bathroom has a full bathtub with a shower attachment over it plus a pedestal sink. The other two bedrooms face the front of the house which is significantly set back from the street so good views. This house has a large lot (8,855 sq. ft. approx.), backyard Ipe wood deck, new grass, established trees and landscape making a perfect setting for entertaining and enjoyment. Air-Conditioning and Central Heating. 2 car garage attached to house. Palo Alto Schools! Convenient to commute routes, Stanford, Shopping, Entertainment, Parks and more...
Property Information
Property Type
Residential Lease
Year Built
1955
Stories
1
Living Area
1,421 sq ft
Garage Spaces
2
Days on Market
9
MLS® Listing#
ML82053983
Property Features
Interior
Appliances
Cooling
Flooring
Fireplace
Parking
Financial Details
Parcel Number
12713026
Directions
Cross Street: Louis Road
Affordability Calculator
$1,500
Estimated monthly payment
$40/mo
Principal $6,000 · Est. interest $8,371 over 30 yrs
Neighborhood Market Statistics
How this home compares to active listings in Palo Alto, CA
- $1,000,000
- Median Listing Price
- 39
- Median Days on Market
- 1,570
- Median Sq Ft
- $1,252
- Median Price / Sq Ft
- 283
- Active Listings
- This home’s price is 99% below the area median.
- Its price per sq ft is 100% below the area median.
Market statistics compiled from active EXIT Realty® and MLS listings in Palo Alto, CA.
Location

Points of Interest in Palo Alto, CA
Showing the Palo Alto area map.
Nearby Schools
Kehillah Jewish High School
Secondary · 0.2 mi away
Pinewood School
Secondary · 0.3 mi away
Meira Academy
School · 0.4 mi away
Milestones Preschool
School · 0.4 mi away
Palo Verde Elementary School
Elementary · 0.4 mi away
Covenant Children's Center
School · 0.5 mi away
Challenger School - Middlefield
Elementary · 0.5 mi away
The Girls' Middle School
Secondary · 0.6 mi away
Ellen Thacher Children's Center
School · 0.6 mi away
Imagination Lab School
Elementary · 0.7 mi away
Jane Lathrop Stanford Middle School
Secondary · 0.7 mi away
Jackson Hearing Center
School · 0.7 mi away
Fairmeadow Elementary School
Elementary · 0.7 mi away
Palo Alto Unified School District
School · 0.7 mi away
Living Wisdom High School
Secondary · 0.7 mi away
Acme Learning Center
School · 0.7 mi away
Palo Alto Preparatory School
School · 0.7 mi away
The Children's Pre-School Center
School · 0.7 mi away
Hoover Kids Club
Elementary · 0.7 mi away
Greendell
Elementary · 0.8 mi away
Commute Calculator
Nearby Homes
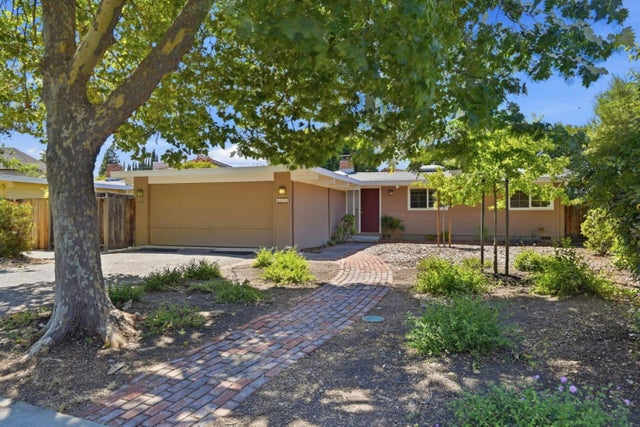

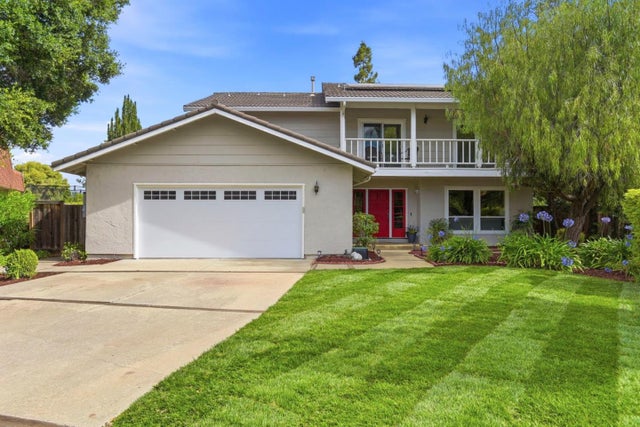
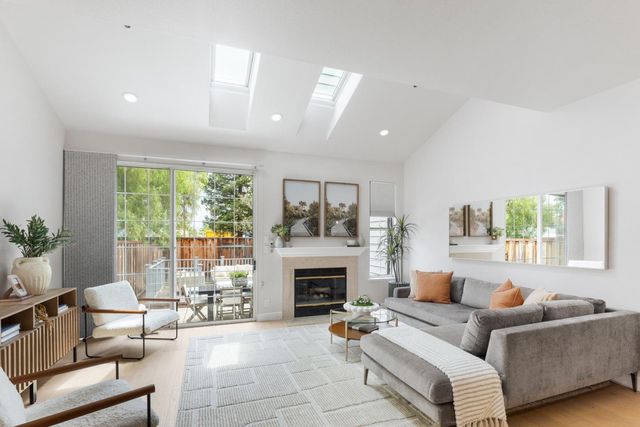

Similar Homes Nearby


Similar Home Values
Comparable nearby listings and their asking prices.
| Address | Price | Beds | Baths | Sq Ft |
|---|---|---|---|---|
| 1133 Emerson Street, Palo Alto, CA | $7,500/mo | 4 | — | 2,291 |
| 4115 El Camino Real 331, PALO ALTO, CA | $9,250/mo | 2 | — | 1,030 |
| 4115 El Camino Real 331, Palo Alto, CA | $9,250/mo | 2 | 2 | 1,030 |
| 4115 El Camino Real, Palo Alto, CA | $9,250/mo | 2 | 2 | 1,030 |
Moving Cost Estimate
EXIT Agents in Palo Alto


Listing Courtesy: Coldwell Banker Realty - 6509417040
Presented by: Bea Waller
Licensed in the state of California.