

1116 N 45th Street, Waco, TX 76710
Crestview · McLennan County
Key Facts
Description
Step into a beautifully refreshed home where classic charm meets modern comfort, updated from top to bottom, so you can move in and enjoy it right away. Fresh exterior and interior paint sets a bright, clean tone, while crown molding in the living, dining rooms and new wood baseboards & casings add a polished finish throughout. All new lighting and ceiling fans help keep things bright and comfortable, and safety upgrades like smoke and carbon monoxide alarms provide extra peace of mind. The kitchen is the heart of the home and a true showstopper: brand new Diamond all-wood stained cabinets with soft close doors and drawers, sleek granite countertops with undermount sink, and a full suite of new Whirlpool stainless steel appliances that make cooking (and cleanup) feel effortless. Whether you’re hosting friends or keeping it simple on a weeknight, this space is designed to look great and work hard. The floor plan offers flexibility with two comfortable bedrooms and a bonus room with closets, ideal as an office for working from home, a guest room, playroom, or a hobby space. The full bathroom has been tastefully updated with all new fixtures, including a quartz vanity top and a fresh, modern feel. You’ll also appreciate improvements you don’t always see at first glance, including updated electrical wiring, a new panel box, and new attic insulation - smart upgrades that support everyday efficiency and long term confidence in the home. Flooring is both stylish and practical, featuring tile and luxury vinyl plank in key areas, plus warm hardwood floors in the dining room, hallway, and back bedroom for added character. Outside, a large patio creates the perfect spot for grilling, morning coffee, or winding down at the end of the day. Conveniently located near shopping, schools, and popular Waco destinations, this home delivers the ideal combination of thoughtful renovations, functional spaces, and inviting indoor, outdoor living.
Property Information
Property Type
Residential
Sub-Type
Single Family Residence
Style
Traditional
Year Built
1953
Living Area
1,378 sq ft
Lot Size
0.20 acres
Days on Market
24
MLS® Listing#
21286772
Property Features
Interior
Appliances
Cooling
Heating
Flooring
Parking
Laundry
Patio
Fencing
Lot Features
Construction
Roof
Windows
Security
Other Structures
Utilities
Sewer
Water Source
Rooms
- Living Room0 x 0First
- Master Bedroom0 x 0First
Schools
- Elementary:
- Crestview
- Middle:
- Tennyson
- High:
- Waco
- District:
- Waco ISD
Financial Details
Annual Taxes
$3,035
Parcel Number
480106010086009
Directions
New Road to Erath to 45th St
Affordability Calculator
$44,180
Estimated monthly payment
$1,176/mo
Principal $176,720 · Est. interest $246,540 over 30 yrs
Neighborhood Market Statistics
How this home compares to active listings in Waco, TX
- $291,687
- Median Listing Price
- 76
- Median Days on Market
- 1,655
- Median Sq Ft
- $168
- Median Price / Sq Ft
- 775
- Active Listings
- This home’s price is 24% below the area median.
- Its price per sq ft is 5% below the area median.
Market statistics compiled from active EXIT Realty® and MLS listings in Waco, TX.
Location

Getting Around
Points of Interest in Waco, TX
Showing the Waco area map.
Nearby Schools
Crestview Elementary School
Elementary · 0.1 mi away
Waco High School
Secondary · 0.7 mi away
Waco Independent School
School · 0.7 mi away
Dean Highland Elementary
Elementary · 1.1 mi away
Lake Air Montessori
Elementary · 1.2 mi away
Rapoport Academy Public School
School · 1.3 mi away
Hillcrest Elementary School
Elementary · 1.3 mi away
Provident Heights Elementary
Elementary · 1.4 mi away
Waco Charter School
Elementary · 1.4 mi away
Waco Baptist Academy
School · 1.4 mi away
Parkdale Elementary
Elementary · 1.5 mi away
Meadowbrook Elementary School
Elementary · 1.5 mi away
Harmony Science Academy-Waco
School · 1.5 mi away
Brazos Middle School
School · 1.7 mi away
Lake Shore Baptist Children's Center
Elementary · 1.8 mi away
Mountainview Elementary School
Elementary · 1.8 mi away
Harmony School of Innovation Waco
Secondary · 1.8 mi away
Vanguard College Preparatory School
Secondary School · 1.9 mi away
St Louis Catholic School
Elementary · 1.9 mi away
Waco Montessori School
Elementary · 1.9 mi away
Commute Calculator
Nearby Homes
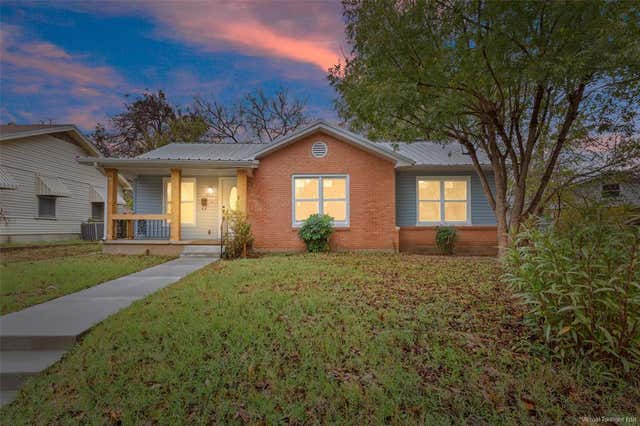

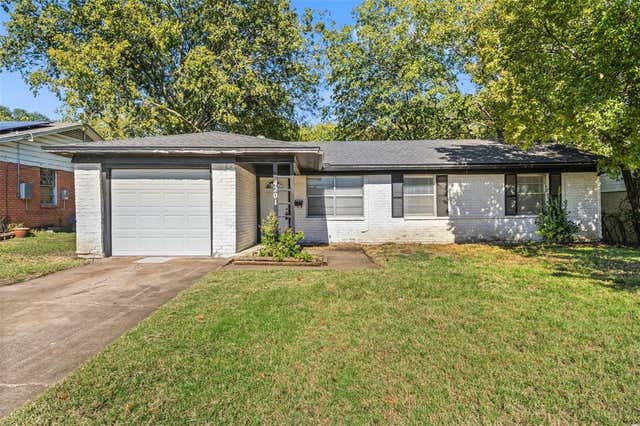
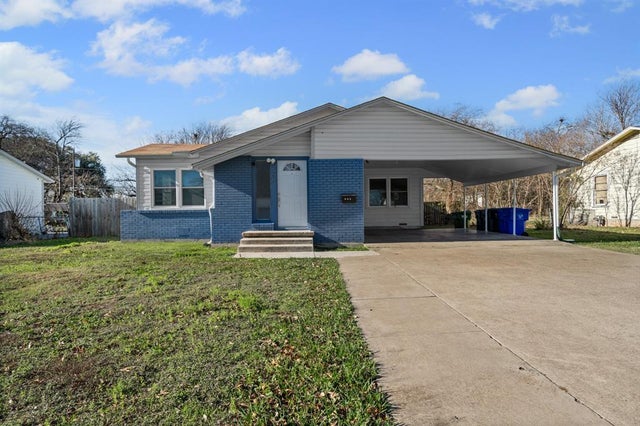
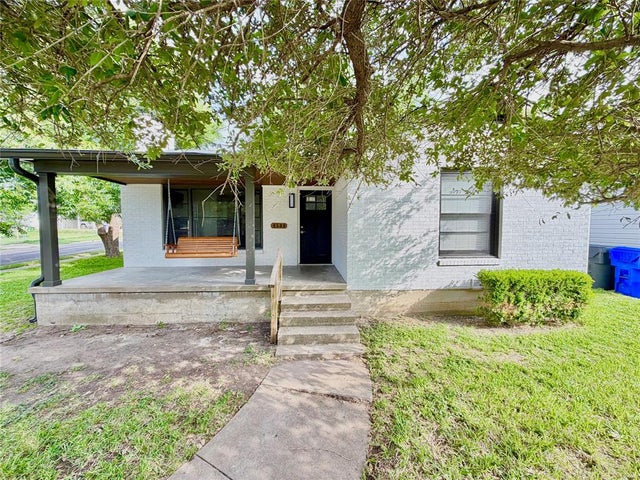
Similar Homes Nearby
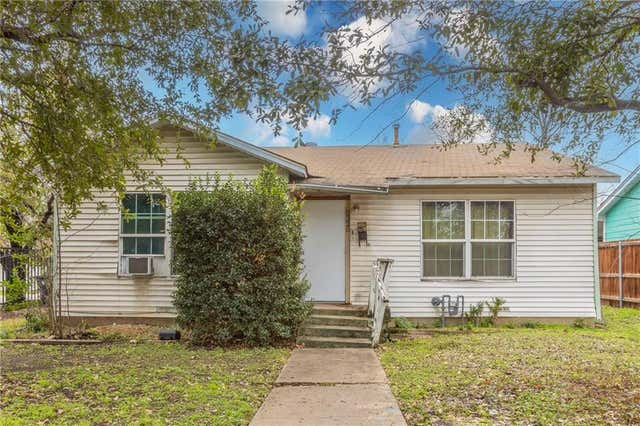
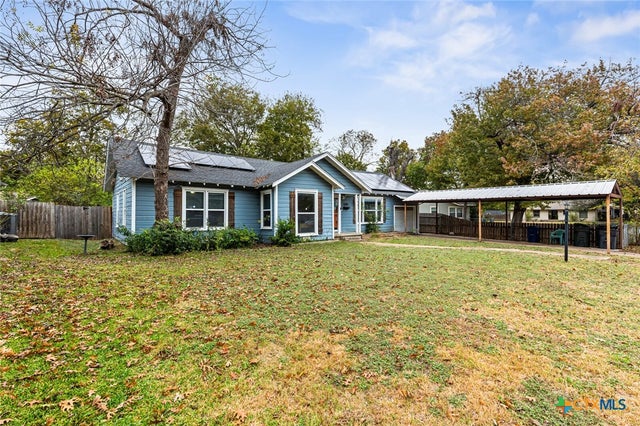
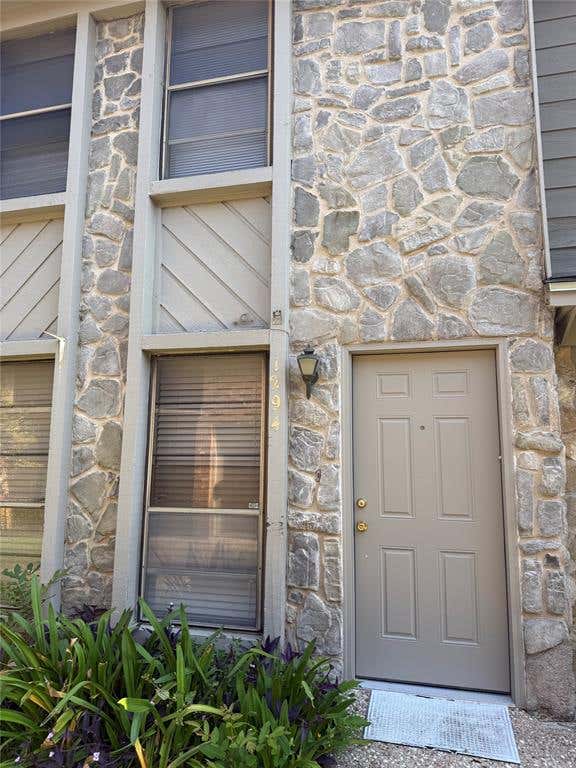


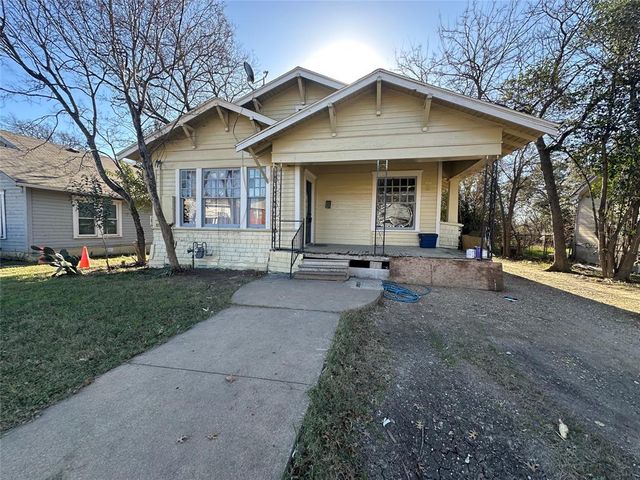
Similar Home Values
Comparable nearby listings and their asking prices.
| Address | Price | Beds | Baths | Sq Ft |
|---|---|---|---|---|
| 2325 Park Avenue, Waco, TX | $154,900 | 4 | 1 | 1,280 |
| 4205 Fort Avenue, Waco, TX | $155,000 | 3 | 2 | 1,280 |
| 1294 Speight Avenue, Waco, TX | $155,000 | 2 | 3 | 1,152 |
| 3804 Colcord Avenue, Waco, TX | $155,000 | 2 | 1 | 858 |
| 3136 McKenzie Avenue, Waco, TX | $155,000 | 3 | 2 | 1,487 |
| 1824 Lyle Avenue, Waco, TX | $155,000 | 3 | 1 | 1,598 |
Moving Cost Estimate
EXIT Agents in Waco


Listing Courtesy: Axio Real Estate LLC - 2547768100
Presented by: Elizabeth Bays
Last Updated: 2026-06-15