

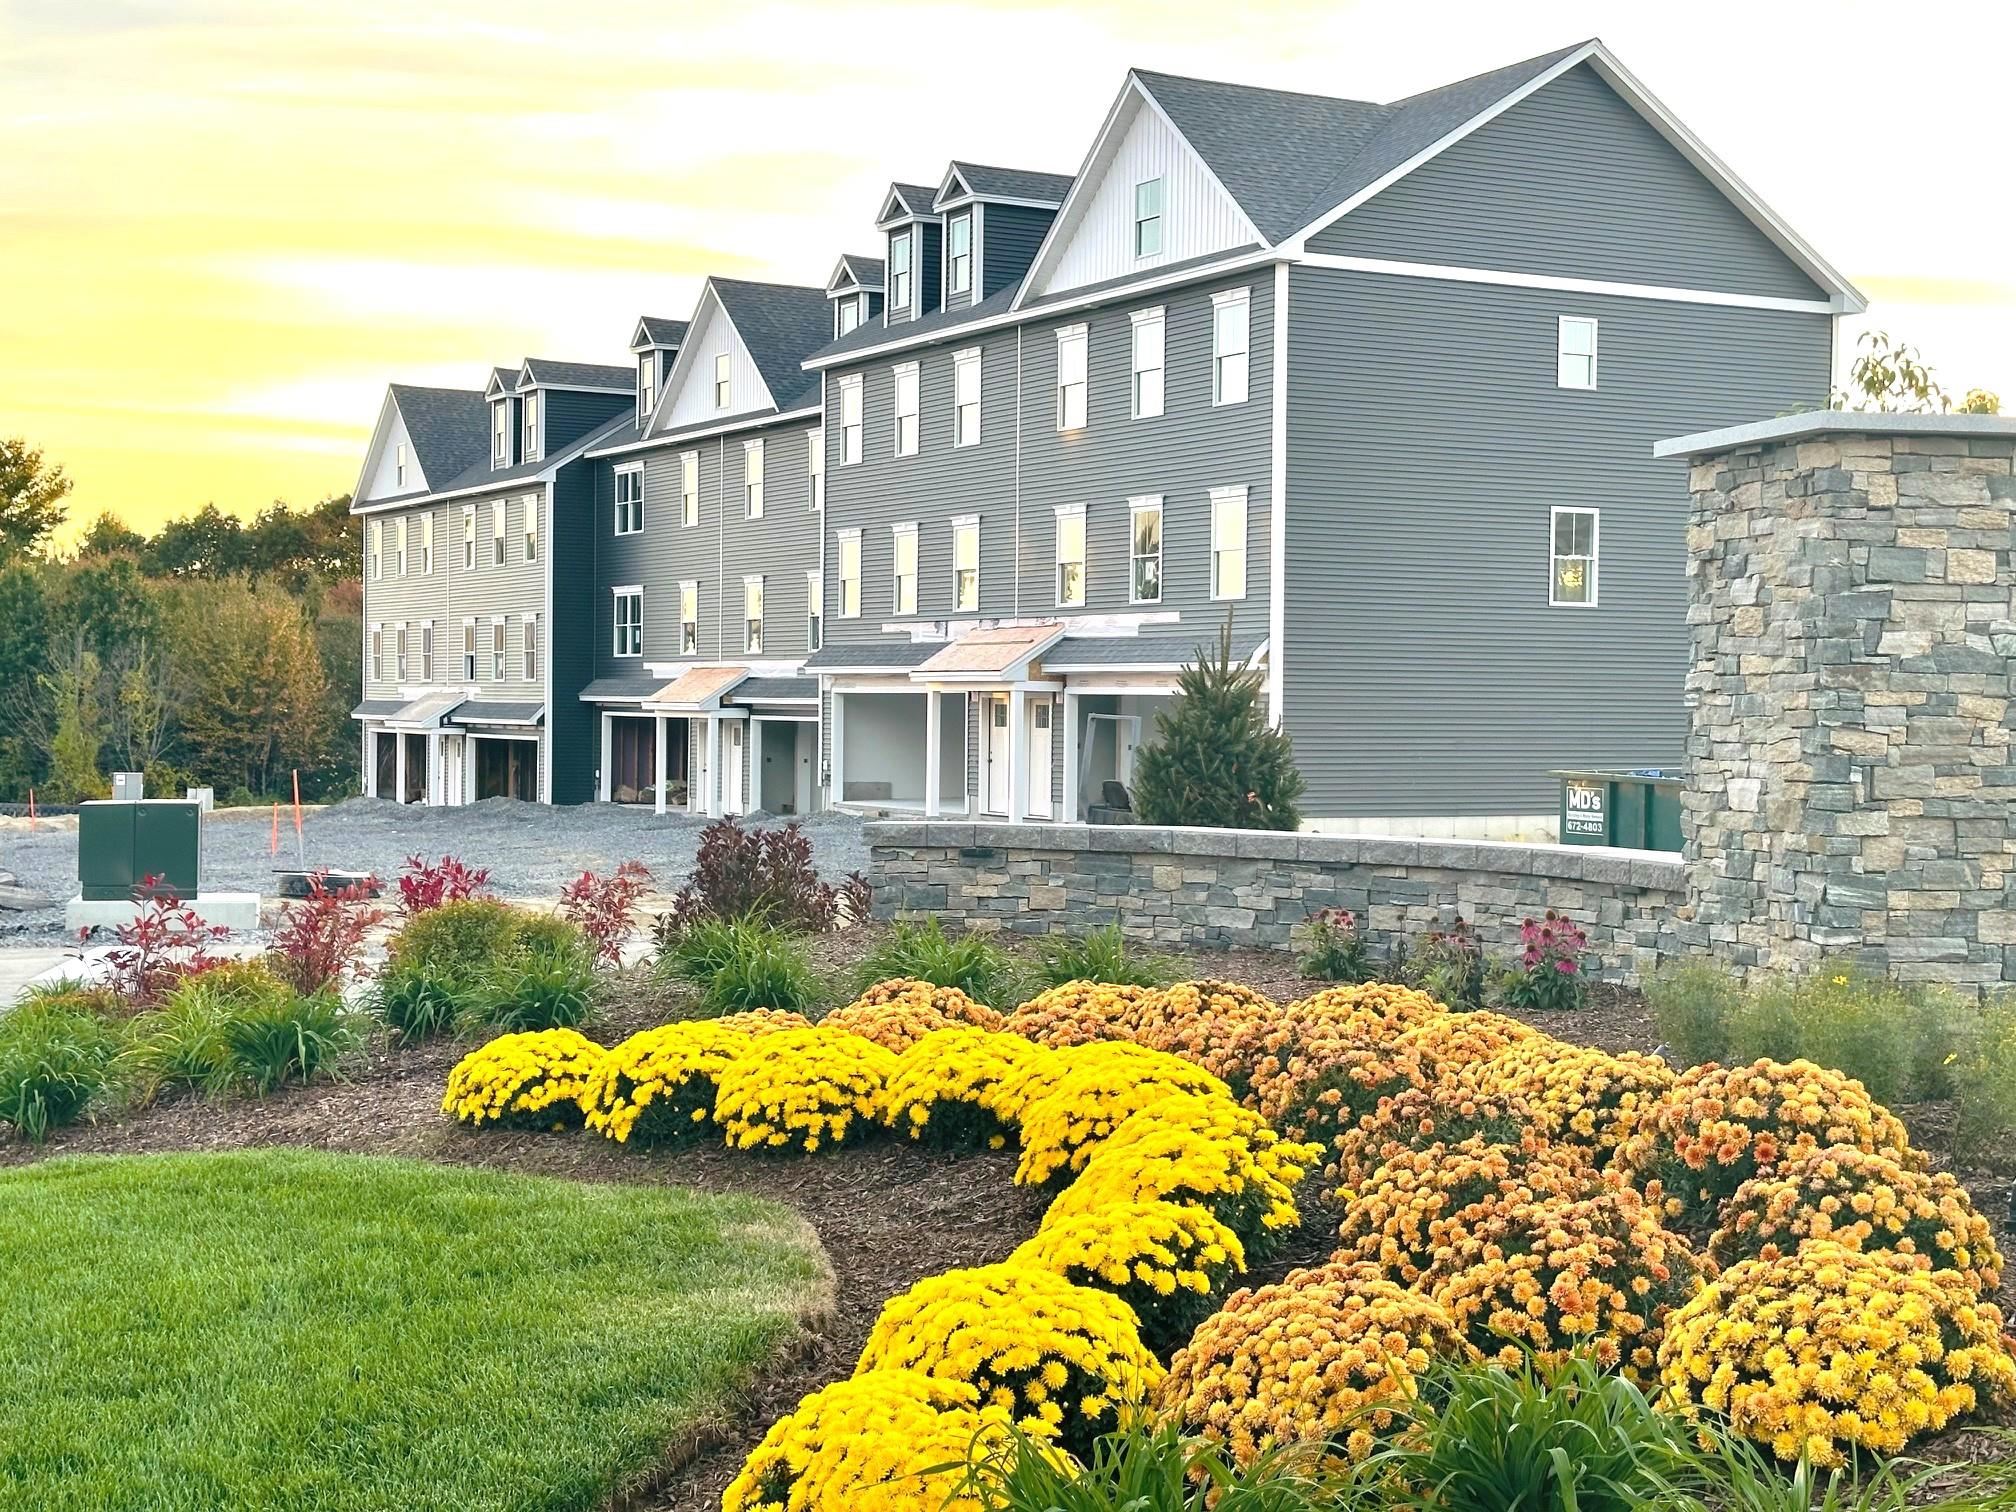
20 Elise Avenue Lot 10, Londonderry, NH 03053
Juniper Ridge, LLC · NH-Rockingham County
Key Facts
Description
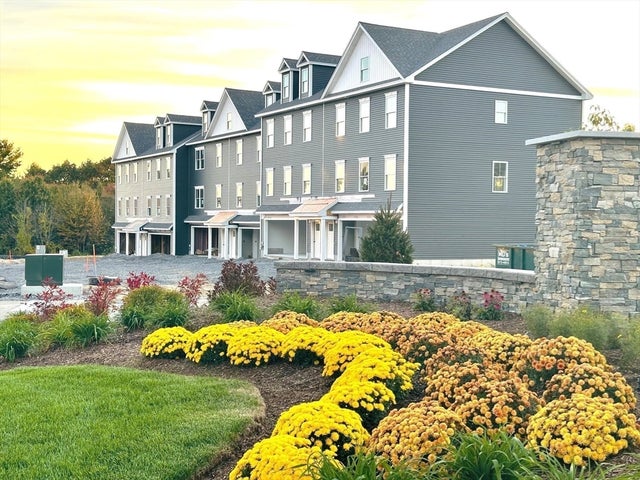
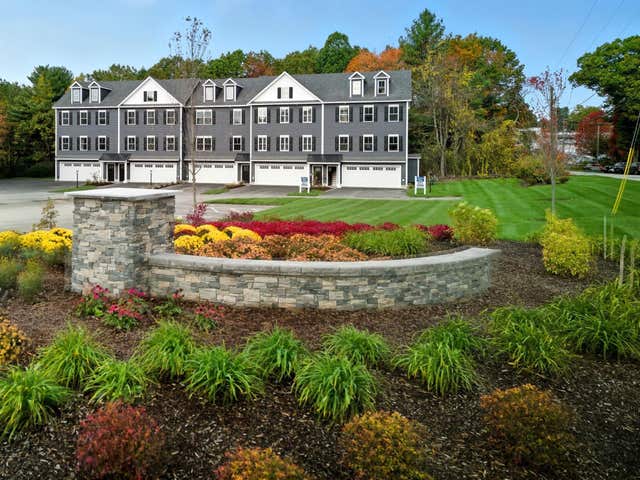
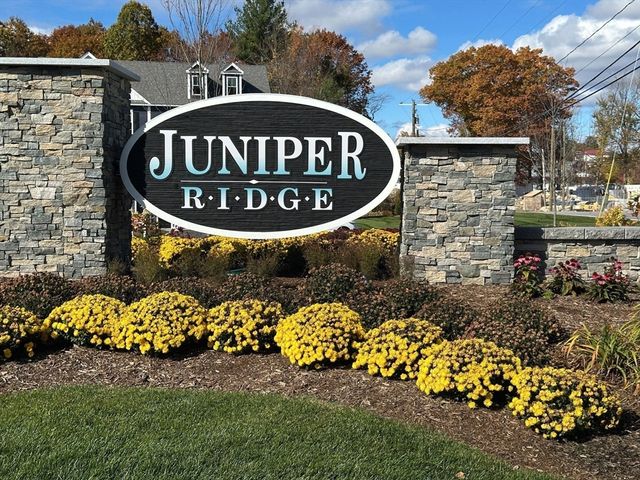
LOOKING FOR A BRAND NEW HOME - WELCOME TO JUNIPER RIDGE! FURNISHED MODEL OPEN! SPECIAL MORTGAGE PROGRAMS AVAILABLE ALTERNATIVE DESIGN WITH ELEVATOR AVAILABLE NEW CONSTRUCTION! 96 LUXURY TOWNHOUSES JUNIPER RIDGE CONDOMINIUMS - LUXURY MEETS LIFESTYLE IN LONDONDERRY. CAREFREE CONDO LIVING, SPACIOUS MODERN SUNDRENCHED OPEN SPACES, FRIEPLACED LIVING ROOM, OPEN STAIRCASE WITH CABLE RAILINGS, 3 BEDROOMS, 2.5 BATHS, SPACIOUS KITCHEN WITH OVERSIZED ISLAND AND QUARTZ COUNTERTOPS. 1ST FLOOR OFFICE FOR REMOTE EMPLOYEES! ENERGY EFFICIENT DESIGNS. TOWN WATER, SEWER AND ECOMOMICAL NATURAL GAS HEAT AND 2 CAR GARAGE. GREAT COMMUTER LOCATION - CLOSE TO 93, SHOPPING AND AMENITIES. LISTING AGENT HAS A FINANCIAL INTEREST IN THE PROPERTY.
Property Information
Property Type
Residential
Sub-Type
Condominium
Style
Colonial / Townhouse / Walkout Lower Level
Year Built
2026
Stories
3
Living Area
2,805 sq ft
Garage Spaces
2
Parking Spaces
2
Zoning
R-III
Days on Market
4
MLS® Listing#
5086752
Property Features
Interior
Appliances
Cooling
Heating
Flooring
Basement
Parking
Patio
Construction
Roof
Windows
Security
Utilities
Sewer
Water Source
Rooms
- 11'11" x 9'10"
- Bedroom 113'7" x 13'7"
- Bedroom 211'2" x 12'4"
- Bedroom 311' x 9'10"
- Dining Room13'5" x 9'4"
- Kitchen13' x 12'9"
Schools
- Elementary:
- Matthew Thornton Elem
- Middle:
- Londonderry Middle School
- High:
- Londonderry Senior HS
- District:
- Londonderry School District
Financial Details
HOA
$376 / Monthly
Directions
Exit 4 to Londonderry Left on Gilcreast Juniper Ridge is on the Right
Affordability Calculator
$139,980
Estimated monthly payment
$3,725/mo
Principal $559,920 · Est. interest $781,138 over 30 yrs
Neighborhood Market Statistics
How this home compares to active listings in Londonderry, NH
- $694,444
- Median Listing Price
- 64
- Median Days on Market
- 1,870
- Median Sq Ft
- $337
- Median Price / Sq Ft
- 78
- Active Listings
- This home’s price is 1% above the area median.
- Its price per sq ft is 26% below the area median.
Market statistics compiled from active EXIT Realty® and MLS listings in Londonderry, NH.
Location
Map is currently unavailable for this location.
Points of Interest in Londonderry, NH
Showing the Londonderry area map.
Commute Calculator
Nearby Homes



Similar Homes Nearby

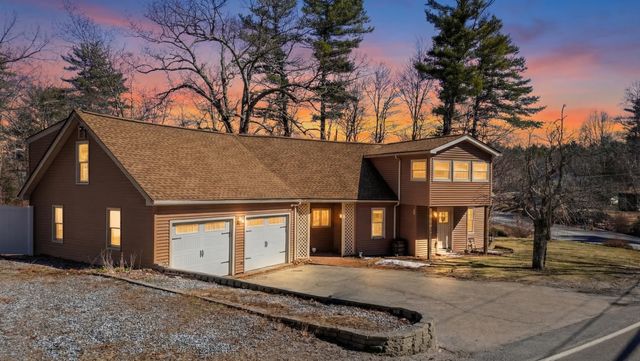


Similar Home Values
Comparable nearby listings and their asking prices.
| Address | Price | Beds | Baths | Sq Ft |
|---|---|---|---|---|
| 34 West Road, Londonderry, NH | $500,000 | 2 | 1 | 1,320 |
| 95 Gilcreast Road, Londonderry, NH | $525,000 | 3 | 2 | 1,008 |
| 66 Old Derry Road, Londonderry, NH | $554,900 | 3 | 2 | 1,635 |
| 378 Winding Pond Road, Londonderry, NH | $559,900 | 3 | 4 | 2,390 |
| 37 Hall Road, Londonderry, NH | $569,900 | 3 | 1 | 2,657 |
| 80 Hovey Road, Londonderry, NH | $575,000 | 3 | 2 | 1,558 |


