

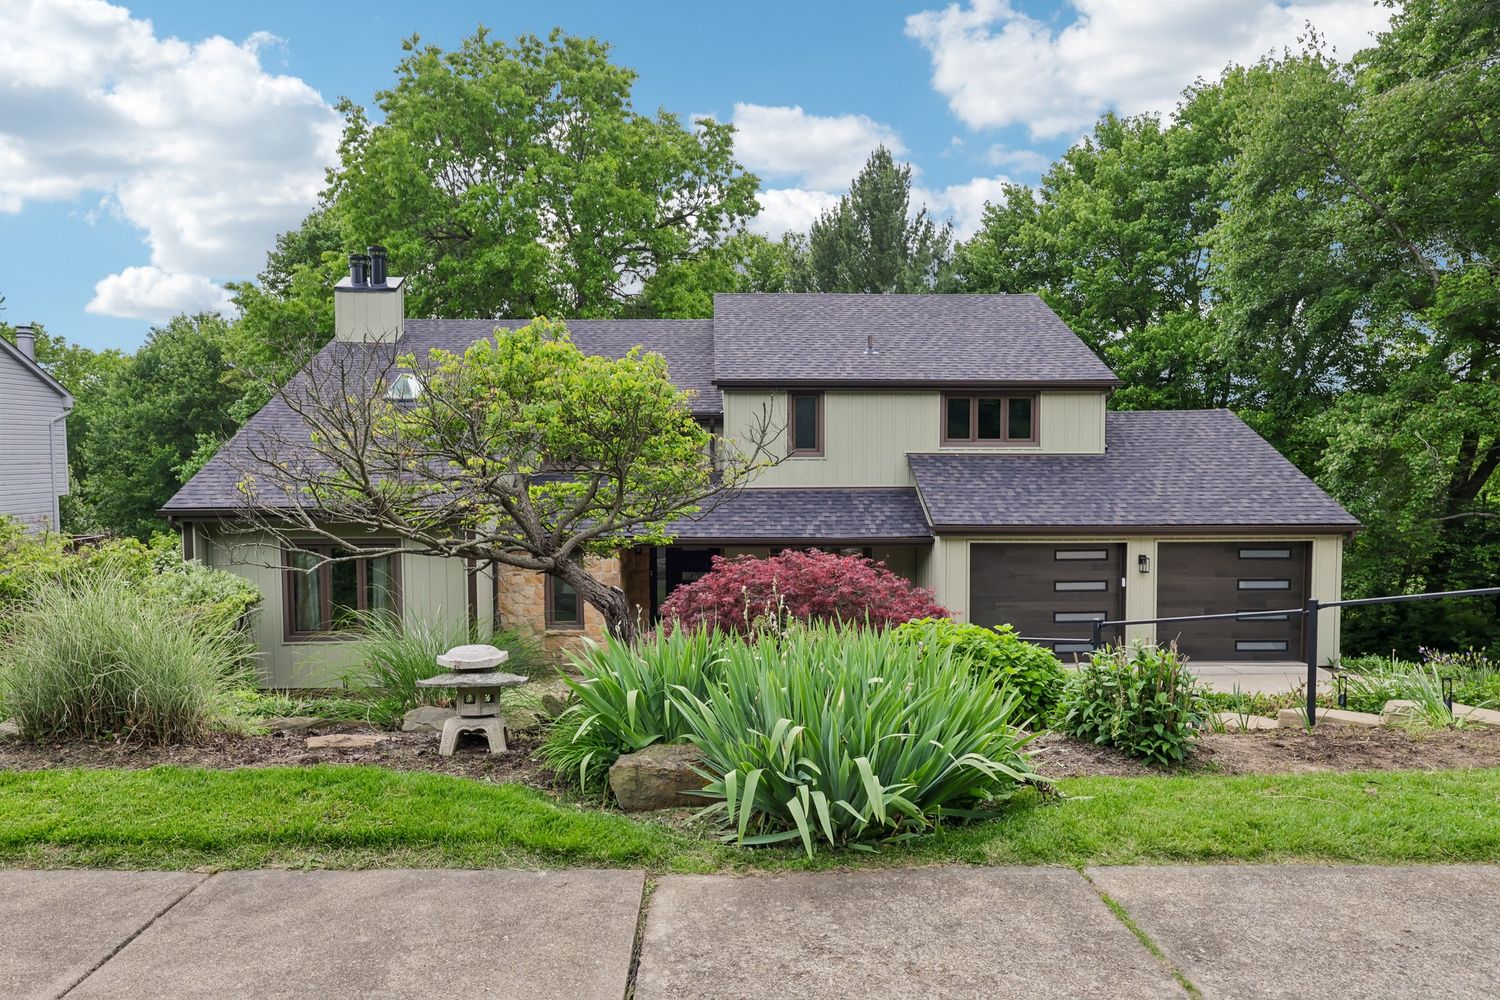
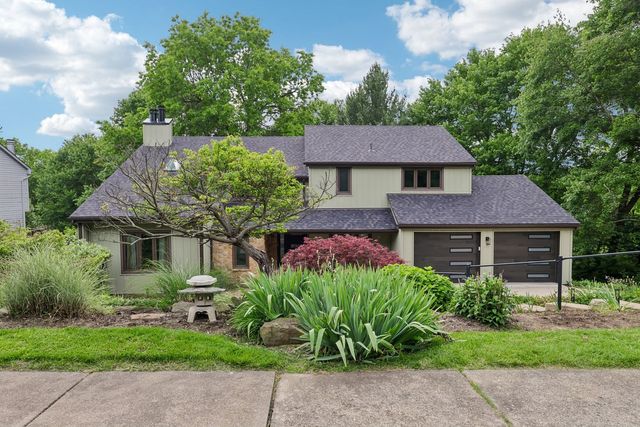
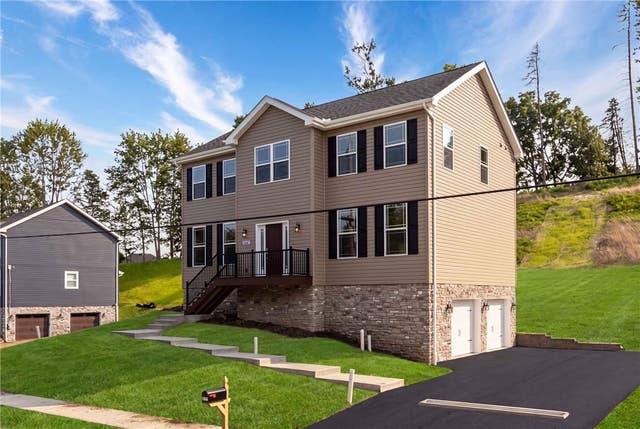
10095 Oakridge Drive, McCandless, PA 15090
OAKRIDGE PLAN · Allegheny-North County
Key Facts
Description
Welcome to your dream home! This beautifully maintained contemporary residence offers spacious living w/four bedrooms three full & one half bathroom, perfect for families or entertaining guests. Newer luxury vinyl floors add comfort & are easy to maintain. Enjoy a bright layout w/plenty of natural light & updated finishes, all located in a friendly neighborhood. The generously sized kitchen w/maple stain cabinetry, granite counters, stainless steel appliances & easy access outside to a stunning double deck that overlooks the backyard w/access to the walk-out lower level, perfect for outdoor entertaining & seamless indoor-outdoor living. Upstairs features a spacious primary suite w/loft & a luxurious primary ensuite offering a soaking tub, large walk-in shower, & double vanity. Fourth bedroom is currently used as a walk-in closet. Two additional bedrooms & large hall bath complete this level. Lower-level has large game room w/gas fireplace, full bath & additional bonus room. The home features a convenient two-car attached garage, providing ample space for parking & storage along w/first floor laundry. Exterior enhancements include brand new siding, roof, downspouts, soffit & fascia, ensuring both durability & stylish curb appeal. Inside, you’ll find a new water heater & freshly painted walls that create a clean, modern atmosphere. This home is ready for you to move in and make it your own. Convenient location & access to I-79, Downtown Pittsburgh, Airport, shops & dining of the north hills. North Allegheny School District. Don’t miss out on this incredible opportunity!
Property Information
Property Type
Residential
Sub-Type
Single Family Residence
Style
Contemporary, Two Story
Year Built
1983
Living Area
2,857 sq ft
Lot Size
0.30 acres
Lot Dimensions
140x95
Garage Spaces
2
Parking Spaces
2
MLS® Listing#
1755833
Property Features
Interior
Appliances
Cooling
Heating
Flooring
Basement
Pool
Parking
Construction
Roof
Sewer
Water Source
Rooms
- 18x14Upper
- 13x7Main
- Bedroom 214x13Upper
- Bedroom 314x13Upper
- Bedroom 412x11Upper
- Dining Room13x11Main
- Family Room22x14Main
- Game Room40x30Lower
- Kitchen21x14Main
- Laundry10x7Main
- Living Room19x15Main
Financial Details
Annual Taxes
$7,844
Assessed Value
$304,200
Directions
19 NORTH L PINECREEK RD RIGHT INTO OAK- RIDGE PLAN R OAKRIDGE
Affordability Calculator
$140,000
Estimated monthly payment
$3,726/mo
Principal $560,000 · Est. interest $781,250 over 30 yrs
Neighborhood Market Statistics
How this home compares to active listings in McCandless, PA
- $412,500
- Median Listing Price
- 21
- Median Days on Market
- 1,850
- Median Sq Ft
- $206
- Median Price / Sq Ft
- 39
- Active Listings
- This home’s price is 70% above the area median.
- Its price per sq ft is 19% above the area median.
Market statistics compiled from active EXIT Realty® and MLS listings in McCandless, PA.
Location
Map is currently unavailable for this location.
Points of Interest in McCandless, PA
Showing the McCandless area map.
Commute Calculator
Nearby Homes
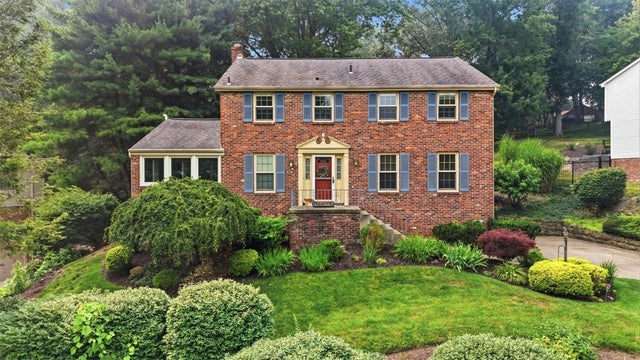
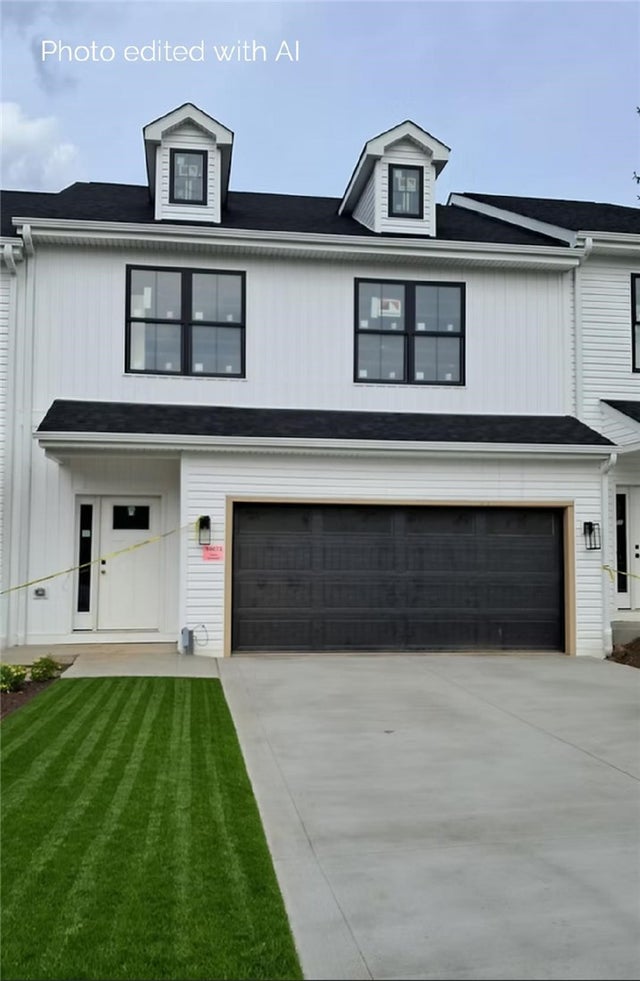

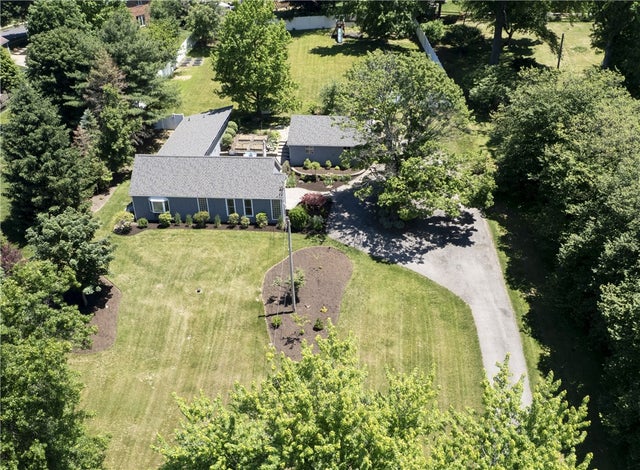

Similar Homes Nearby
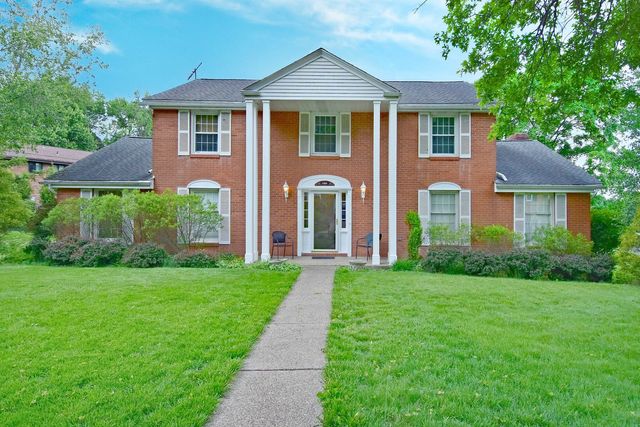
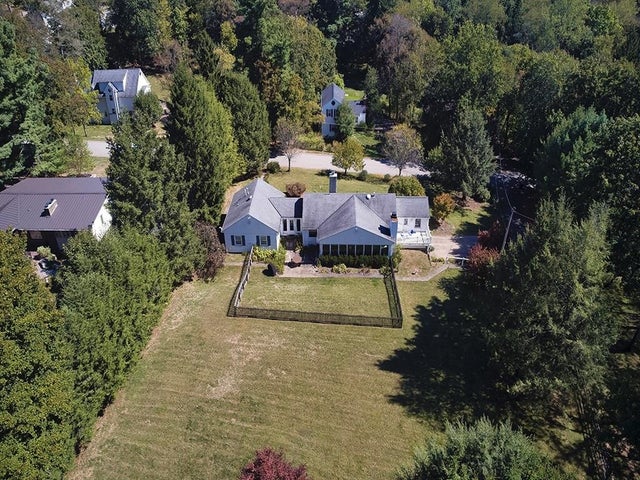
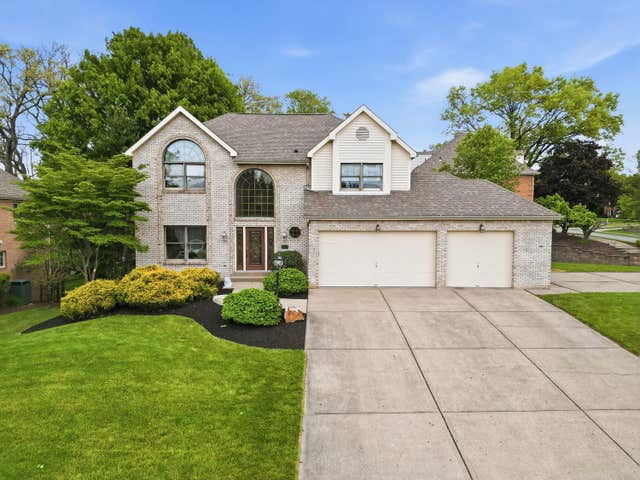
Similar Home Values
Comparable nearby listings and their asking prices.
| Address | Price | Beds | Baths | Sq Ft |
|---|---|---|---|---|
| 10073 Old Perry HWY 10073, McCandless, PA | $499,000 | 3 | 3 | 2,800 |
| 1893 Stage Dr., McCandless, PA | $565,000 | 5 | 5 | 2,632 |
| 9745 Lindsay Road, McCandless, PA | $575,000 | 4 | 4 | 2,227 |
| 7045 Bennington Woods Dr, McCandless, PA | $634,000 | 4 | 3 | 2,400 |
| 10062 Oakridge Drive, McCandless, PA | $639,900 | 4 | 4 | 2,593 |
| 9261 Harmony Drive, McCandless, PA | $649,900 | 4 | 4 | 2,310 |
Moving Cost Estimate
Listing Courtesy: HOWARD HANNA REAL ESTATE SERVICES - 7249343400
Last Updated: 2026-05-27