

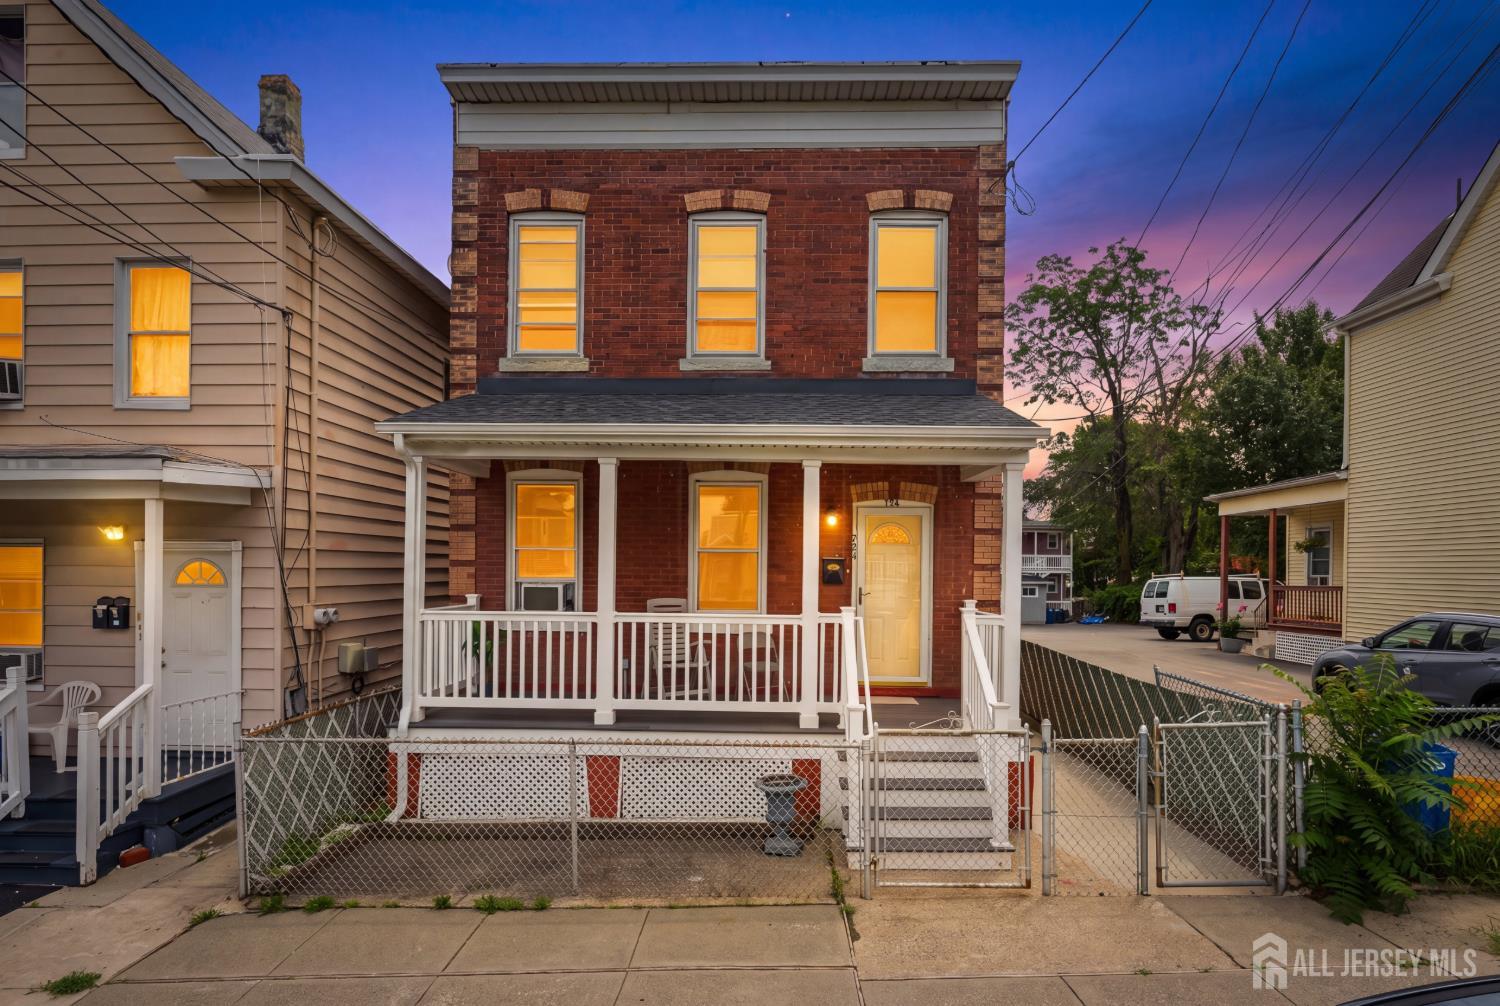
724 Charles Street, Perth Amboy, NJ 08861
Patterson Grove Lands · Middlesex County
Key Facts
Description
Versatility, space, and valueall in one exceptional home! Welcome to this beautifully maintained single-family home offering a rare combination of flexible living space, modern updates, and a fantastic outdoor setting. Featuring 2 spacious bedrooms, 2 full bathrooms, and a convenient half bath, this home is designed to accommodate a variety of lifestyles. One of the standout features is the two full kitchens, providing endless possibilities for entertaining, hosting guests, or creating a flexible living arrangement. Inside, you'll also find bright and inviting living spaces, while the partially finished basement offers additional room for a family room, home office, gym, playroom, or hobby space, with plenty of space for storage and a dedicated laundry area. Step outside into your own private retreat. The large, fully fenced backyard offers plenty of room for gatherings, pets, gardening, or simply enjoying the outdoors. A storage shed adds even more convenience, while the newer Trex front porch enhances the home's curb appeal with low-maintenance durability. Additional improvements include a whole-house water softener system, providing added comfort and peace of mind. Perfectly situated near shopping, restaurants, schools, parks, major highways, NJ Transit, and the vibrant Perth Amboy waterfront, this home offers both convenience and lifestyle. Homes offering this combination of two kitchens, multiple bathrooms, bonus living space, and a fully fenced yard are hard to find. Whether you're looking for extra flexibility, room to grow, or simply a move-in-ready home with unique features, this property checks all the boxes. Don't miss your opportunityschedule your private showing today before it's gone!
Property Information
Property Type
Residential
Sub-Type
Single Family Residence
Style
Remarks / Two Story
Year Built
1909
Stories
2
Living Area
1,307 sq ft
Lot Size
0.10 acres
Lot Dimensions
171.00 x 25.00
Ownership
See Remarks
Zoning
R-25
MLS® Listing#
2700723R
Property Features
Interior
Appliances
Heating
Flooring
Basement
Parking
Laundry
Patio
Lot Features
Construction
Roof
Other Structures
Utilities
Sewer
Water Source
Financial Details
Annual Taxes
$6,741
Tax year 2025
Assessed Value
$212,100
Parcel Number
1600361000000011
Affordability Calculator
$90,000
Estimated monthly payment
$2,395/mo
Principal $359,999 · Est. interest $502,231 over 30 yrs
Neighborhood Market Statistics
How this home compares to active listings in Perth Amboy, NJ
- $535,294
- Median Listing Price
- 53
- Median Days on Market
- 1,560
- Median Sq Ft
- $323
- Median Price / Sq Ft
- 140
- Active Listings
- This home’s price is 16% below the area median.
- Its price per sq ft is 7% above the area median.
Market statistics compiled from active EXIT Realty® and MLS listings in Perth Amboy, NJ.
Location

Getting Around
Points of Interest in Perth Amboy, NJ
Showing the Perth Amboy area map.
Nearby Schools
Perth Amboy High School
Secondary · 0.3 mi away
Assumption Catholic School
School · 0.4 mi away
Samuel E. Shull Middle School
Secondary · 0.5 mi away
Perth Amboy Catholic School
School · 0.5 mi away
Anthony V Ceres School
Elementary · 0.6 mi away
Academy for Urban Leadership Charter School
School · 0.6 mi away
Perth Amboy Magnet School
Secondary · 0.6 mi away
Perth Amboy Public Schools
School · 0.8 mi away
Rose M. Lopez Elementary School
Elementary · 0.9 mi away
Government Offices City Public Schools
Elementary · 1.0 mi away
Peterson Elementary School
Elementary · 1.1 mi away
William C. McGinnis Middle School
Secondary · 1.1 mi away
Middlesex County Stem Charter School
Elementary · 1.2 mi away
Perth Amboy Catholic Primary
Elementary · 1.2 mi away
Acelero Learning Center
School · 1.2 mi away
James J Flynn Elementary School
Elementary · 1.3 mi away
Woodbridge Academy Magnet School
School · 1.4 mi away
P. S. 1 the Tottenville School
Elementary · 1.5 mi away
Our Lady Help of Christians Parish
School · 1.5 mi away
Robert N. Wilentz Elementary School
Elementary · 1.5 mi away
Commute Calculator
Nearby Homes

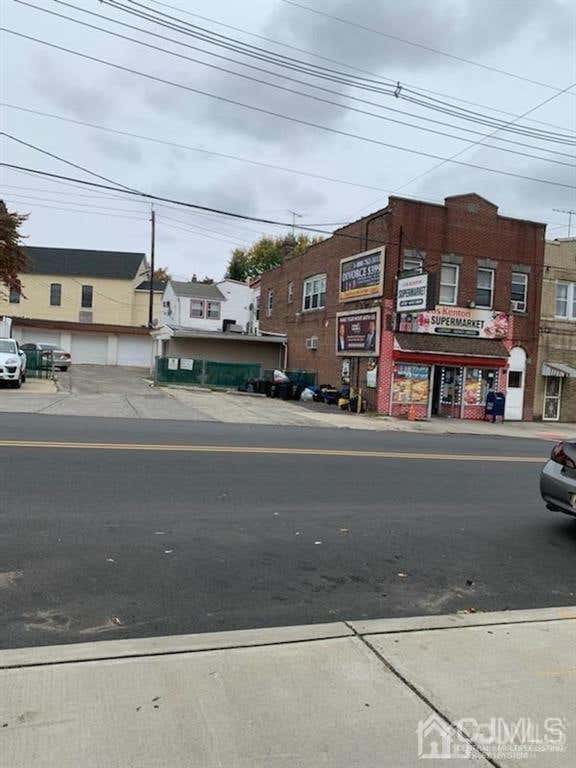
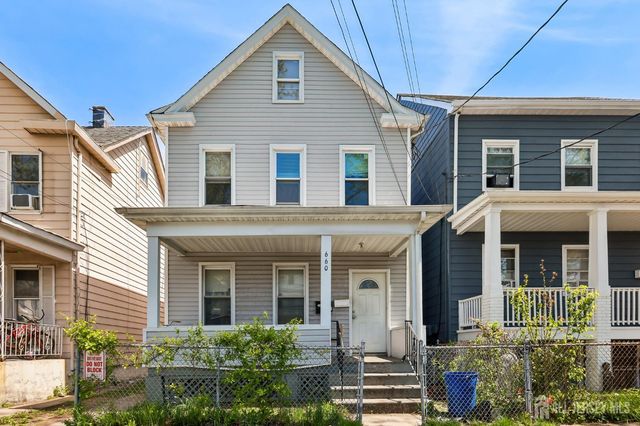
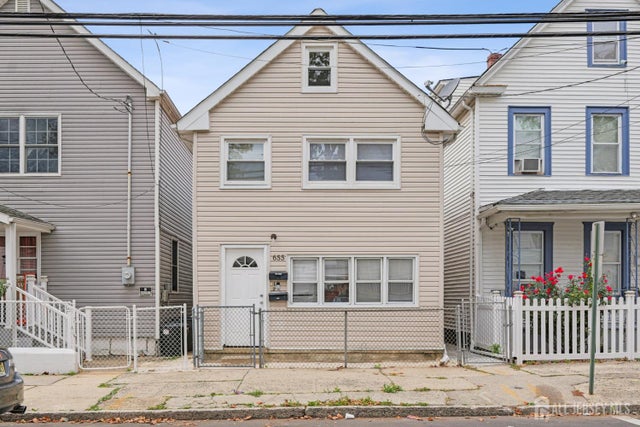
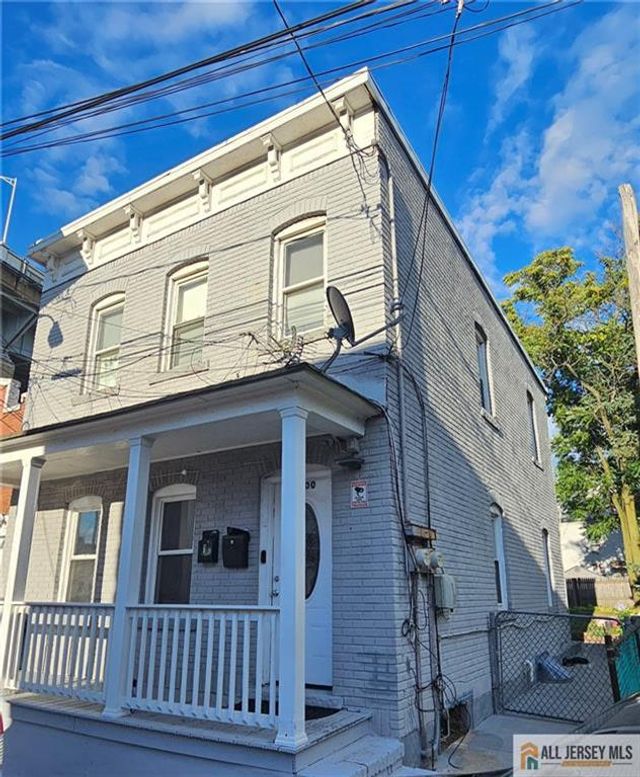

Similar Homes Nearby
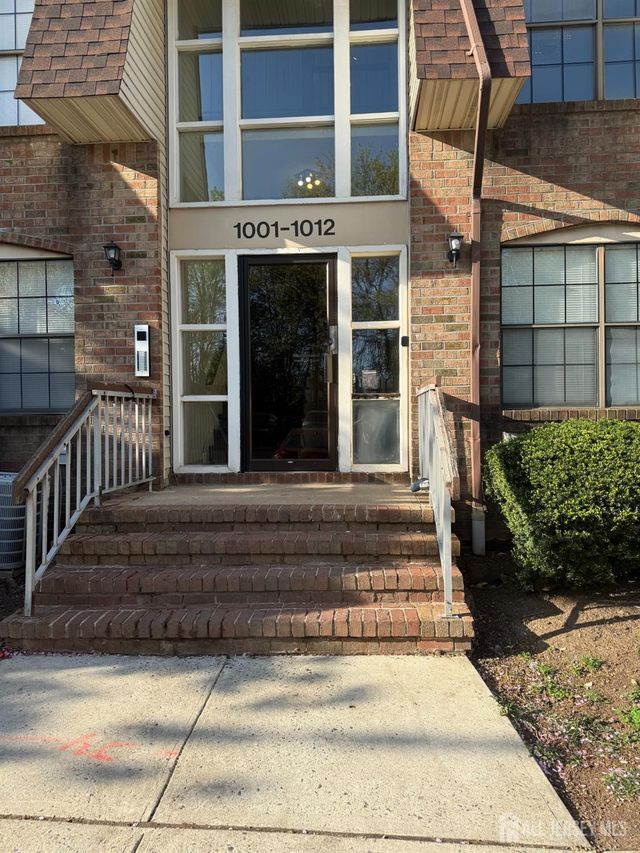

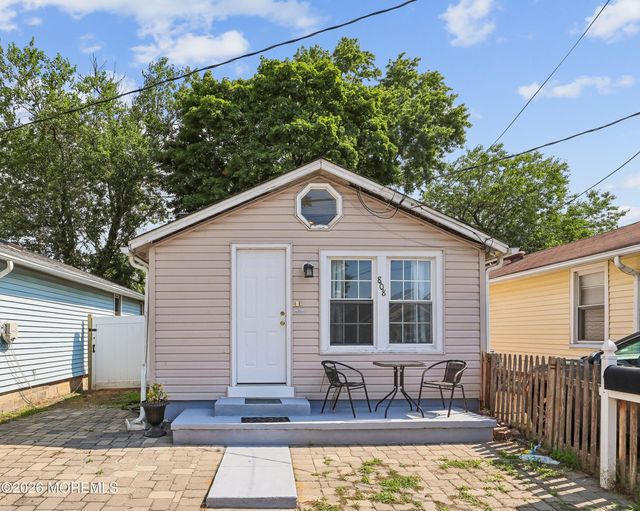
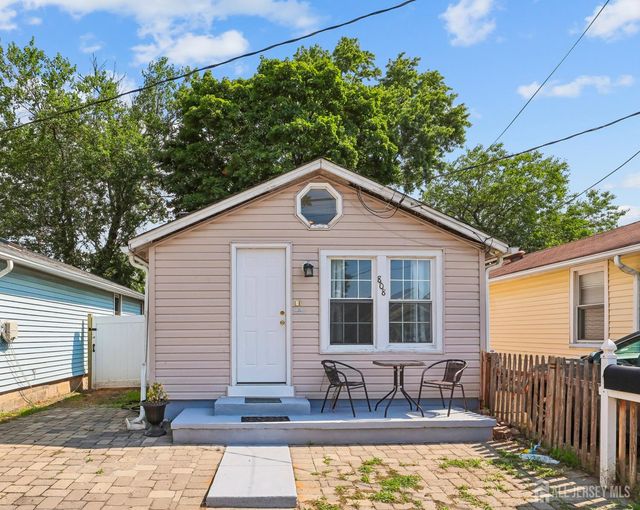

Similar Home Values
Comparable nearby listings and their asking prices.
| Address | Price | Beds | Baths | Sq Ft |
|---|---|---|---|---|
| 1008 Hidden Village Drive, Perth Amboy, NJ | $334,900 | 2 | 2 | 1,118 |
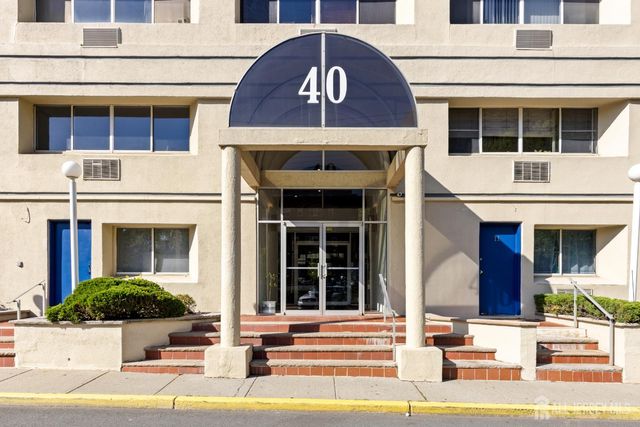
| 40 Fayette St 26, Perth Amboy City, NJ | $335,000 | 2 | 2 | — |
| 808 Summerfield Avenue, South Amboy, NJ | $349,999 | 2 | 1 | — |
| 808 Summerfield Avenue, South Amboy, NJ | $349,999 | 2 | 1 | — |
| 40 Fayette Street 26, Perth Amboy, NJ | $350,000 | 2 | 2 | 1,289 |
| 368 Rector Street 419, Perth Amboy, NJ | $365,000 | 2 | 2 | 1,307 |
Moving Cost Estimate
EXIT Agents in Perth Amboy



Listing Courtesy: TRUE REAL ESTATE GROUP - 9734094590