

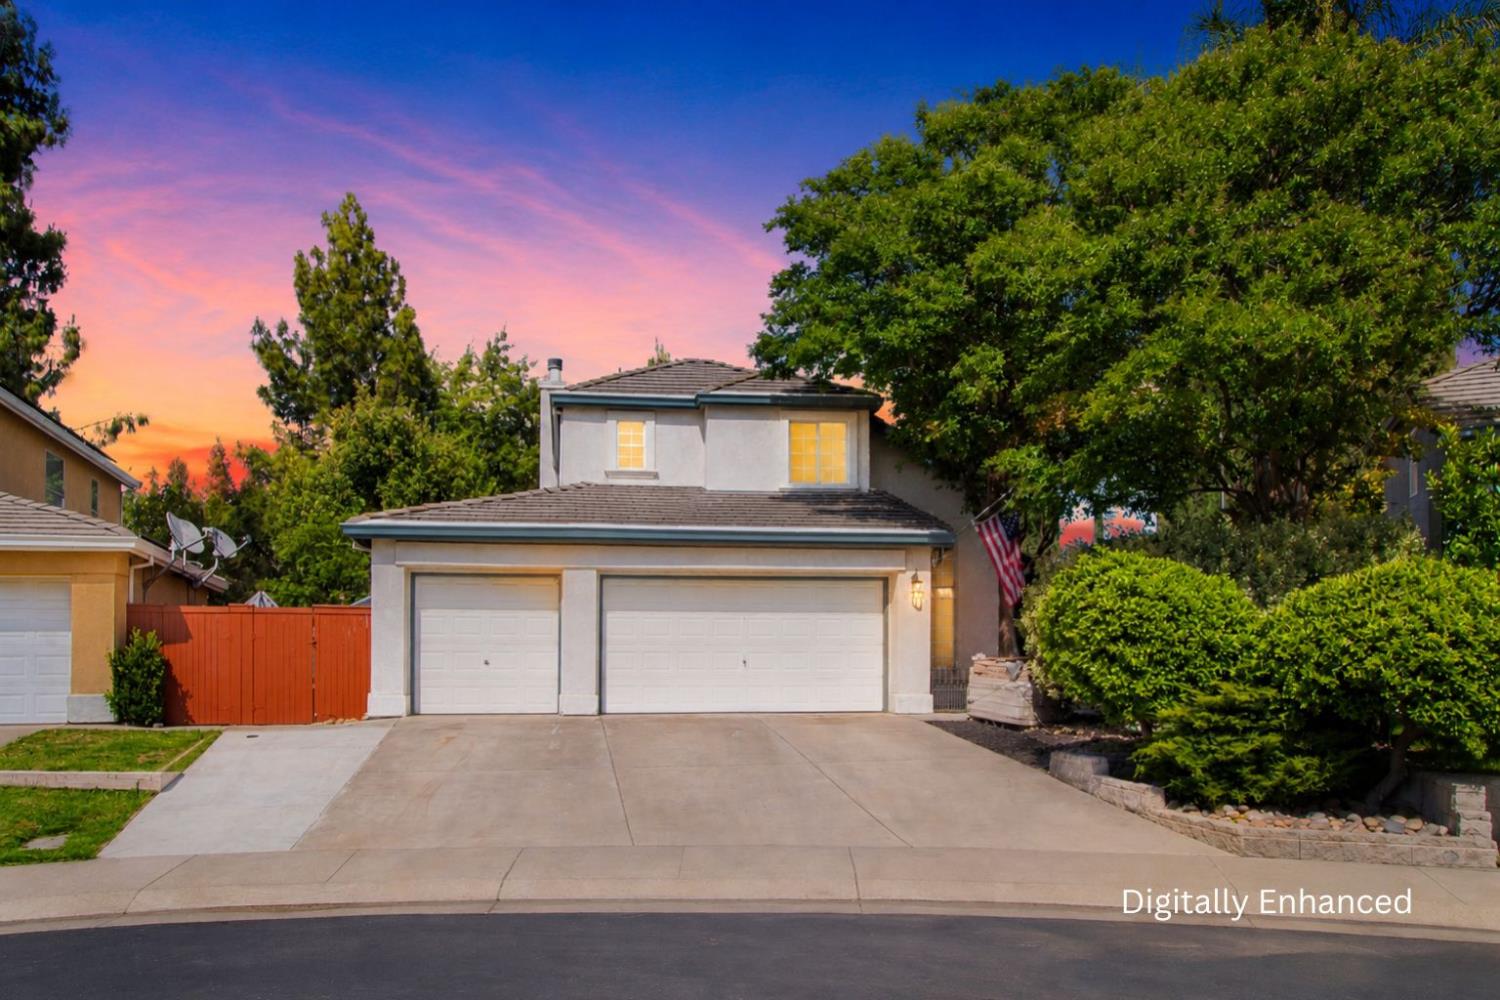
1069 Brick And Tile Circle, Stockton, CA 95206
San Joaquin County
Key Facts
Description
Welcome to 1069 Brick & Tile Circle, where warmth, comfort, & opportunity collide on an expansive .19-acre lot. With 4 beds, 3 baths, & 1,777sqft, this Mediterranean home combines updates, flexible living, & exceptional outdoor utility. From the moment you arrive, the home makes a memorable impression with its stucco exterior, durable tile roof, mature trees, wide driveway, & three-car garage. A charming courtyard-style entry & high-end wrought iron double doors create a welcoming sense of arrival while adding privacy & timeless character. Inside, natural light & soaring ceilings create a cheerful & comfortable atmosphere. New hardwood-style flooring delivers fresh style & everyday durability, while upgraded genuine hardwood flooring upstairs adds warmth & timeless appeal. Fresh paint provides a bright, move-in-ready backdrop, & dual-pane windows help enhance comfort & energy efficiency. The kitchen/dining combination is designed for both gathering & functionality. Featuring center island, stylish butcher block counters, stainless appliances, farmhouse sink, tile flooring, generous cabinetry, & large pantry cabinet, the space blends charm with practicality. This desirable floorplan includes one bed & bath on the main level, offering flexibility for guests, multigenerational living, or work-from-home needs. Upstairs, the primary suite provides a peaceful retreat with vaulted ceilings, hardwood flooring, walk-in closet, & private ensuite bath. Additional bedrooms offer natural light & adaptable layouts, while the upstairs shared bathroom has been completely remodeled, bringing refreshed style & modern comfort to daily living. The indoor laundry room adds convenience with cabinetry & utility sink. What truly sets this property apart is its oversized lot. The back is currently a work in progress as cleanup continues, creating an exciting opportunity to reveal & personalize its full potential. Concrete fencing, mature greenery, fruit trees, & a decorative pond offer privacy & outdoor charm with endless possibilities for entertaining, gardening, recreation, or work. For hobbyists, contractors, or anyone needing workspace, this property delivers a rare setup featuring a drive-through main garage leading to a detached rear garage, connected by a substantial covered metal shop area ideal for projects, storage, equipment, or creative pursuits. Solar panels further enhance efficiency & long-term value. Warm, versatile, & filled with possibility. Welcome Home!!!
Property Information
Property Type
Residential
Sub-Type
Single Family Residence
Style
Mediterranean
Year Built
1992
Living Area
1,777 sq ft
Lot Size
0.20 acres
Garage Spaces
4
MLS® Listing#
226064163
Property Features
Interior
Cooling
Heating
Flooring
Fireplace
Parking
Laundry
Lot Features
Construction
Foundation
Roof
Windows
Other Structures
Sewer
Water Source
Schools
- District:
- San Joaquin
Financial Details
HOA
None
Parcel Number
164-230-70
Directions
From 3391 McDougald Blvd. Head toward Ishi Goto St. Turn right onto Ishi Goto St. Turn right onto Brick and Tile Cir.
Affordability Calculator
$105,000
Estimated monthly payment
$2,794/mo
Principal $420,000 · Est. interest $585,937 over 30 yrs
Neighborhood Market Statistics
How this home compares to active listings in Stockton, CA
- $469,401
- Median Listing Price
- 47
- Median Days on Market
- 1,649
- Median Sq Ft
- $270
- Median Price / Sq Ft
- 732
- Active Listings
- This home’s price is 12% above the area median.
- Its price per sq ft is 9% above the area median.
Market statistics compiled from active EXIT Realty® and MLS listings in Stockton, CA.
Location

Points of Interest in Stockton, CA
Showing the Stockton area map.
Nearby Schools
August Knodt Elementary
Elementary · 0.4 mi away
Great Valley Elementary School
Elementary · 0.6 mi away
Great Valley Annex
School · 0.6 mi away
Kipp Stockton High School
Secondary · 0.7 mi away
Kipp Stockton Middle School
Secondary · 0.8 mi away
Weston Ranch High School
Secondary · 0.8 mi away
Taft Elementary School
Elementary · 0.9 mi away
Marshall Elementary School
Elementary · 0.9 mi away
Taylor Leadership Academy
Elementary · 1.0 mi away
New Vision High School
Secondary · 1.0 mi away
Apostolic Christian Academy
School · 1.0 mi away
George Y. Komure Elementary School
Elementary · 1.1 mi away
San Joaquin Elementary School
Elementary · 1.3 mi away
McKinley Elementary School
Elementary · 1.4 mi away
St George Parish School
School · 1.6 mi away
Huerta Elementary School
Elementary · 1.7 mi away
Stockton Unified School District General Offices
School · 1.9 mi away
Edison High School
Secondary · 1.9 mi away
Artesi II
School · 2.0 mi away
Hazelton Elementary
Elementary · 2.1 mi away
Commute Calculator
Nearby Homes
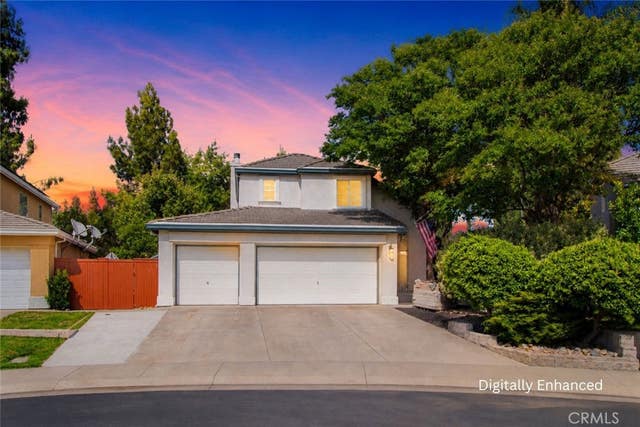

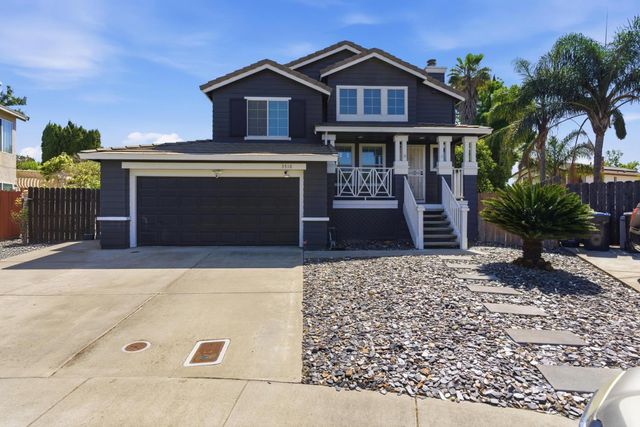
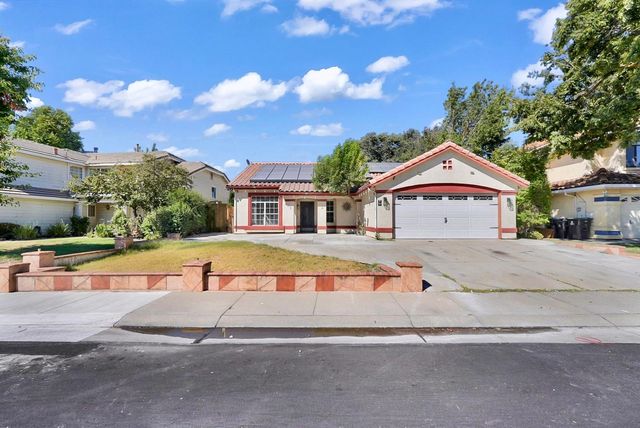
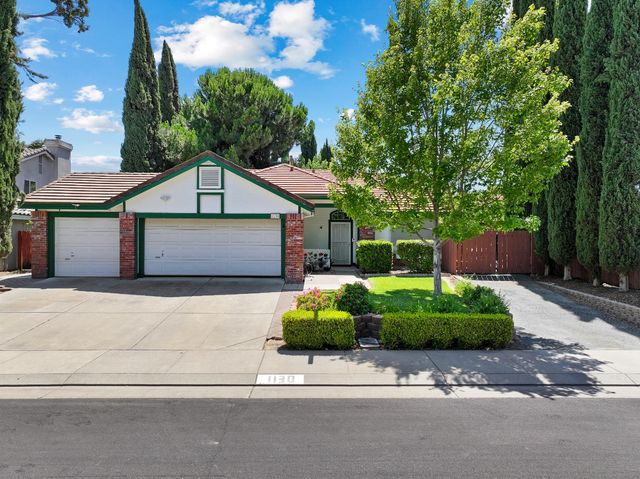
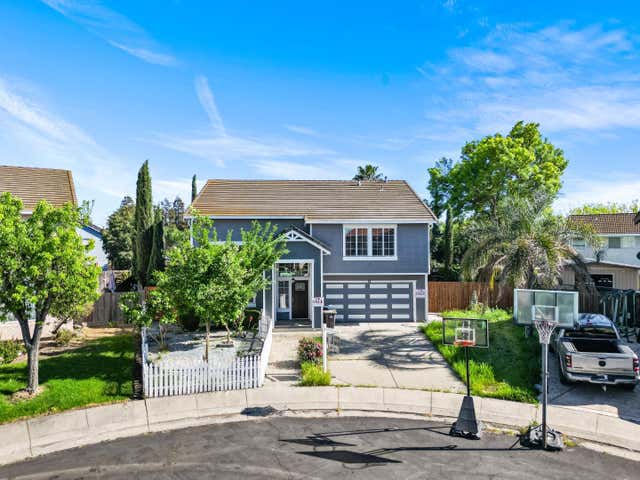
Similar Homes Nearby
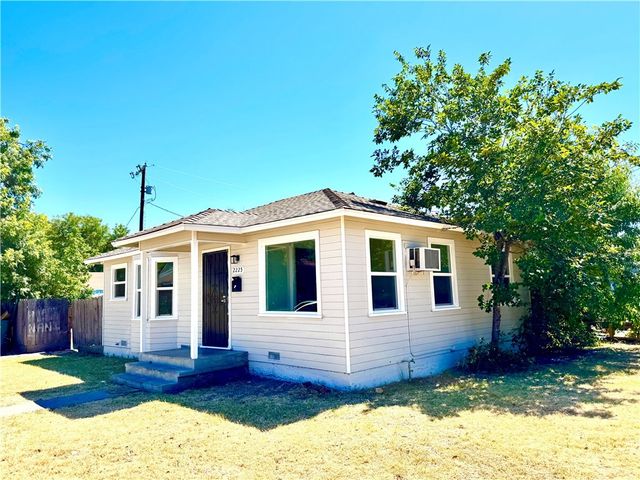

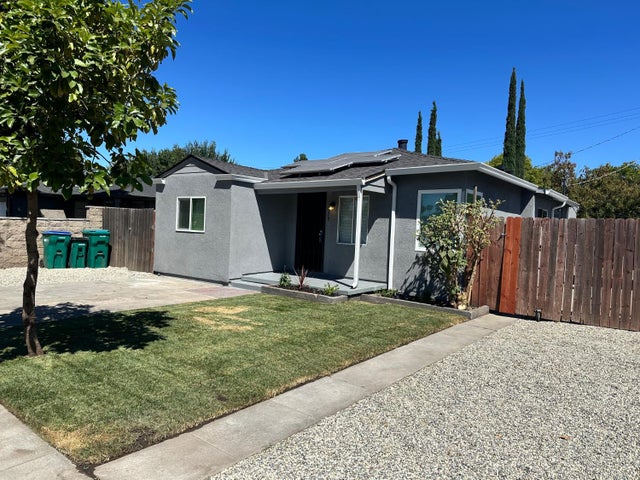

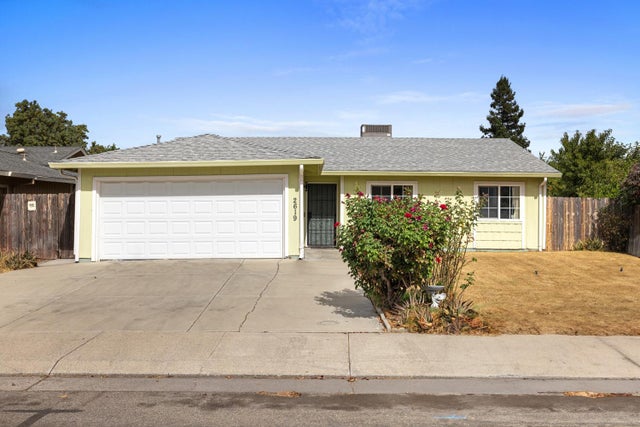

Similar Home Values
Comparable nearby listings and their asking prices.
| Address | Price | Beds | Baths | Sq Ft |
|---|---|---|---|---|
| 2225 N Sutter, Stockton, CA | $368,000 | 3 | 1 | 866 |
| 2225 N Sutter Street, Stockton, CA | $368,000 | 3 | 1 | 866 |
| 539 E Mendocino Avenue, Stockton, CA | $369,900 | 3 | 2 | 1,149 |
| 1428 N Madison Street, Stockton, CA | $369,999 | 3 | 2 | 1,692 |
| 2619 Claridge Lane, Stockton, CA | $370,000 | 3 | 2 | 1,146 |
| 36 Lynda Avenue, Stockton, CA | $370,000 | 3 | 2 | 1,387 |
Moving Cost Estimate
EXIT Agents in Stockton



Listing Courtesy: Professional Realty Associates - 9164421459
Presented by: Daniel Phipps
CA DRE# 01520140. Kris Klair Broker
Data Terms of Use
Terms of Use
1. The following are terms of a legal agreement between you, the person viewing and/or using this Internet site (“User”) and the operator ("Provider") of this Internet site ("Site"), By accessing, browsing and/or using this Site, User acknowledges that User has read, understood, and agrees to be bound by these terms and to comply with all applicable laws and regulations, including but not limited to U.S. export and re-export control laws and regulations. If User does not agree to these terms, User is not authorized to use this Site. The material provided on this Site is protected by law, including, but not limited to, United States Copyright law and international treaties.
2. User must be a prospective purchaser or seller of real estate with a bona fide interest in the purchase or sale of such real estate.
3. All real estate data provided on this Site (including but not limited to descriptions, images, and other information constituting or relating to real estate listings) is strictly for the personal, private, non-commercial use of User and is not made available for redistribution, retransmission, reformatting, modification or copying. User may not sell or use any of the real estate data on this Site for any purpose other than attempting to evaluate houses or properties for sale or purchase by User. User acknowledges that the real estate data on this Site is provided by MetroList Services, Inc., a California corporation (“MetroList”), and User acknowledges the validity of MetroList's copyright as to such data. User expressly acknowledges and agrees that MetroList is a third-party beneficiary of these Terms of Use, and that MetroList will be entitled to enforce these Terms of Use against User.
4. To the fullest extent permitted by law, the data on this Site is provided "as is," without warranty or representation of any kind, either express or implied, as to the nature, quality, characteristics or value of any property or information to which the data pertains. NEITHER PROVIDER NOR METROLIST MAKES ANY WARRANTIES, EXPRESS OR IMPLIED, REGARDING THE DATA DISPLAYED ON THIS SITE, INCLUDING, BUT NOT LIMITED TO, THE IMPLIED WARRANTIES OF MERCHANTABILITY AND FITNESS FOR A PARTICULAR PURPOSE, OR AS TO THE TIMELINESS, ACCURACY AND/OR COMPLETENESS OF THE DATA.
5. NEITHER PROVIDER NOR METROLIST SHALL BE LIABLE FOR ANY INCIDENTAL, SPECIAL, CONSEQUENTIAL, INDIRECT, SPECIAL, PUNITIVE OR EXEMPLARY DAMAGES WHATSOEVER (INCLUDING WITHOUT LIMITATION, DAMAGES FOR LOSS OF BUSINESS INFORMATION, LOSS OF DATA, LOST PROFITS, LOSS OF CUSTOMERS OR OTHER PECUNIARY LOSS), ARISING OUT OF THE USE OR INABILITY TO USE THE DATA DISPLAYED ON THIS SITE, WHETHER THE CLAIM OR CAUSE OF ACTION ARISES IN TORT, CONTRACT, NEGLIGENCE, STRICT LIABILITY OR UNDER ANY OTHER LEGAL THEORY.
6. User agrees that the prevailing party or parties in any action brought to enforce or for breach of these Terms of Use shall be entitled to recover, in addition to any other relief, that party’s or those parties’ reasonable attorney’s fees and court costs incurred in such action from the non-prevailing party or parties.