


50 Patch Pond Road 13, Ossipee, NH 03814
Deer Cove Condos · Carroll County
Key Facts
Presented by: Don Belcher
Description
****** PRICE REDUCTION !!!! A must see, breathtakingly immaculate Townhouse at Deer Cove on Ossipee Lake. Your new lake retreat will come in move in condition and fully furnished! Bright and warm, this updated, quiet unit overlooks Patch Pond to the west, making for truly spectacular sunsets over the Ossipee Mountains from your deck, living rooms or primary bedroom. Property boasts all new Pella windows and custom blinds; 2 stoves to help with the heating bills, one pellet and one wood fired; newer appliances; approx 10 years ago the kitchen was renovated; just 5 years ago the bathrooms were remodeled; brand new chimney cap, and more! 4 floors of lovingly maintained living space. The main floor is home to the granite counter topped kitchen with angled island, the dining area and living room with pellet stove and sliders to your newly rebuilt (2023) deck with newer power awning and 1/2 bath. More than ample closet space provided for your convenience. The next level up includes the master bedroom with bath, a second bedroom and a bath. The top level is a loft area which can accommodate room for overflow guests. The bottom level has a LR with wood stove and sliders to your private, partially covered expanded patio with grill, bonus room w/ bunkbeds & bath & utility room with washer/dryer. Outside storage bins are near the front door, off deck & at back patio. Stroll down to the sandy beach on Ossipee Lake with impressive lake & mountain views. Jump in and cool off in the roped off dedicated swimming area or go kayaking in your free kayaks (seller is leaving as gifts for your adventurous side!!) Day dock available for pickup/dropoff and moorings by seniority. Seller is selling the unit completely furnished with the possible exception of the TV(s). The fishing, floating, boating and relaxation awaits you! Please do not flush toilets as water has been turned off.
Property Information
Property Type
Residential
Sub-Type
Condominium
Style
Multi-Level / Townhouse / Walkout Lower Level
Year Built
1988
Stories
4
Living Area
1,874 sq ft
Days on Market
36
MLS® Listing#
5086559
Property Features
Appliances
Heating
Parking
Lot Features
Construction
Roof
Utilities
Sewer
Water Source
Schools
- Elementary:
- Ossipee Central Elementary Sch
- Middle:
- Kingswood Regional Middle Sch
- High:
- Kingswood Regional High School
- District:
- Governor Wentworth Regional
Financial Details
HOA
$400 / Monthly
Annual Taxes
$4,457
Tax year 2025
Directions
From Route 16 north or south turn onto Deer Cove Road (near Aubuchon). Take left off of Deer Cove Rd onto Patch Pond Rd. After the pond on your left, go up the hill and make a hard right. Unit 13 will be on your right, units are numbered.
Affordability Calculator
$117,980
Estimated monthly payment
$3,140/mo
Principal $471,920 · Est. interest $658,370 over 30 yrs
Location
Map is currently unavailable for this location.
Points of Interest in Ossipee, NH
Showing the Ossipee area map.
Commute Calculator
Nearby Homes
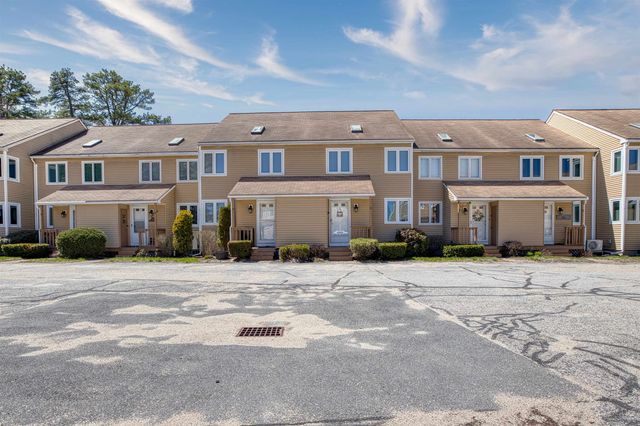


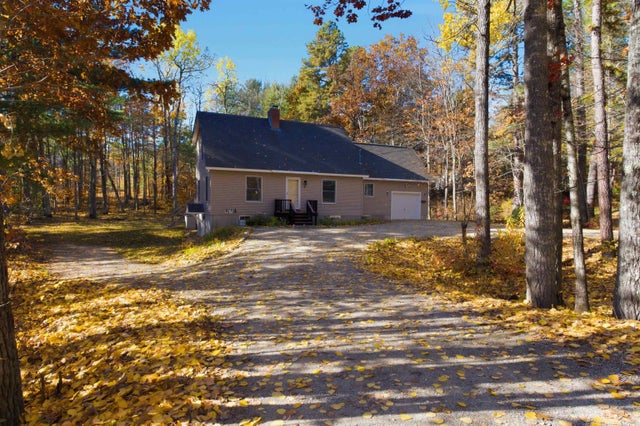
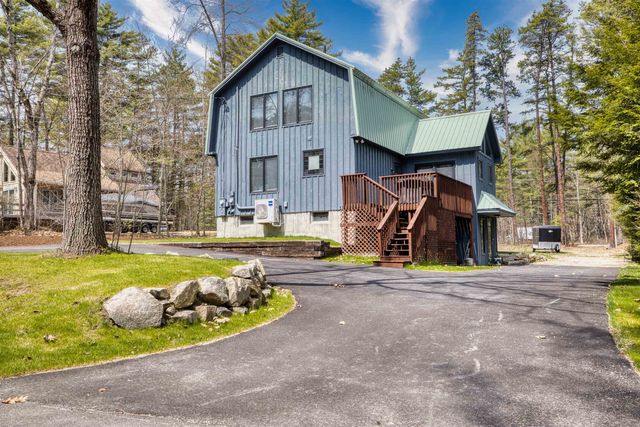

Similar Homes Nearby
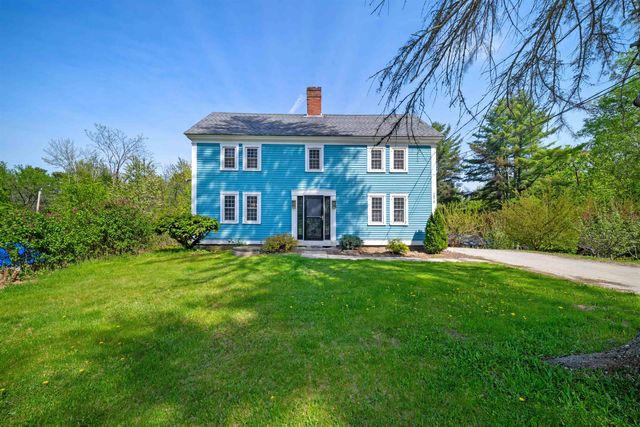
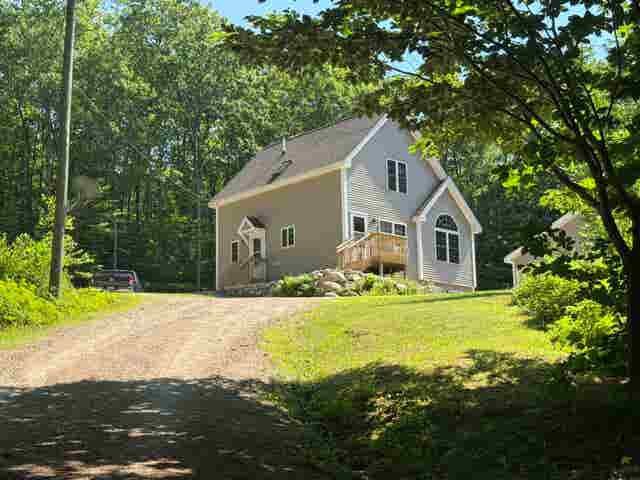

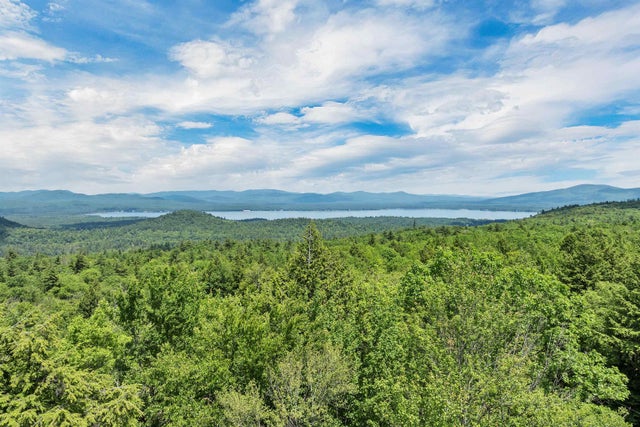
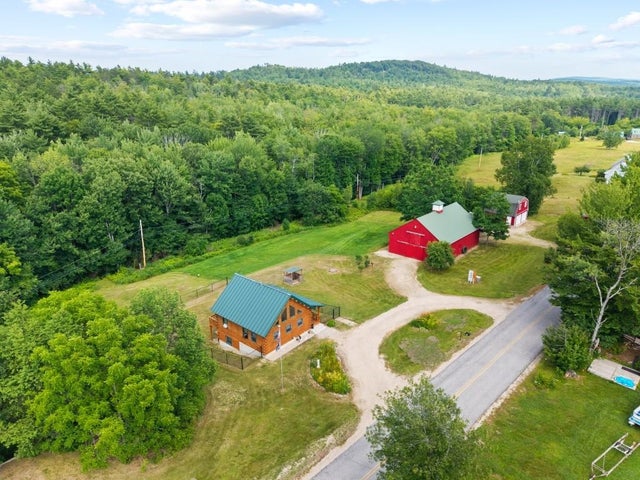
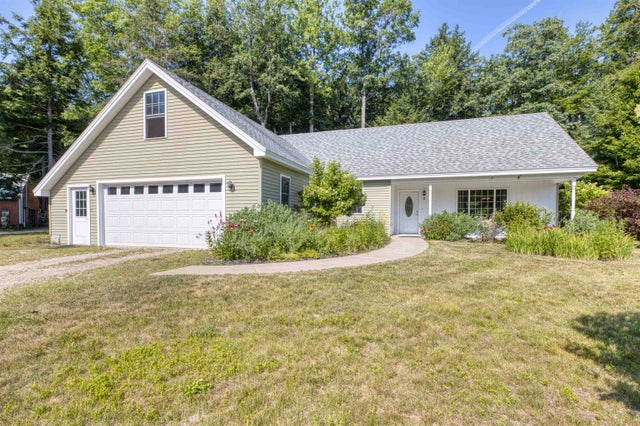
Similar Home Values
Comparable nearby listings and their asking prices.
| Address | Price | Beds | Baths | Sq Ft |
|---|---|---|---|---|
| 1070 Route 16 Route, Ossipee, NH | $425,000 | 2 | 2 | 2,145 |
| 107 Blake Hill Road, Ossipee, NH | $425,000 | 2 | 2 | 1,264 |
| 30 Knox Mountain Road, Ossipee, NH | $450,000 | 2 | 1 | 680 |
| 30 Knox Mountain Road, Ossipee, NH | $450,000 | 2 | 1 | 680 |
| 335 Granite Road, Ossipee, NH | $451,900 | 2 | 2 | 2,385 |
| 2 Shorey Lane, Ossipee, NH | $465,000 | 2 | 2 | 1,521 |
Moving Cost Estimate
EXIT Agents in Ossipee


