

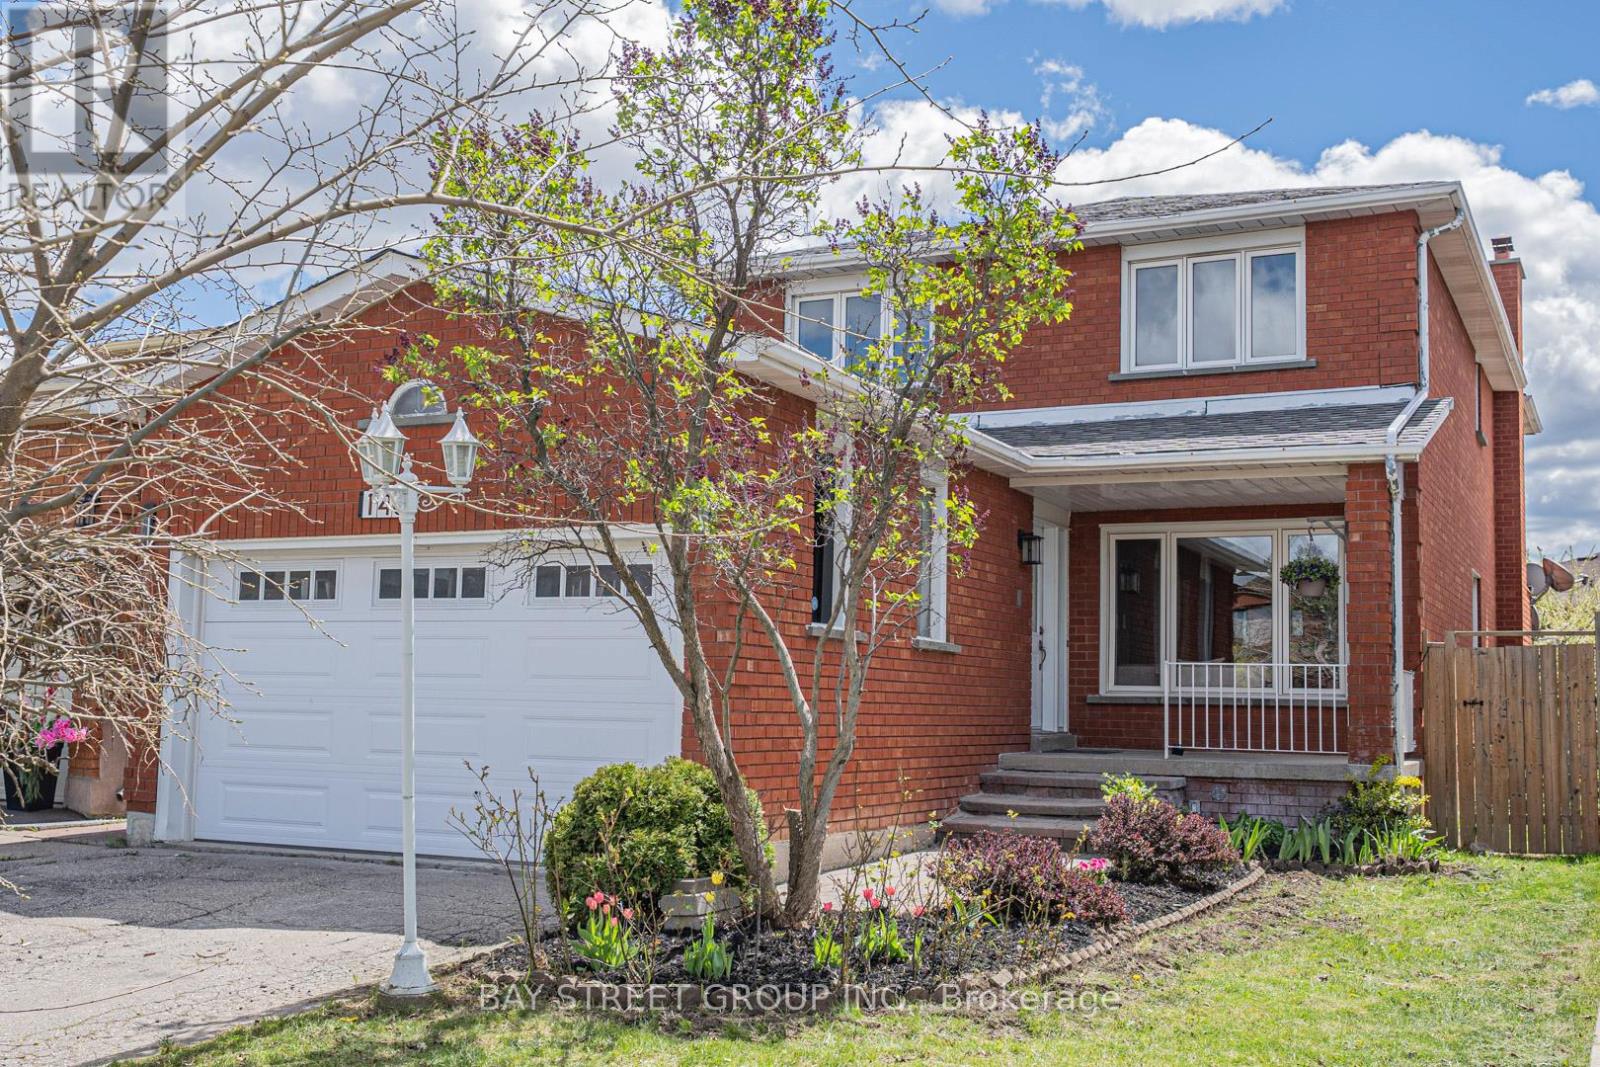
146 CABINET CRESCENT, Vaughan (West Woodbridge), ON L4L6E5
West Woodbridge
Key Facts
Description
Beautifully Renovated 4-Bedroom, 4-Bathroom Detached Home with Double Car Garage in West Woodbridge - Thoughtfully Updated with a Clean, Modern Aesthetic. Here Are 5 Reasons To Make This Home Your Own. 1. Sun-Filled, Open-Concept Main Level. South-facing backyard floods the main level with natural light. Living Room and Family Room flow together seamlessly, anchored by a chef's kitchen with an oversized centre island and dining area overlooking the rear yard. Brand new floor-to-ceiling glass patio doors complete the space. 2. Self-Contained Basement Suite. Professionally finished lower level features 2 bedrooms, a full bathroom, a second kitchen, and a dedicated laundry, accessible via private side entrance or directly through the garage. Perfect for extended family or rental income potential. 3. Built for Multi-Generational Living. Two full kitchens, two laundry setups (2nd floor + basement), and a double-car garage. This home offers the space, privacy, and flexibility modern families need. 4. Premium Modern Finishes Throughout. Featuring a contemporary design with hardwood flooring on main and second levels, abundant pot lights, all-new LED fixtures, brand-new kitchen appliances, and new glass walkout doors. Major mechanicals also updated: new roof (2022) and air conditioner (2023). A true turnkey home ready to move in. 5. Prime West Woodbridge Location. Well-established schools, parks, shopping, and dining are all within minutes. Quick access to Hwys 427, 407 & 400 for effortless commuting. (id:31684)
Property Information
Property Type
Residential
Sub-Type
Single Family Residence
Parking Spaces
6
Ownership
Freehold
Listing #
N13109158
Property Features
- Cooling:
- Central Air
- Heating:
- Forced Air, Natural Gas
- Flooring:
- Hardwood, Vinyl
- Parking:
- Attached
- Fencing:
- Fenced
Rooms
- 3.85 m X 3.3 mBasement
- Bedroom 24.54 m X 3.4 mSecond
- Bedroom 33.55 m X 3.32 mSecond
- Bedroom 43.34 m X 2.96 mSecond
- Bedroom 54.19 m X 2.98 mBasement
- Dining Room4.99 m X 3.45 mMain
- Family Room7.51 m X 3.45 mMain
- Kitchen5.11 m X 4.07 mBasement
- Kitchen5.81 m X 3.41 mMain
- Living Room7.51 m X 3.45 mMain
- Living Room3.73 m X 3.32 mBasement
- Master Bedroom5.35 m X 3.62 mSecond
Affordability Calculator
$279,800
Estimated monthly payment
$7,446/mo
Principal $1,119,200 · Est. interest $1,561,384 over 30 yrs
Neighborhood Market Statistics
How this home compares to active listings in Vaughan, ON
- CA$1,000,000
- Median Listing Price
- 34
- Median Days on Market
- 1,750
- Median Sq Ft
- CA$666
- Median Price / Sq Ft
- 2,472
- Active Listings
- This home’s price is 40% above the area median.
Market statistics compiled from active EXIT Realty® and MLS listings in Vaughan, ON.
Location
- 146 CABINET CRESCENT, Vaughan (West Woodbridge), ON L4L6E5
Points of Interest in Vaughan (West Woodbridge), ON
Showing the Vaughan (West Woodbridge) area map.
Nearby Schools
San Marco Catholic Elementary Sch
Elementary · 0.2 km away
The Actors Room
School · 0.6 km away
St Angela Merici Catholic Elementary School
Elementary · 1.1 km away
St Peter Catholic Elementary School
Elementary · 2.0 km away
Toronto District Christian High School
Secondary · 2.1 km away
Credo Christian School
School · 2.4 km away
Elder's Mills Public School
School · 2.5 km away
Market Lane Early Learning Centre
School · 2.6 km away
Woodbridge Public School
School · 2.6 km away
Holy Cross Catholic Academy
School · 2.8 km away
Jelly Bean Academy
School · 2.8 km away
Pine Grove Public School
School · 2.9 km away
Our Lady of Fatima School
School · 2.9 km away
Woodbridge Montessori School
Elementary · 3.0 km away
M L Montessori
Elementary · 3.0 km away
St Margaret Mary Catholic Elementary School
Elementary · 3.1 km away
St Mark's Child Care Centre
School · 3.2 km away
St Andrew Catholic Elementary School
Elementary · 3.2 km away
St. Stephen Catholic Elementary School
Elementary · 3.3 km away
Lorna Jackson Public School
School · 3.5 km away
Commute Calculator
Similar Homes Nearby


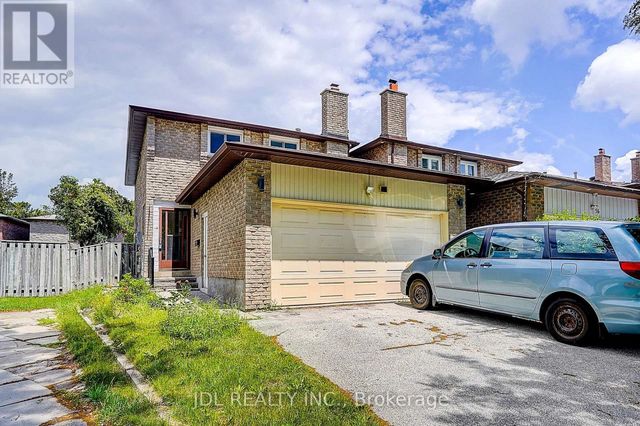


Similar Home Values
Comparable nearby listings and their asking prices.
| Address | Price | Beds | Baths | Sq Ft |
|---|---|---|---|---|
| 20 BURNLEY PLACE, Brampton (Heart Lake West), ON | CA$979,900 | 6 | 4 | — |
| 25 FURNESS CRESCENT, Toronto (West Humber-Clairville), ON | CA$980,000 | 5 | 2 | — |
| 17 PLUMROSE BOULEVARD, Toronto (West Hill), ON | CA$988,000 | 5 | 4 | — |
| 54 PROVIDENCE CRESCENT, Markham (Milliken Mills West), ON | CA$988,000 | 5 | 4 | — |
| 137 BLUE WILLOW DRIVE, Vaughan (East Woodbridge), ON | CA$988,888 | 7 | 5 | — |
| 137 Blue Willow Drive, Vaughan, ON | CA$988,888 | 7 | 5 | — |
Moving Cost Estimate
EXIT Agents in Vaughan (West Woodbridge)



Listing Courtesy: BAY STREET GROUP INC.
Data Terms of Use
This website is operated by BAY STREET GROUP INC., a brokerage who is a member of The Canadian Real Estate Association (CREA). The content on this website is owned or controlled by CREA. By accessing this website, the user agrees to be bound by these terms of use as amended from time to time, and agrees that these terms of use constitute a binding contract between the user, BAY STREET GROUP INC., and CREA.
Copyright
The content on this website is protected by copyright and other laws, and is intended solely for the private, non-commercial use by individuals. Any other reproduction, distribution or use of the content, in whole or in part, is specifically prohibited. Prohibited uses include commercial use, “screen scraping”, “database scraping”, and any other activity intended to collect, store, reorganize or manipulate the content of this website.
Trademarks
REALTOR®, REALTORS®, and the REALTOR® logo are certification marks that are owned by REALTOR® Canada Inc. and licensed exclusively to The Canadian Real Estate Association (CREA). These certification marks identify real estate professionals who are members of CREA and who must abide by CREA’s By-Laws, Rules, and the REALTOR® Code. The MLS® trademark and the MLS® logo are owned by CREA and identify the professional real estate services provided by members of CREA.
Liability and Warranty Disclaimer
The information contained on this website is based in whole or in part on information that is provided by members of CREA, who are responsible for its accuracy. CREA reproduces and distributes this information as a service for its members, and assumes no responsibility for its completeness or accuracy.
Amendments
BAY STREET GROUP INC. may at any time amend these Terms of Use by updating this posting. All users of this site are bound by these amendments should they wish to continue accessing the website, and should therefore periodically visit this page to review any and all such amendments.