

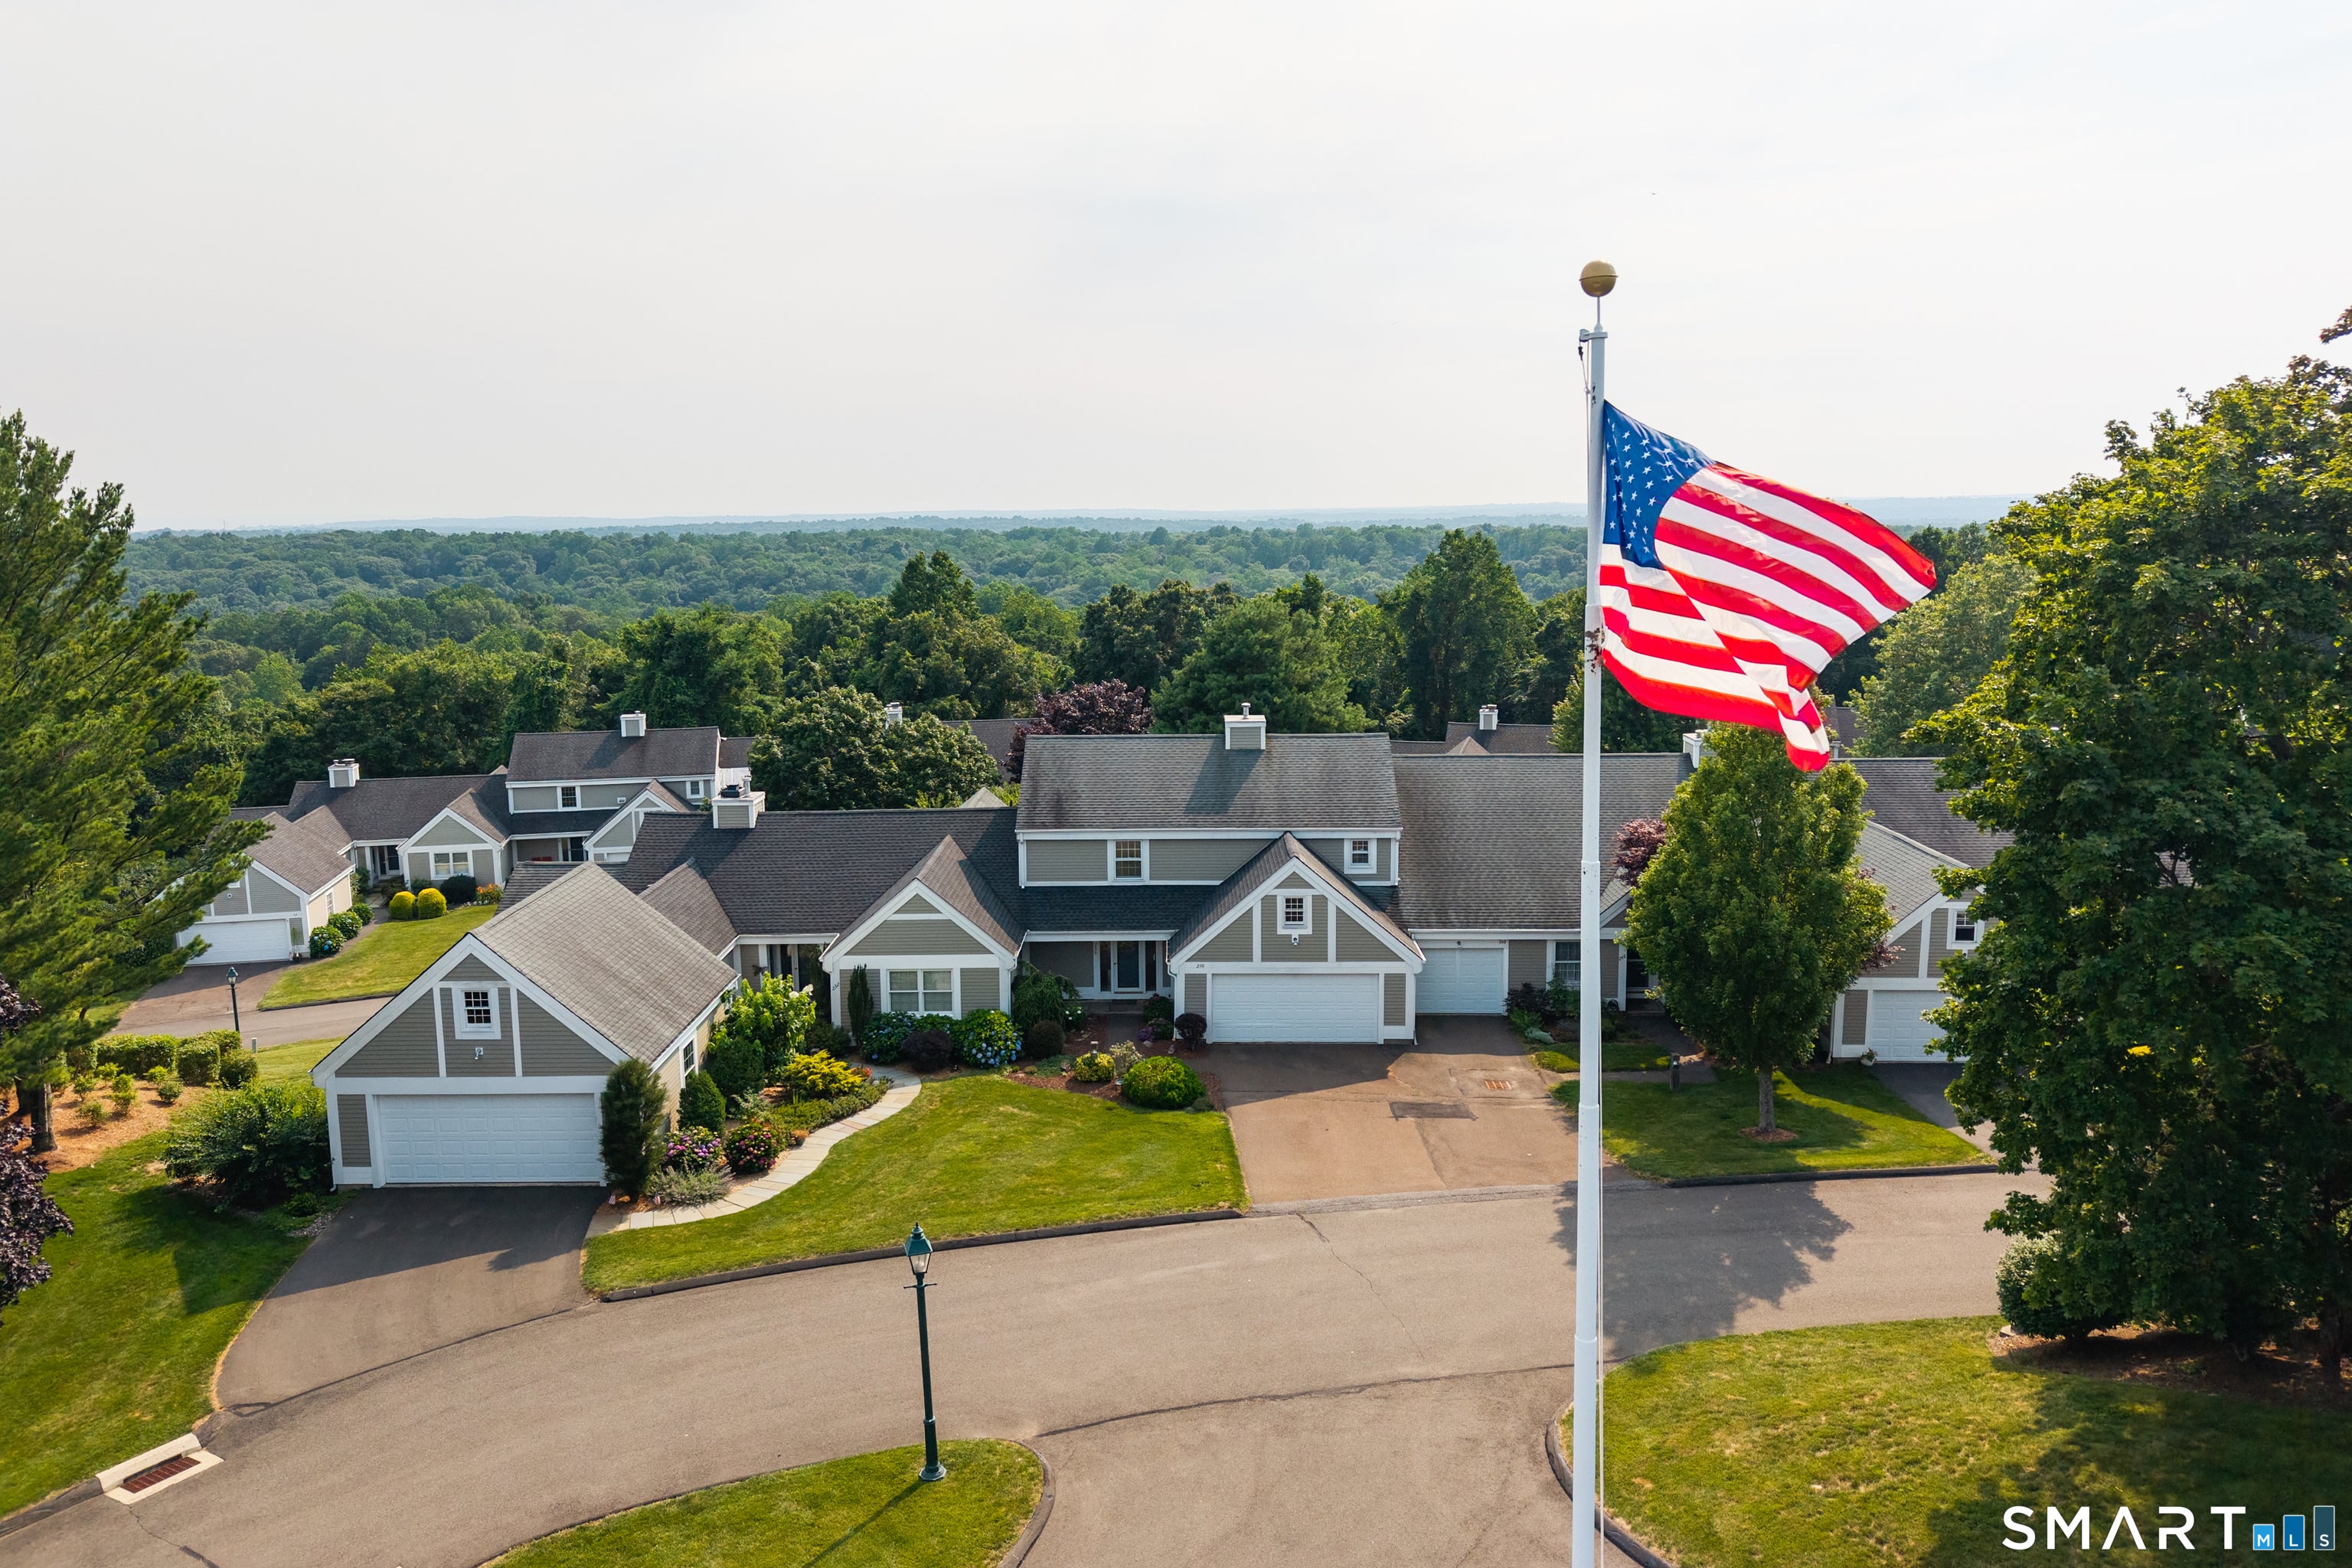
250 Legend Hill Road 250, Madison, CT 06443
New Haven County
Key Facts
Description
Welcome to 250 Legend Hill Road, a beautifully maintained townhouse condominium in Madison's sought-after Legend Hill community with a tennis/pickleball courts, a Gunite pool, and a clubhouse housed in the original cobblestone mansion. This particular home is positioned to capture both morning and afternoon light, and distant views of Long Island Sound. Inside, the first floor features a gracious entry foyer, a formal dining room, spacious living room with a fireplace, 4 season sun room that connects the Living Room and the bright eat-in kitchen. With nice pantry space and a Powder Room off the hall, plus access to the garage, the first floor is spacious and light filled. The primary suite has three closets and a full bathroom with shower with glass doors. A second bedroom offers its own en-suite bath and a generous closet.
Property Information
Property Type
Residential
Sub-Type
Condominium
Style
Townhouse
Year Built
1985
Living Area
1,976 sq ft
Garage Spaces
2
Zoning
RU-1
Days on Market
1
MLS® Listing#
24190216
Property Features
Exterior
Appliances
Cooling
Heating
Basement
Pool
Parking
Patio
Lot Features
Construction
Other Structures
Community
Sewer
Water Source
Rooms
- 17 x 21.3Lower
Schools
- Elementary:
- Per Board of Ed
- High:
- Daniel Hand
Financial Details
HOA
$885 / Monthly
Annual Taxes
$6,471
Parcel Number
1160134
Directions
Durham Road to Legend Hill Road to 250.
Affordability Calculator
$115,800
Estimated monthly payment
$3,082/mo
Principal $463,200 · Est. interest $646,205 over 30 yrs
Neighborhood Market Statistics
How this home compares to active listings in Madison, CT
- $925,000
- Median Listing Price
- 48
- Median Days on Market
- 1,836
- Median Sq Ft
- $433
- Median Price / Sq Ft
- 37
- Active Listings
- This home’s price is 37% below the area median.
- Its price per sq ft is 32% below the area median.
Market statistics compiled from active EXIT Realty® and MLS listings in Madison, CT.
Location
Map is currently unavailable for this location.
Points of Interest in Madison, CT
Showing the Madison area map.
Commute Calculator
Nearby Homes

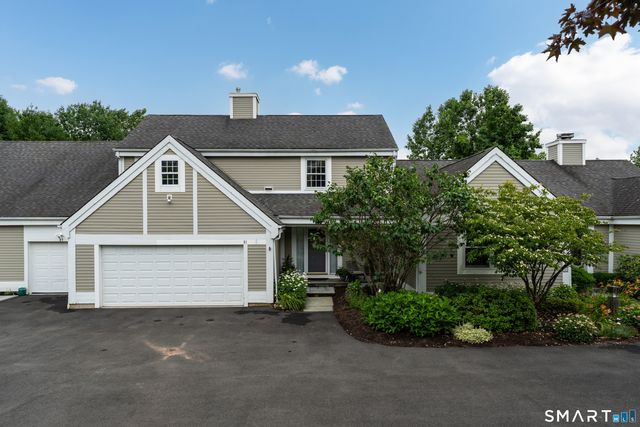


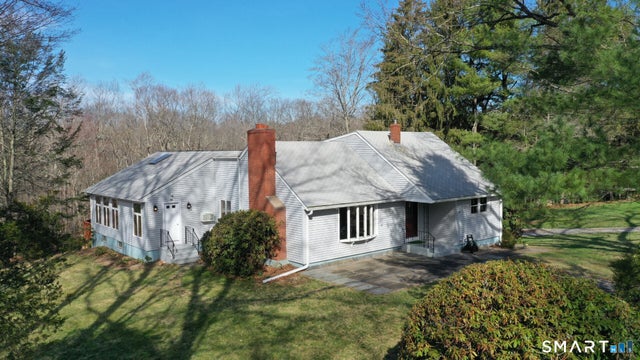
Similar Homes Nearby

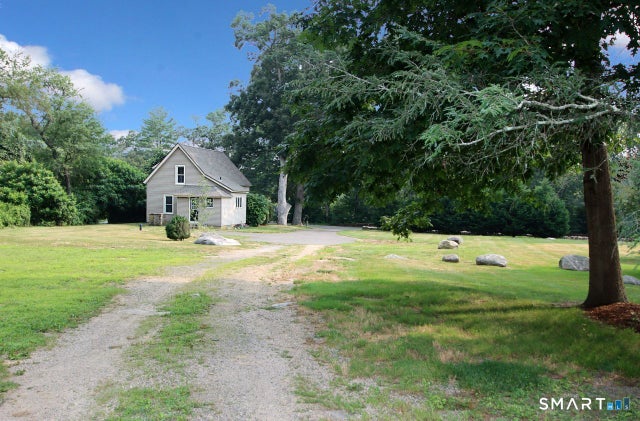

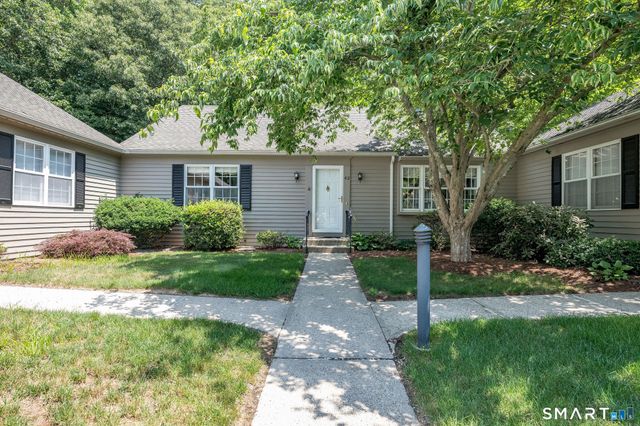

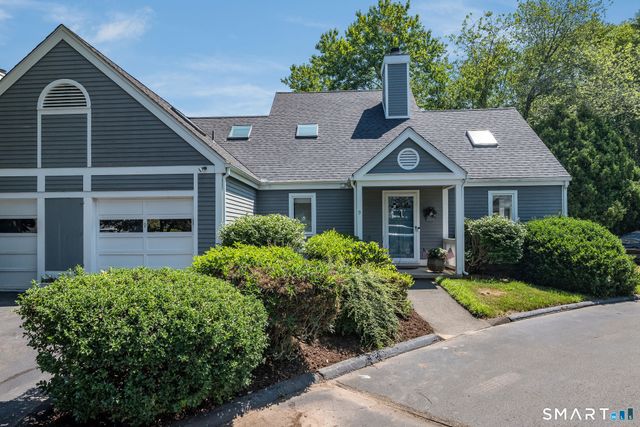
Similar Home Values
Comparable nearby listings and their asking prices.
| Address | Price | Beds | Baths | Sq Ft |
|---|---|---|---|---|
| 6 Ladshaw Drive 6, Madison, CT | $487,000 | 2 | 2 | 1,360 |
| 141 Duck Hole Road, Madison, CT | $550,000 | 3 | 2 | 1,186 |
| 6 Essex Lane 6, Madison, CT | $564,900 | 2 | 2 | 1,280 |
| 40 Hampshire Road 40, Madison, CT | $569,000 | 2 | 2 | 1,280 |
| 28 Downing Way 28, Madison, CT | $570,000 | 2 | 2 | 1,476 |
| 9 Centre Village Drive 9, Madison, CT | $595,000 | 1 | 2 | 1,569 |
Moving Cost Estimate
EXIT Agents in Madison


Listing Courtesy: William Raveis Real Estate - (607) 434-1865
Presented by: Kelly Whiteman