

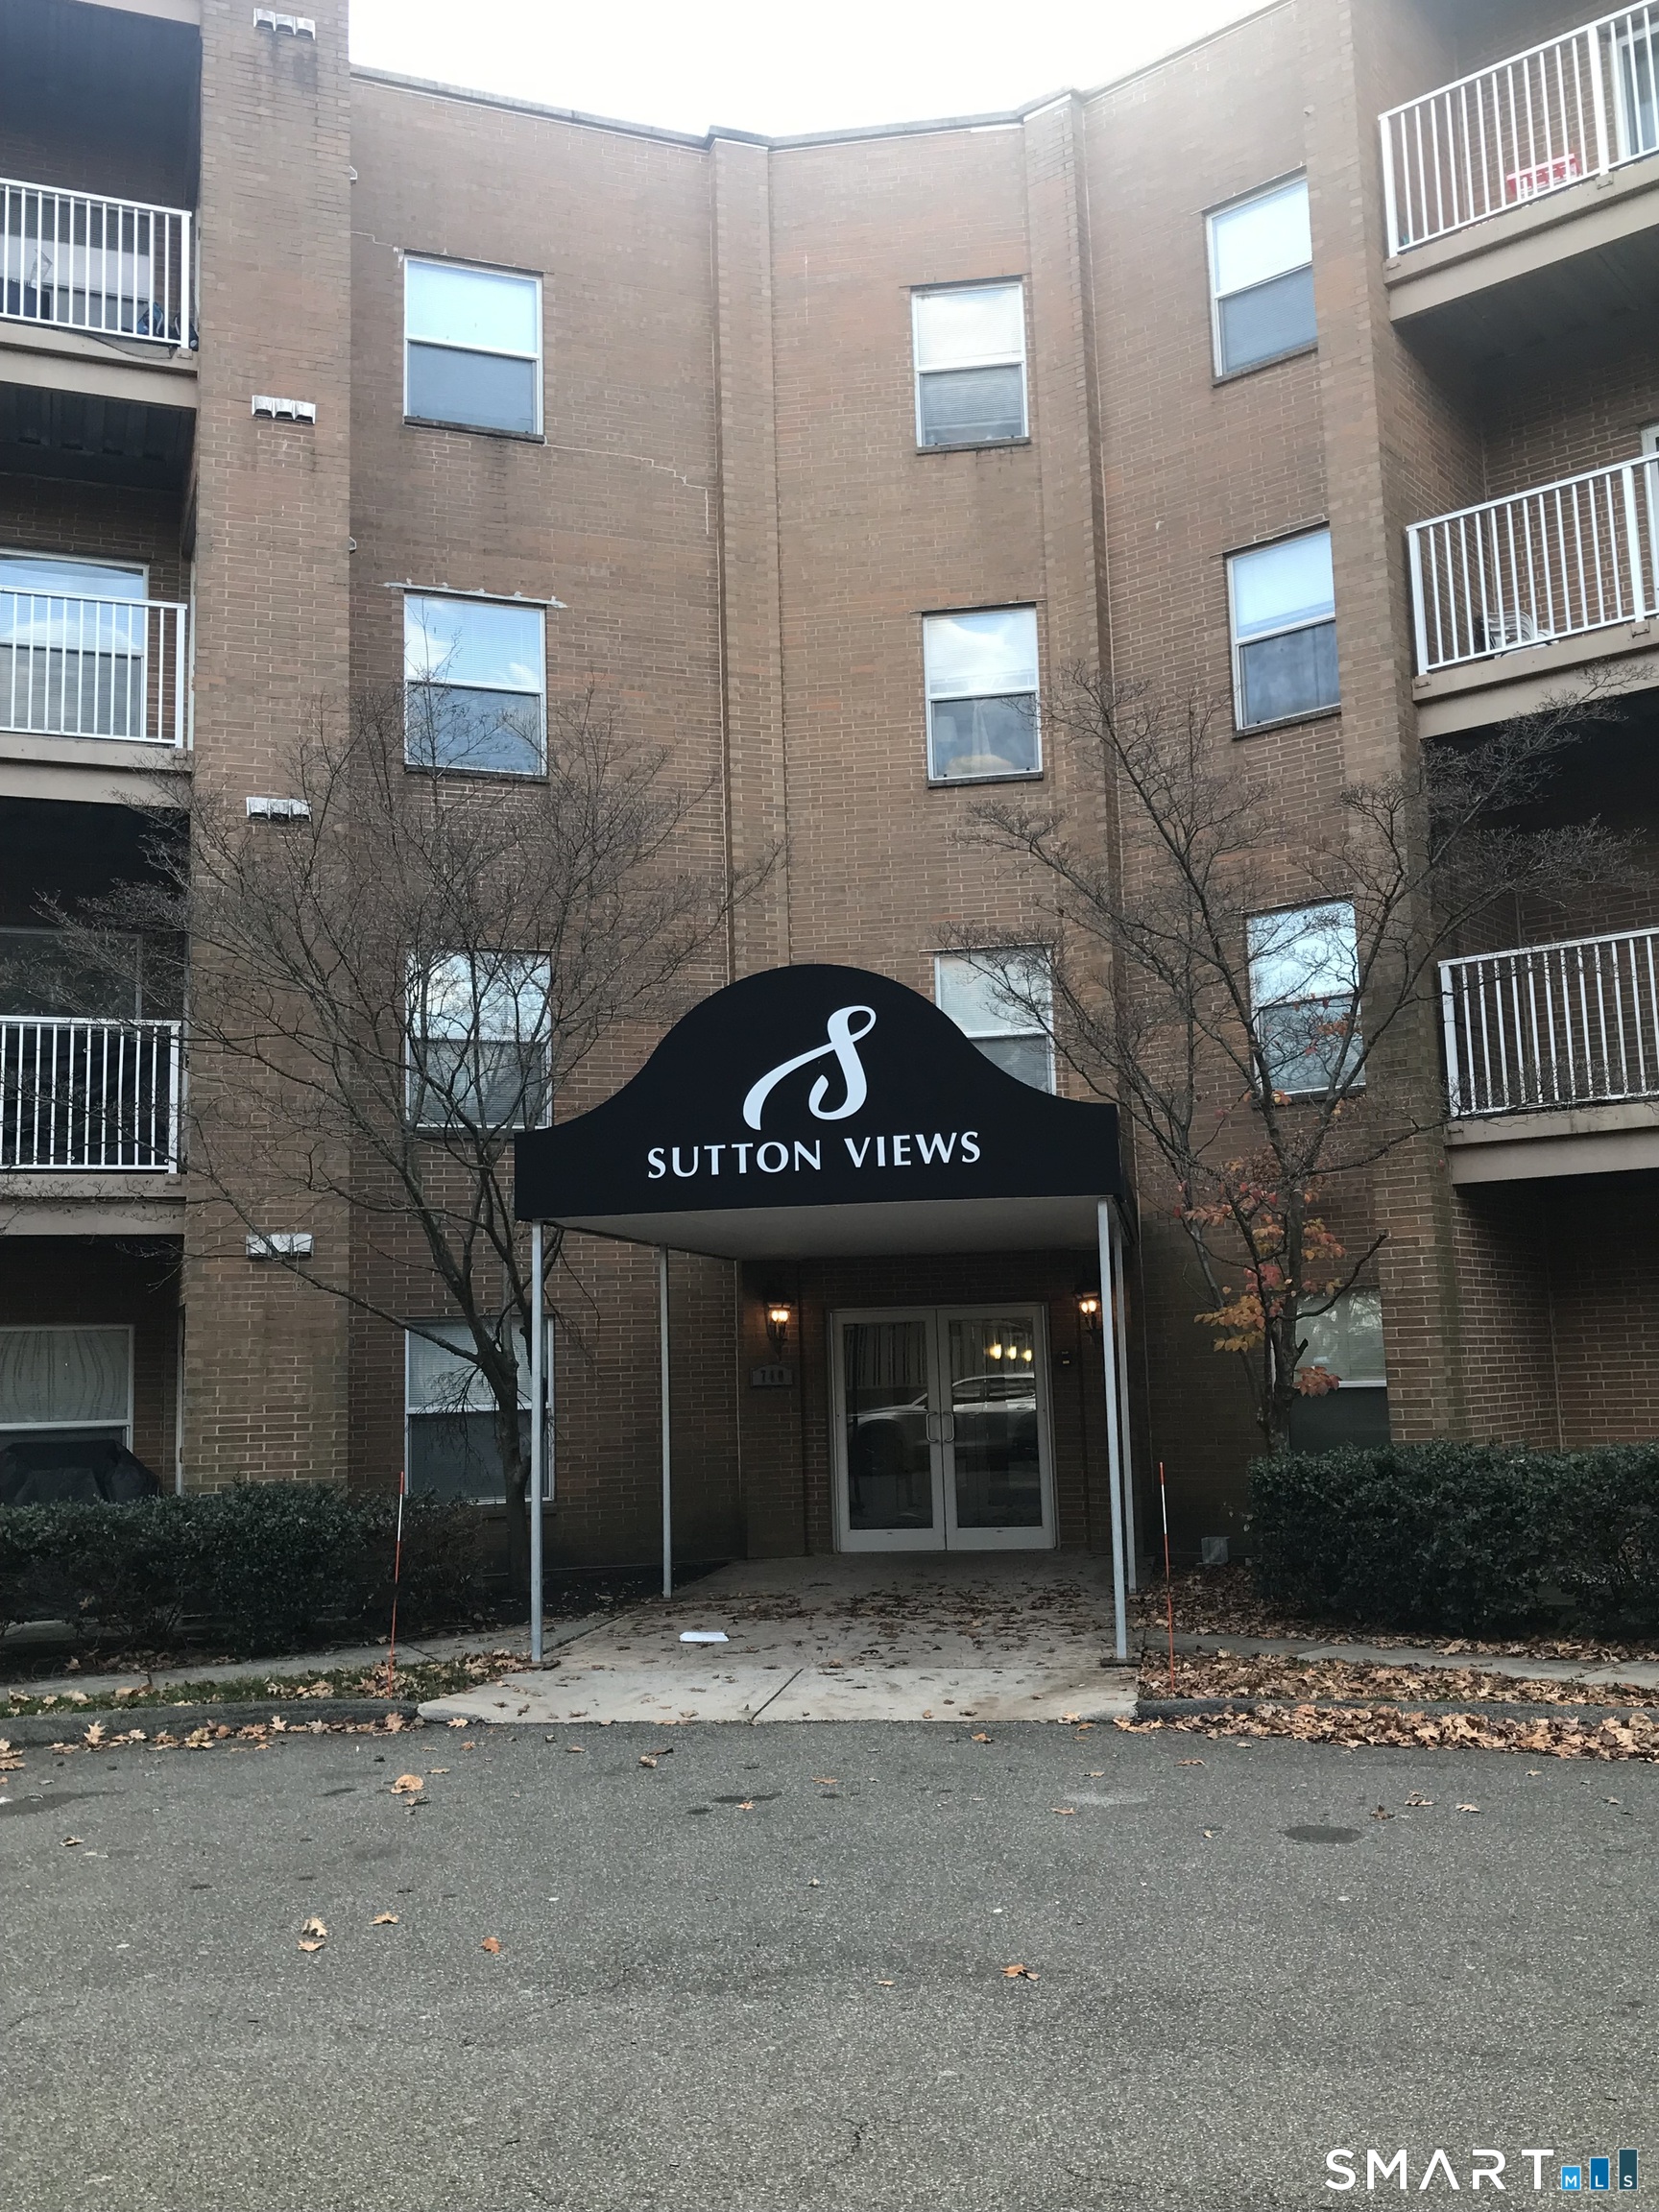
740 Mix Avenue 102, Hamden, CT 06514
New Haven County
Key Facts
Description
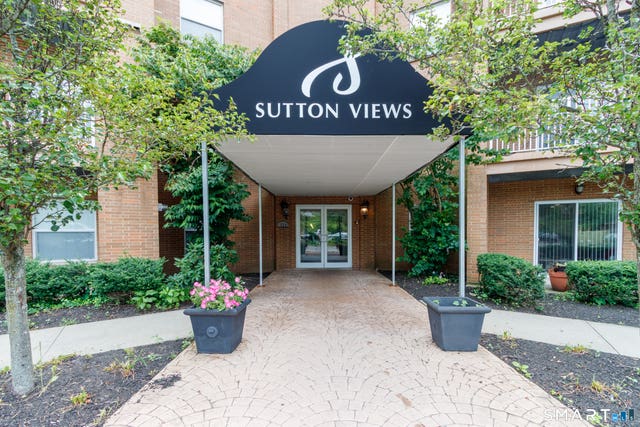
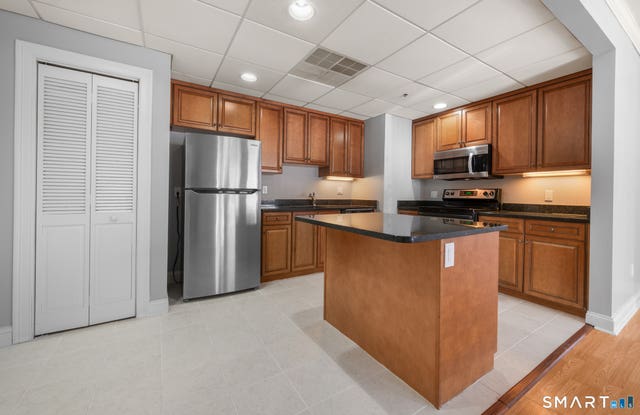
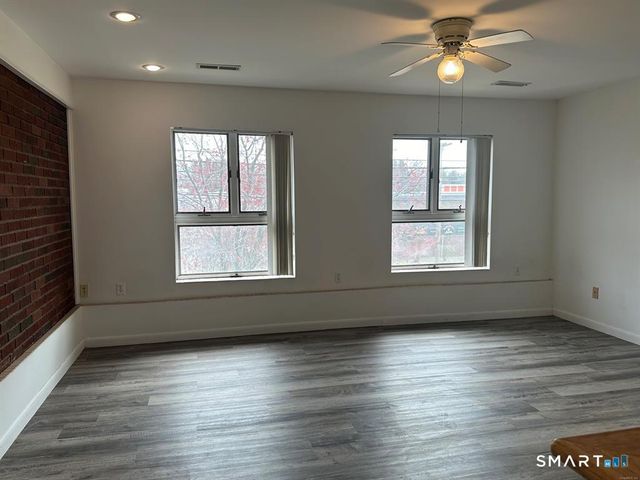
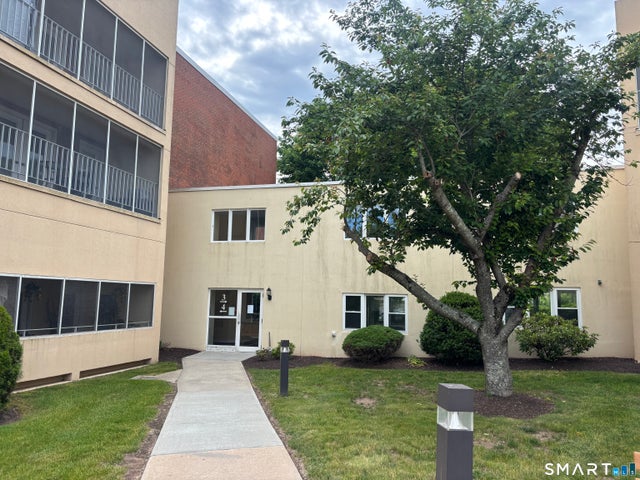
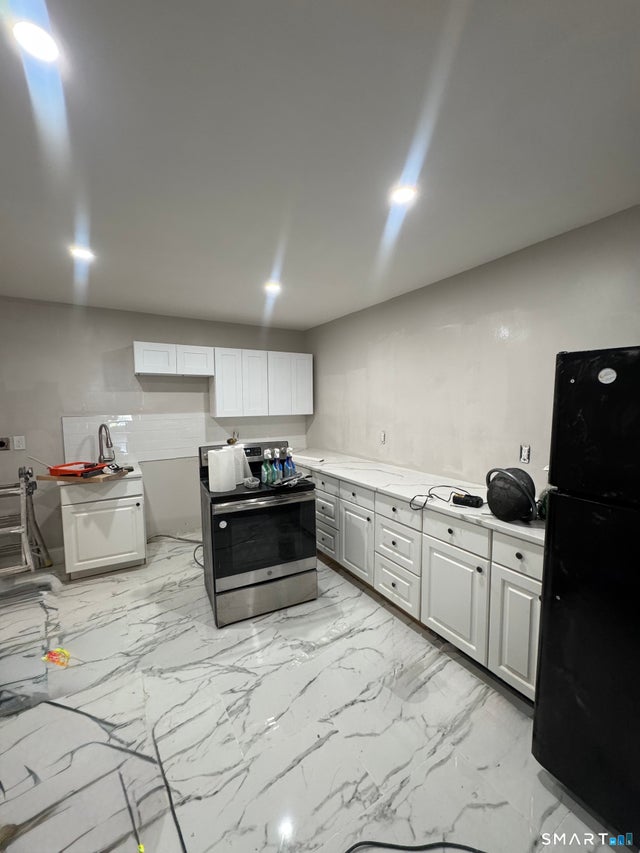
Luxury 2-Bed/2-Bath Ranch at Sutton Views Beautifully designed 1st-floor ranch unit featuring a sleek island kitchen with granite countertops and stainless steel appliances. This smoke-free home includes a private balcony, walk-in closets, and an in-unit washer/dryer. Perfect for commuters! Enjoy an outdoor pool, fitness center, Located steps from shopping, dining, and nightlife.
Property Information
Property Type
Residential Lease
Sub-Type
Condominium
Style
Apartment / Mid Rise
Year Built
2006
Living Area
956 sq ft
Zoning
R5
Days on Market
210
MLS® Listing#
24145513
Property Features
Appliances
Cooling
Heating
Basement
Pool
Laundry
Construction
Community
Sewer
Water Source
Rooms
- Master BedroomMain
Schools
- Elementary:
- Bear Path
- High:
- Hamden
Financial Details
HOA
Yes
Parcel Number
2539179
Directions
Dixwell Avenue to Benham Street to Mix Avenue. Turn down East Gate and follow the signs for The Views at Sutton, go to Building 740
Affordability Calculator
$400
Estimated monthly payment
$11/mo
Principal $1,600 · Est. interest $2,232 over 30 yrs
Neighborhood Market Statistics
How this home compares to active listings in Hamden, CT
- $370,732
- Median Listing Price
- 41
- Median Days on Market
- 1,530
- Median Sq Ft
- $240
- Median Price / Sq Ft
- 172
- Active Listings
- This home’s price is 99% below the area median.
- Its price per sq ft is 99% below the area median.
Market statistics compiled from active EXIT Realty® and MLS listings in Hamden, CT.
Location
Map is currently unavailable for this location.
Points of Interest in Hamden, CT
Showing the Hamden area map.
Commute Calculator
Nearby Homes



Similar Homes Nearby


Similar Home Values
Comparable nearby listings and their asking prices.
| Address | Price | Beds | Baths | Sq Ft |
|---|---|---|---|---|
| 1334 Dixwell Avenue C, Hamden, CT | $1,400/mo | 1 | 1 | 14,704 |
| 68 Warner Street B2, Hamden, CT | $1,500/mo | 1 | 1 | 750 |
| 75 Washington Avenue 4-101, Hamden, CT | $1,550/mo | 1 | 1 | 674 |
| 306 Pine Rock Avenue APT D11, Hamden, CT | $1,600/mo | 2 | 1 | 825 |
| 1012 Dixwell Avenue 2, Hamden, CT | $1,750/mo | 3 | 1 | 5,447 |
| 1690 Dixwell Avenue B3, Hamden, CT | $1,800/mo | 1 | 1 | 648 |
Moving Cost Estimate
EXIT Agents in Hamden


Listing Courtesy: HJL Realty, LLC - (203) 376-0471
Presented by: Willy Wincherhern