

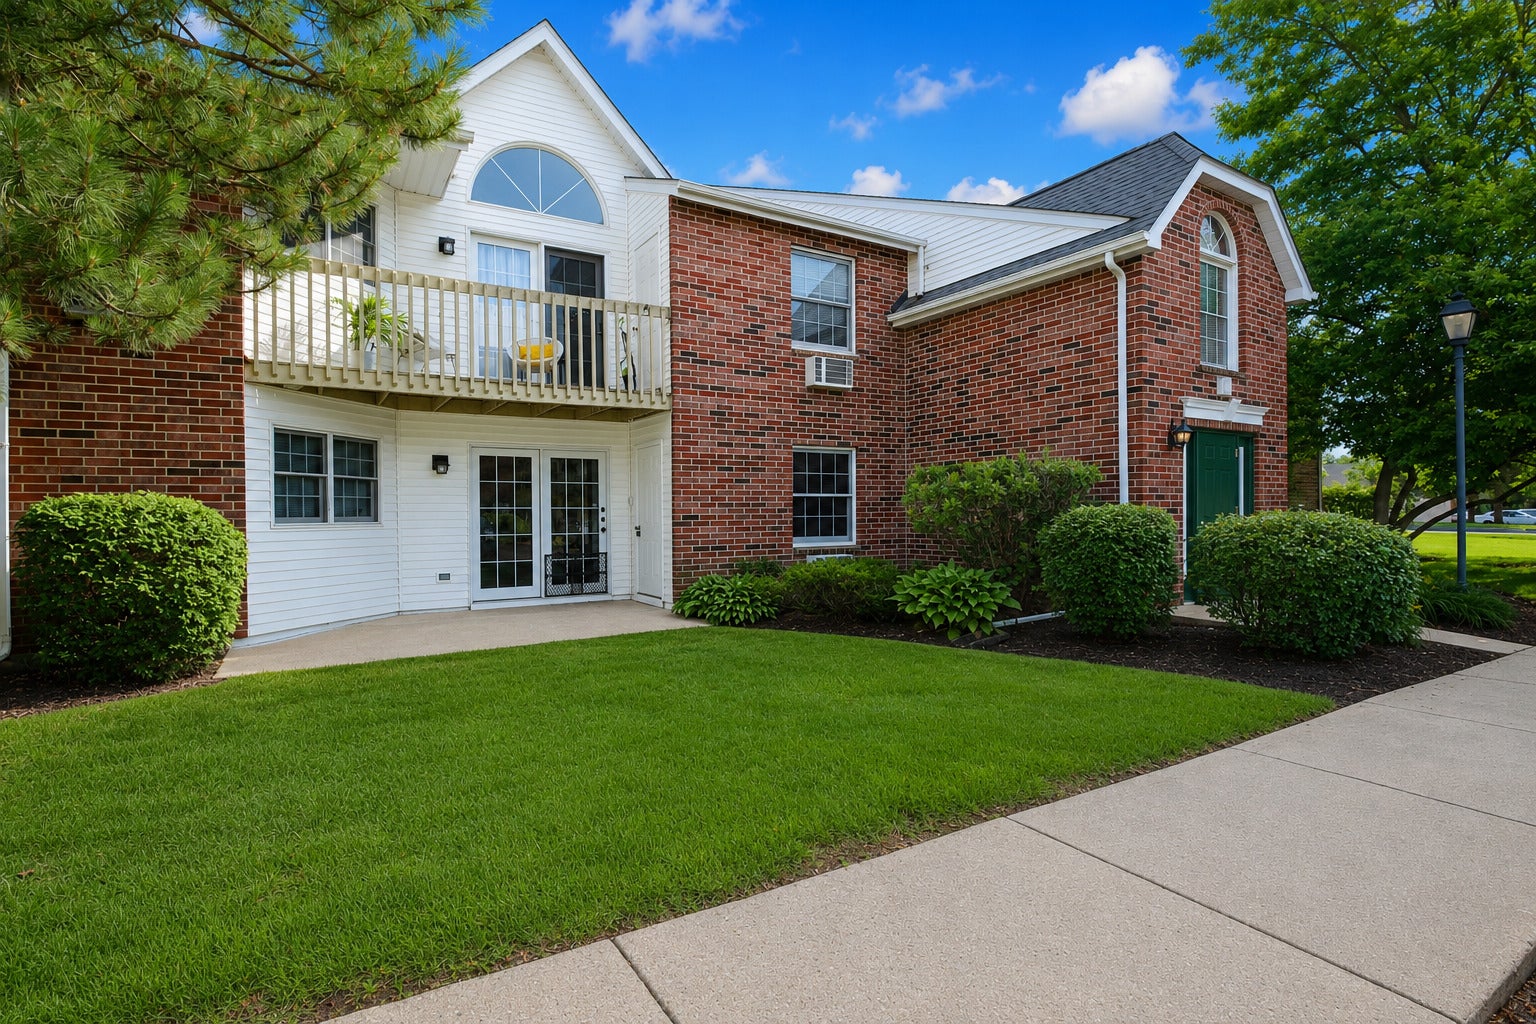
501 Leah Lane 1A, Woodstock, IL 60098
McHenry County
Key Facts
Description
Spacious & rare two bedroom condo on the first floor in a very well maintained complex. Newer engineered wood throught the whole unit. The well designed layout features a large living room that opens to patio & seperates the bedrooms. This great condo comes with one private parking garage & two parking space outside. located few minutes from shopping, dinning, and parks.
Property Information
Property Type
Residential
Sub-Type
Condominium
Year Built
1997
Stories
2
Living Area
801 sq ft
Lot Dimensions
COMMON
Garage Spaces
1
Parking Spaces
2
Ownership
Condo
Days on Market
28
MLS® Listing#
12675792
Property Features
Interior
Appliances
Cooling
Heating
Basement
Parking
Laundry
Construction
Sewer
Water Source
Rooms
- 4X4Main
- Bedroom 211X9Main
- Bedroom 3
- Bedroom 4
- Dining Room8X9Main
- Family Room
- Kitchen11X10Main
- Laundry3X6Main
- Living Room13X10Main
- Master Bedroom14X10Main
Financial Details
HOA
$197 / Monthly
Annual Taxes
$1,526
Tax year 2024
Parcel Number
1309105027
Directions
Rt. 47 north of route 14 to McConnell Road east to Zimmerman Road north to Leah Lane west to 501( 3rd court on the right)
Affordability Calculator
$32,980
Estimated monthly payment
$878/mo
Principal $131,920 · Est. interest $184,040 over 30 yrs
Neighborhood Market Statistics
How this home compares to active listings in Woodstock, IL
- $426,667
- Median Listing Price
- 32
- Median Days on Market
- 1,903
- Median Sq Ft
- $210
- Median Price / Sq Ft
- 51
- Active Listings
- This home’s price is 61% below the area median.
- Its price per sq ft is 2% below the area median.
Market statistics compiled from active EXIT Realty® and MLS listings in Woodstock, IL.
Location

Points of Interest in Woodstock, IL
Showing the Woodstock area map.
Nearby Schools
Allendale-Stepping Stone West
Elementary · 0.5 mi away
Dean Street Elementary School
Elementary · 1.1 mi away
Marian Central Catholic High School
Secondary · 1.2 mi away
Clay Academy
School · 1.2 mi away
St Mary's Religious Education
School · 1.2 mi away
St Mary's Catholic School
School · 1.2 mi away
Woodstock High School
Secondary · 1.3 mi away
Olson Elementary School
Elementary · 1.6 mi away
Sedom Center
School · 2.1 mi away
Creekside Middle School
Secondary · 2.2 mi away
Verda Dierzen Early Learning Center
School · 2.2 mi away
Prairiewood Elementary School
Elementary · 2.3 mi away
Northwood Middle School
Secondary · 2.3 mi away
Westwood Elementary School
Elementary · 2.4 mi away
Mary Endres Elementary School
Elementary · 2.4 mi away
Woodstock North High School
Secondary · 2.9 mi away
Crystal Lake Montessori School
Elementary · 3.3 mi away
Woodstock Community Unit School District 200
School · 4.1 mi away
West Elementary School
Elementary · 5.7 mi away
Prairie Ridge High School
Secondary · 6.2 mi away
Commute Calculator
Nearby Homes

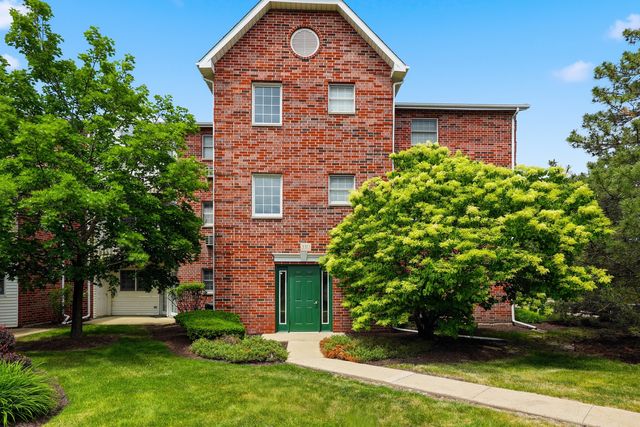



Similar Homes Nearby

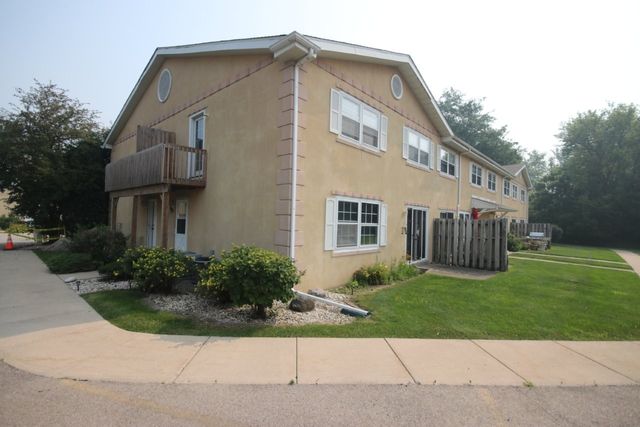


Similar Home Values
Comparable nearby listings and their asking prices.
| Address | Price | Beds | Baths | Sq Ft |
|---|---|---|---|---|
| 330 Leah Lane 3B, Woodstock, IL | $139,999 | 1 | 1 | 661 |
| 727 Elm Lane 308, Woodstock, IL | $148,900 | 2 | 1 | 836 |
| 1142 GREENWOOD Circle, Woodstock, IL | $169,900 | 2 | 2 | 1,102 |
| 207 Fremont Street 3, Woodstock, IL | $175,000 | 2 | 2 | 1,126 |
| 921 WHEELER Street, Woodstock, IL | $175,000 | 3 | 2 | 1,388 |
| 327 Burbank Avenue, Woodstock, IL | $195,000 | 3 | 2 | 1,080 |
Moving Cost Estimate
EXIT Agents in Woodstock


Listing Courtesy: Realty Executives Advance - 8477377155
Last Updated: 2026-06-11