

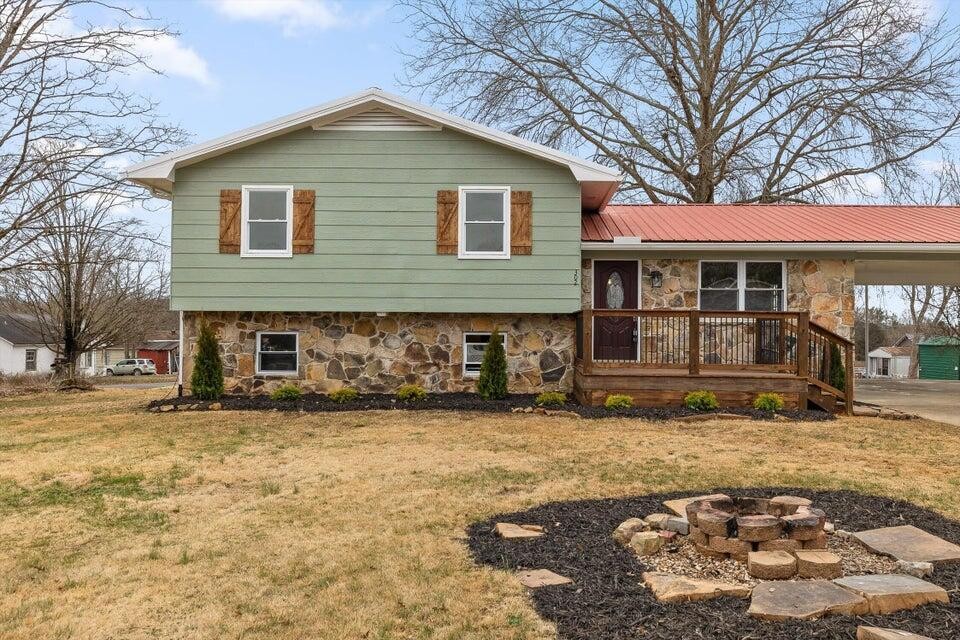
302 Locust Street, Englewood, TN 37329
McMinn County
Key Facts
Description
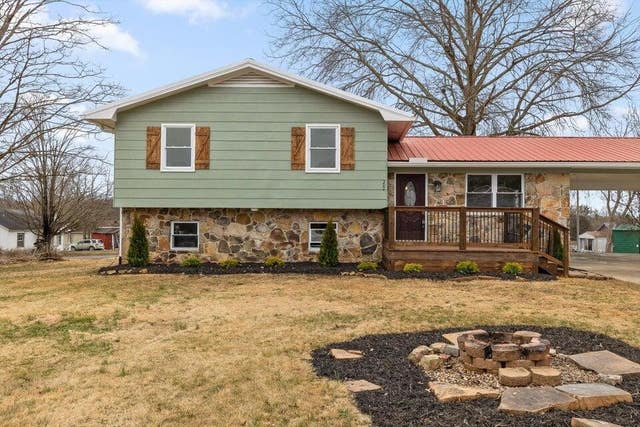
**Almost 2000sqft for under 300k!** Welcome home to this beautifully remodeled 3-bedroom, 1.5-bath property that combines modern updates with timeless charm. Step inside to find a bright, inviting living space centered around a cozy fireplace, perfect for relaxing evenings at home. The updated kitchen and bathrooms feature stylish finishes, while fresh flooring, paint, and fixtures throughout give the home a move-in-ready feel. The finished basement provides additional living space that can be used as a family room, home office, gym, or recreation area. Outside, enjoy the yard with plenty of room for entertaining, gardening, or simply unwinding. This turnkey home offers comfort, style, and extra space in a package that's ready for its new owners. Schedule your showing today!
Property Information
Property Type
Residential
Sub-Type
Single Family Residence
Year Built
1978
Stories
3
Living Area
1,900 sq ft
Lot Size
0.30 acres
Lot Dimensions
100X150
Parking Spaces
2
Days on Market
31
MLS® Listing#
3245343
Property Features
Interior
Appliances
Cooling
Heating
Flooring
Basement
Parking
Patio
Construction
Roof
Utilities
Sewer
Water Source
Schools
- Elementary:
- Englewood Elementary
- Middle:
- Englewood Elementary
- High:
- Central High School
Financial Details
HOA
None
Annual Taxes
$969
Parcel Number
068I A 02900 000
Directions
Congress Pkwy take right on to Decatur Pike. then take a left on to Hwy. 39 E turn right on CR 550. Turn left on Melrose Ave. Left on Locust St. Home on Right. SOP
Affordability Calculator
$59,800
Estimated monthly payment
$1,591/mo
Principal $239,200 · Est. interest $333,705 over 30 yrs
Neighborhood Market Statistics
How this home compares to active listings in Englewood, TN
- $355,882
- Median Listing Price
- 49
- Median Days on Market
- 1,983
- Median Sq Ft
- $196
- Median Price / Sq Ft
- 71
- Active Listings
- This home’s price is 16% below the area median.
- Its price per sq ft is 20% below the area median.
Market statistics compiled from active EXIT Realty® and MLS listings in Englewood, TN.
Location

Points of Interest in Englewood, TN
Showing the Englewood area map.
Nearby Schools
Englewood Elementary
Elementary · 0.6 mi away
Central High School
Secondary · 3.3 mi away
Fairview Christian Academy
School · 4.2 mi away
Ingleside Elementary School
Elementary · 5.6 mi away
McMinn County School District
School · 5.8 mi away
Athens Head Start
School · 6.0 mi away
City Park Elementary
Elementary · 6.2 mi away
Athens City Schools
School · 6.4 mi away
Athens City Middle School
Secondary · 6.4 mi away
North City School
School · 6.8 mi away
Etowah City School
School · 7.1 mi away
McMinn County High School
Secondary · 7.9 mi away
Rural Vale Elementary
Elementary · 9.6 mi away
Monroe County Virtual School
School · 9.7 mi away
Madisonville Primary School
Elementary · 9.8 mi away
E K Baker Elementary School
Elementary · 10.4 mi away
Tellico Plains Elementary School
Elementary · 10.9 mi away
Madisonville Middle School
Secondary · 10.9 mi away
Tellico Plains Junior High School
Secondary · 10.9 mi away
Monroe
School · 10.9 mi away
Commute Calculator
Nearby Homes
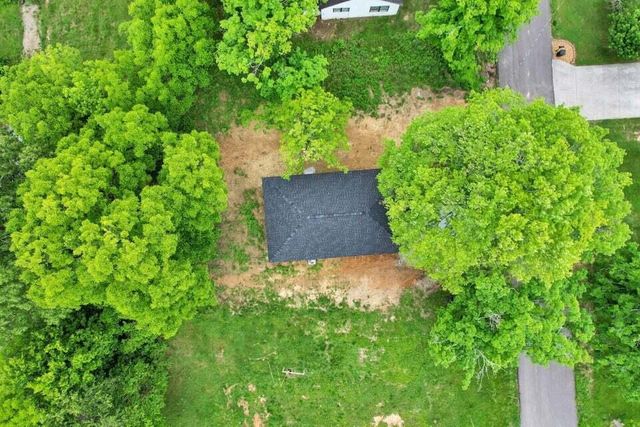
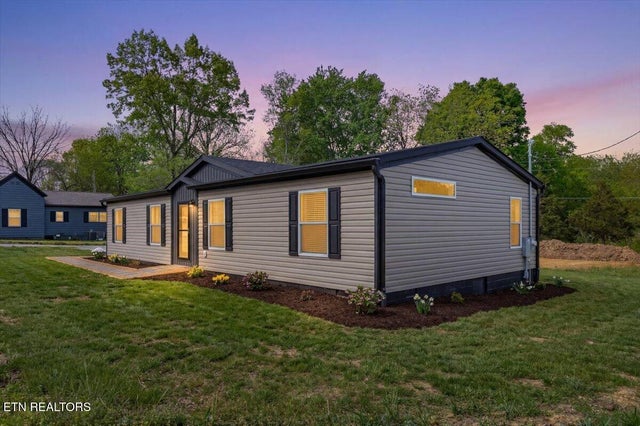
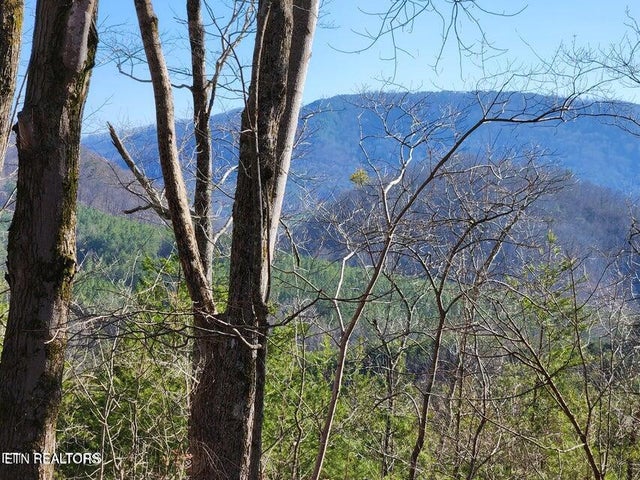
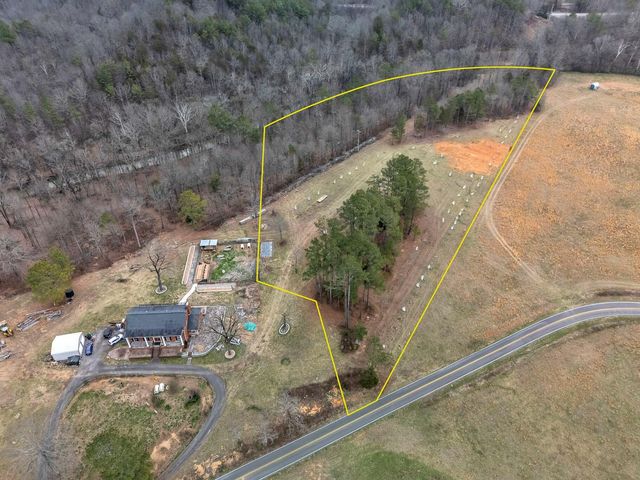
Similar Homes Nearby

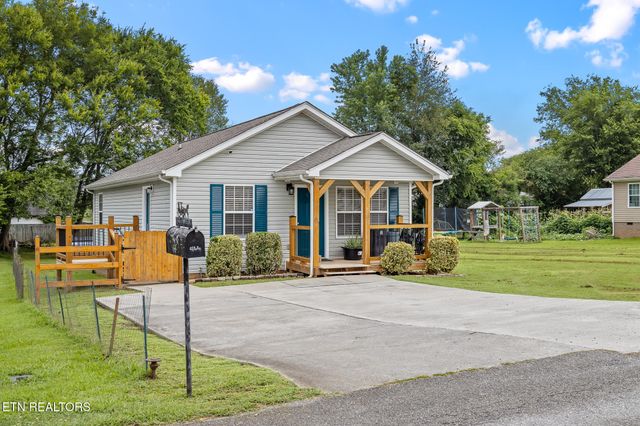

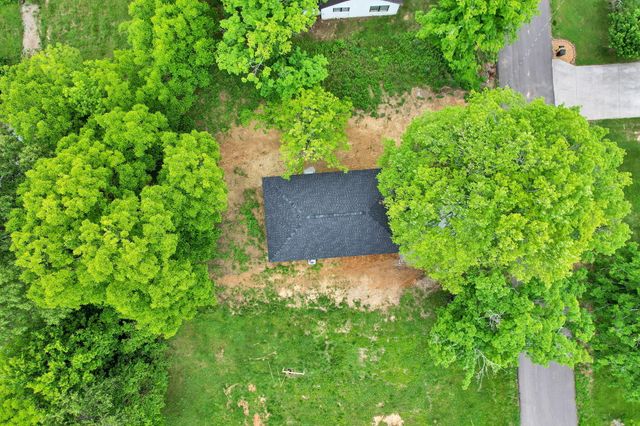

Similar Home Values
Comparable nearby listings and their asking prices.
| Address | Price | Beds | Baths | Sq Ft |
|---|---|---|---|---|
| 263 County Road 500, Englewood, TN | $209,900 | 3 | 2 | 1,200 |
| 19 McKinney Street, Englewood, TN | $210,000 | 3 | 2 | 1,008 |
| 19 McKinney Street, Englewood, TN | $210,000 | 3 | 2 | 1,008 |
| 22 Ingleside Avenue, Englewood, TN | $239,000 | 3 | 2 | 1,222 |
| 22 Ingleside Avenue, Englewood, TN | $239,000 | 3 | 2 | 1,222 |
| 22 Ingleside Avenue, Englewood, TN | $239,000 | 3 | 2 | 1,222 |
Moving Cost Estimate
EXIT Agents in Englewood



Listing Courtesy: Keller Williams Athens - 4236490090
Last Updated: 2026-06-18