

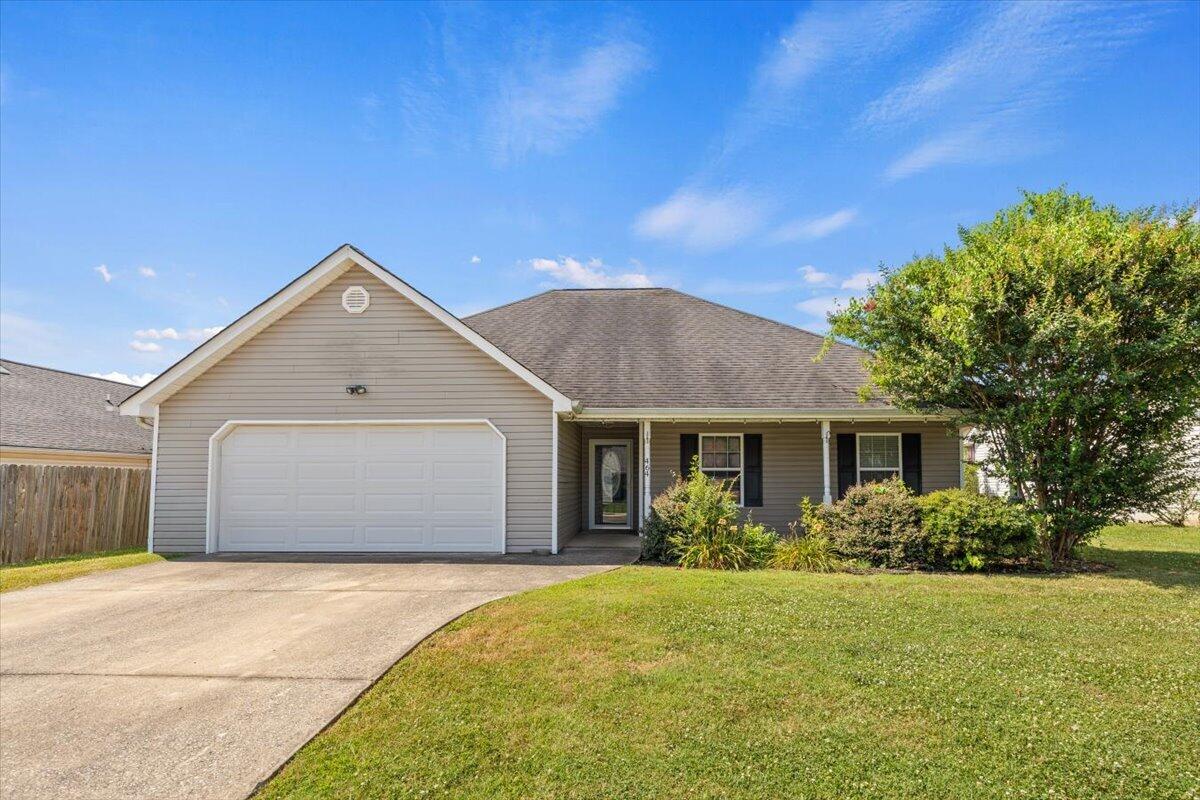
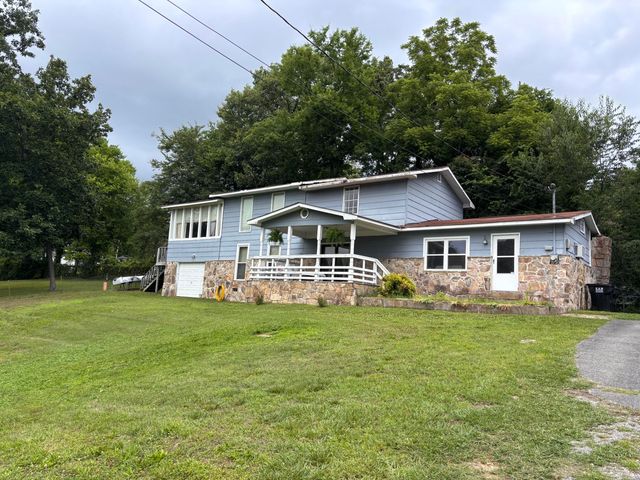
464 Glenn Wade Drive, Rossville, GA 30741
Cherokee Landing · Walker County
Key Facts
Description
Welcome home to Cherokee Landing, a quiet neighborhood in Rossville just minutes from downtown Chattanooga with easy access to everything the area has to offer. This well-designed single level home features a split bedroom layout, with the primary suite on one end of the home and the additional bedrooms on the other, offering added privacy for everyone. The open living room provides a comfortable space for everyday living and entertaining, and the back porch is a great spot to unwind and enjoy the outdoors. A storage shed out back adds extra utility for lawn equipment and tools. The kitchen is well laid out and functional, and the two car garage offers plenty of room for vehicles, storage, and workspace. Two full bathrooms keep the morning routine running smoothly. The primary bathroom includes a double vanity and connects directly to a spacious walk-in closet. The additional bedrooms are served by the second full bathroom in the hall. If you are looking for single level living with a smart floor plan in a convenient location, this one checks the boxes. Schedule your showing today.
Property Information
Property Type
Residential
Sub-Type
Single Family Residence
Style
Ranch
Year Built
2006
Living Area
1,391 sq ft
Lot Size
0.19 acres
Lot Dimensions
70X117
Garage Spaces
2
MLS® Listing#
1537980
Property Features
Interior
Exterior
Appliances
Cooling
Heating
Flooring
Basement
Parking
Laundry
Patio
Fencing
Lot Features
Construction
Foundation
Roof
Security
Other Structures
Community
Utilities
Sewer
Water Source
Rooms
- BathroomFirst
- BathroomFirst
- BedroomFirst
- BedroomFirst
- LaundryFirst
- Living RoomFirst
- Master BedroomFirst
Schools
- Elementary:
- Rossville Elementary
- Middle:
- Rossville Middle
- High:
- Ridgeland High School
Financial Details
HOA
None
Annual Taxes
$2,831
Parcel Number
2001 175
Directions
From downtown Chattanooga, take I-24 E toward Atlanta/Knoxville (approx. 2.0 mi). Take Exit 180B to merge onto US-27 S/Rossville Blvd toward Rossville, crossing the Georgia state line (3.2 mi). Continue straight as the road becomes McFarland Ave, then turn left onto GA-2 E/Battlefield Pkwy (2.5 mi). Turn right onto Glenn Wade Dr (0.2 mi). The destination is on your left. (Approx. 8.2 miles total)
Affordability Calculator
$50,000
Estimated monthly payment
$1,331/mo
Principal $200,000 · Est. interest $279,018 over 30 yrs
Location
Map is currently unavailable for this location.
Points of Interest in Rossville, GA
Showing the Rossville area map.
Commute Calculator
Nearby Homes


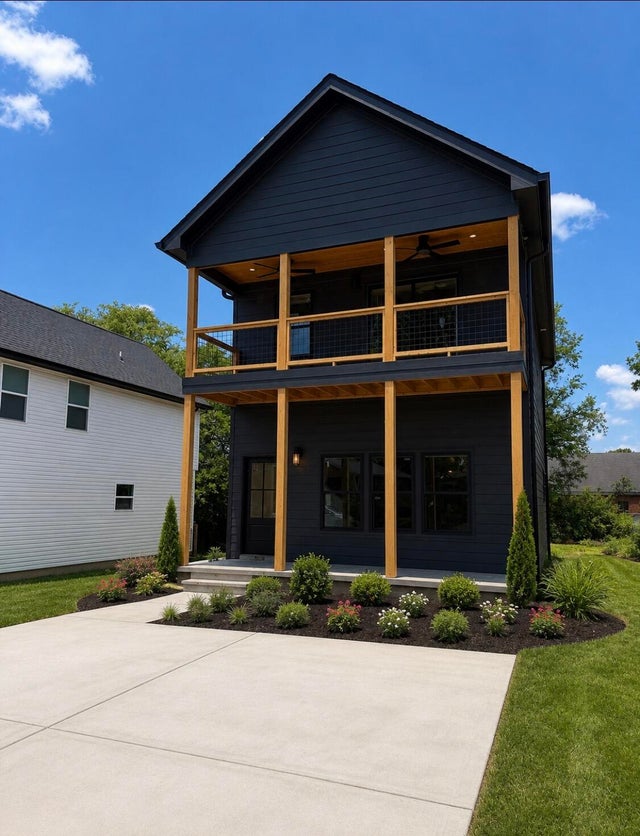
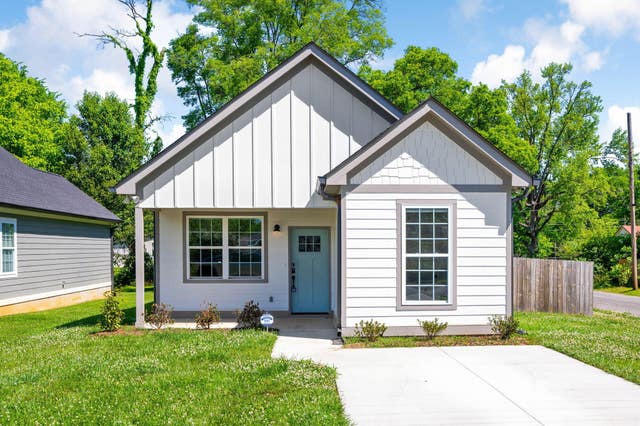
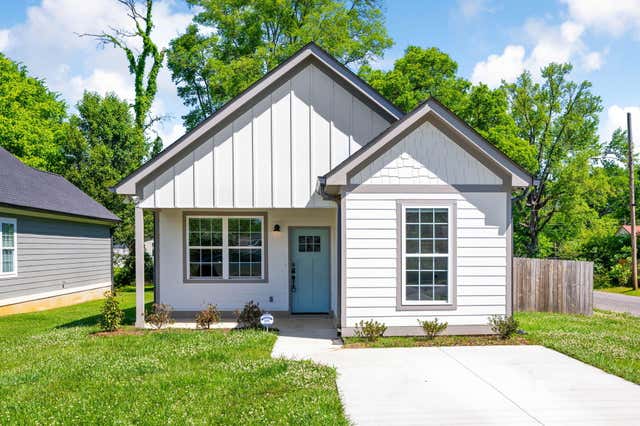
Similar Homes Nearby
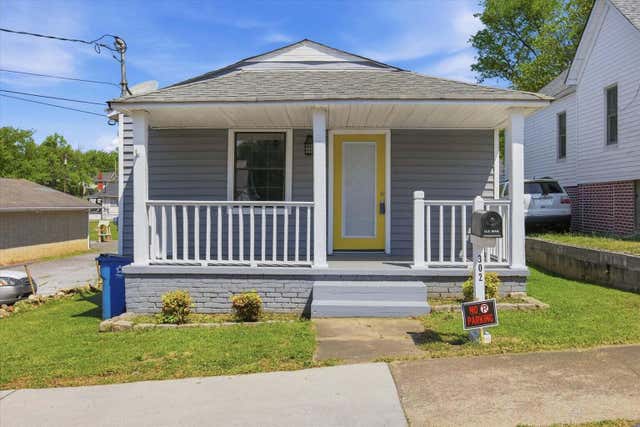
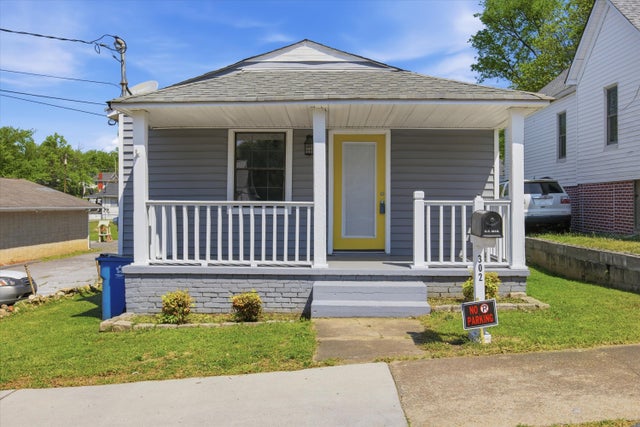

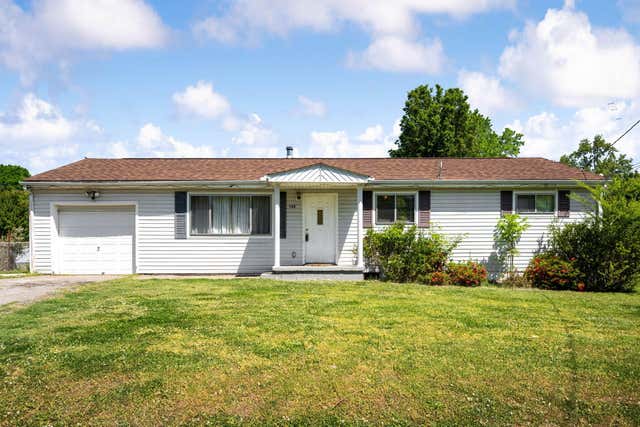
Similar Home Values
Comparable nearby listings and their asking prices.
| Address | Price | Beds | Baths | Sq Ft |
|---|---|---|---|---|
| 302 E Gordon Avenue, Rossville, GA | $175,000 | 3 | 2 | 1,029 |
| 616 Carden Avenue, Rossville, GA | $175,000 | 2 | 1 | 768 |
| 302 E Gordon Avenue, Rossville, GA | $175,000 | 3 | 2 | 1,029 |
| 302 E Gordon Avenue, Rossville, GA | $175,000 | 3 | 2 | 1,029 |
| 722 Mary Agnes Drive, Rossville, GA | $179,500 | 3 | 2 | 1,008 |
| 511 Mohawk Trail, Rossville, GA | $179,900 | 3 | 2 | 2,240 |
Moving Cost Estimate
EXIT Agents in Rossville


Listing Courtesy: Keller Williams Realty - 4236641900
Presented by: Turner Olson