


3941 S 183rd Avenue, Omaha, NE 68130
West Bay Woods · Douglas County
Key Facts
Description
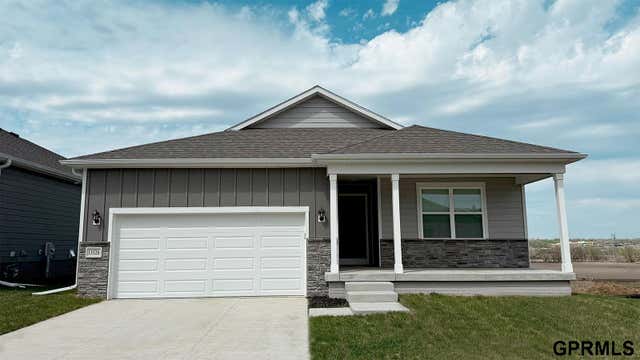
Experience peaceful living in this inviting zero-entry ranch, backing to a private acreage in the heart of Millard Public School District. In the great room, you'll find tall ceilings and custom woodwork encasing the fireplace. The eat-in kitchen offers solid surface counters, tile backsplash, and some newer appliances. The split bedroom design ensures a private primary bedroom suite with direct deck access, a walk-in closet, large bathroom, and double sinks with a whirlpool bath! The Lower Level has a large family room for fun and entertainment, a wet bar, bedroom #4, and 3/4 bath. Need a home office? The sellers converted a portion of the 3rd car garage into a finished 14'x9' foot office, while retaining approx 15' of garage depth. AC is two years old (2024). This rare blend of convenience, privacy, and flexible living space is truly special - don't miss your chance to call this tranquil retreat home!
Property Information
Property Type
Residential
Sub-Type
Single Family Residence
Style
Ranch / Traditional
Year Built
2004
Living Area
3,137 sq ft
Lot Size
0.23 acres
Lot Dimensions
78 x 130
Garage Spaces
3
Parking Spaces
3
Ownership
Fee Simple
MLS® Listing#
22620299
Property Features
Interior
Exterior
Appliances
Cooling
Heating
Flooring
Fireplace
Basement
Parking
Patio
Fencing
Lot Features
Construction
Foundation
Roof
Windows
Utilities
Sewer
Water Source
Rooms
- Bedroom 213x10.04
- Bedroom 313.03x10.09
- Bedroom 414.05x11.1Basement
- Dining Room11.06x10.06
- Kitchen22x11.04
- Living Room16x16
- Master Bathroom
- Master Bedroom14x13.07
- Office14.1x9.6Main
Schools
- Elementary:
- Rohwer
- Middle:
- Russell
- High:
- Millard West
Financial Details
HOA
$240 / Annually
Annual Taxes
$7,372
Tax year 2026
Parcel Number
2425241106
Directions
S 180th to F street, Rt on F street, Rt on S 184th, 1st right on Atlas, Atlas turns into S 183rd Ave, home on right.
Affordability Calculator
$95,000
Estimated monthly payment
$2,528/mo
Principal $380,000 · Est. interest $530,134 over 30 yrs
Neighborhood Market Statistics
How this home compares to active listings in Omaha, NE
- $336,499
- Median Listing Price
- 27
- Median Days on Market
- 1,921
- Median Sq Ft
- $172
- Median Price / Sq Ft
- 1,133
- Active Listings
- This home’s price is 41% above the area median.
- Its price per sq ft is 12% below the area median.
Market statistics compiled from active EXIT Realty® and MLS listings in Omaha, NE.
Location
Map is currently unavailable for this location.
Points of Interest in Omaha, NE
Showing the Omaha area map.
Commute Calculator
Nearby Homes


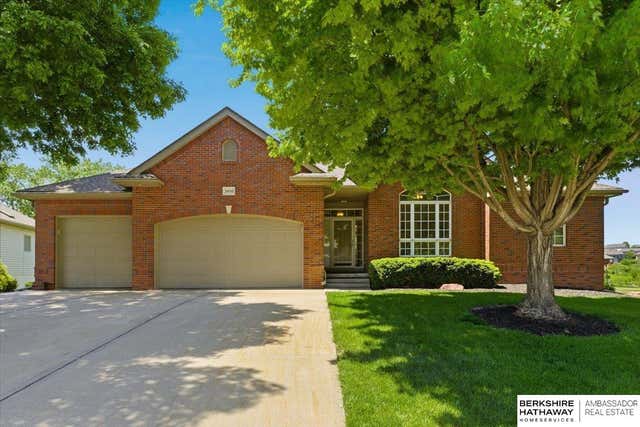
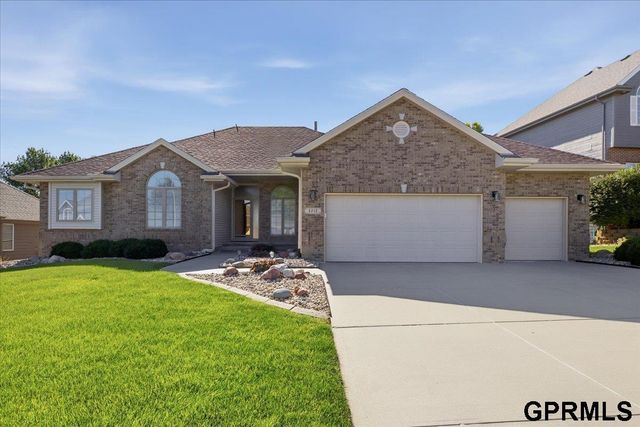
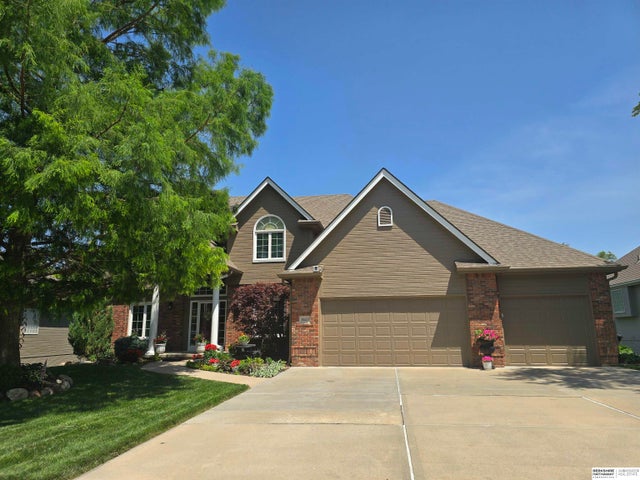
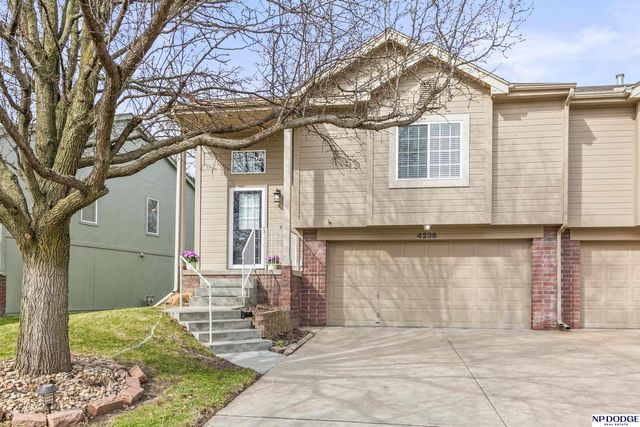
Similar Homes Nearby



Similar Home Values
Comparable nearby listings and their asking prices.
| Address | Price | Beds | Baths | Sq Ft |
|---|---|---|---|---|
| 18472 Aurora Street, Omaha, NE | $332,990 | 3 | 2 | 1,498 |
| 18468 Aurora Street, Omaha, NE | $332,990 | 3 | 2 | 1,498 |
| 18476 Aurora Street, Omaha, NE | $332,990 | 3 | 2 | 1,498 |
| 18464 Aurora Street, Omaha, NE | $332,990 | 3 | 2 | 1,498 |
| 7906 N 95th Avenue, Omaha, NE | $334,500 | 3 | 3 | 2,044 |
| 15124 Birch Street, Omaha, NE | $334,900 | 3 | 3 | 1,992 |
Moving Cost Estimate
EXIT Agents in Omaha


Listing Courtesy: BHHS Ambassador Real Estate - 4024934663
Presented by: Trish Thompson