

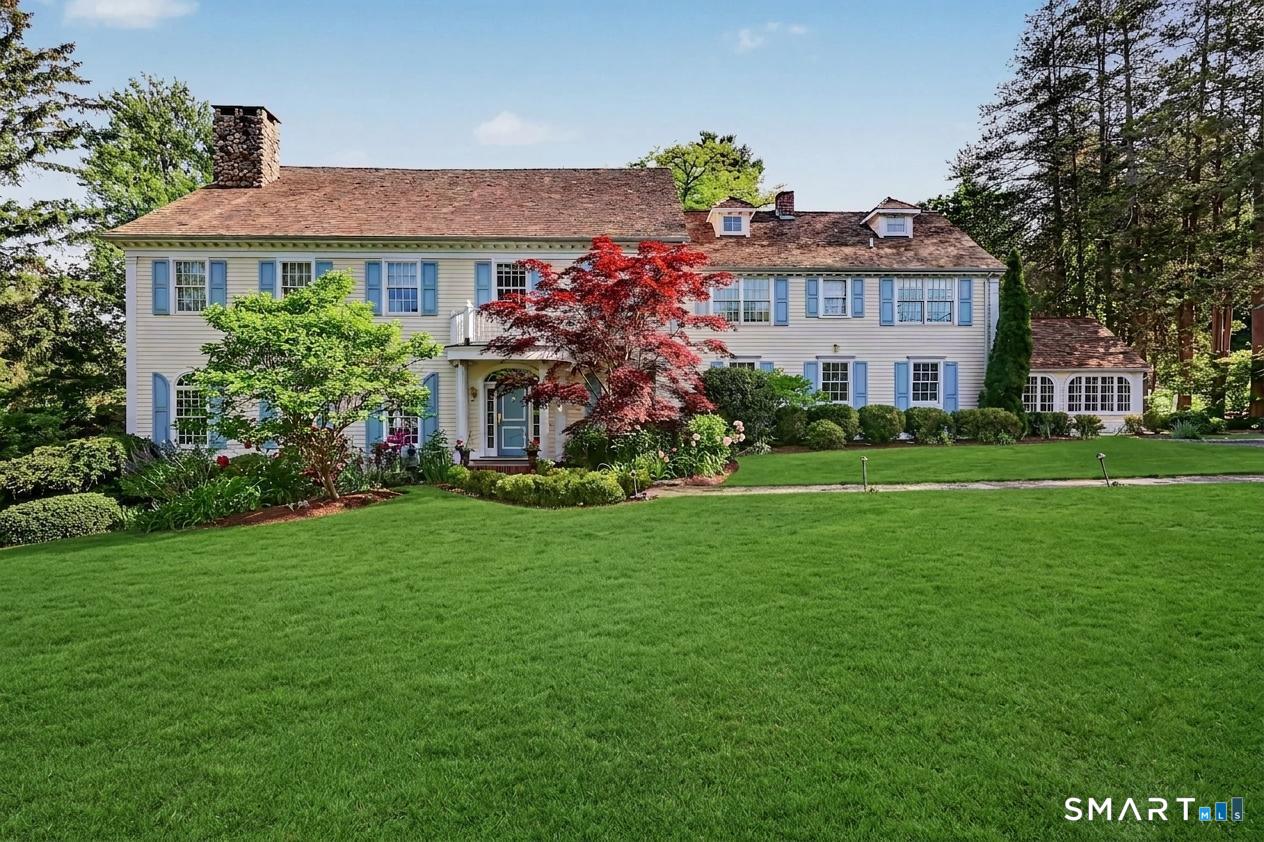
21 Compo Parkway, Westport, CT 06880
Fairfield County
Key Facts
Description
A rare offering in Westport's coveted Compo Beach neighborhood, this extraordinary estate sits on a prized double lot just moments from Compo Beach, Longshore Club, train & vibrant downtown. Featured in Westport Magazine, the property masterfully blends the charm of a beautifully preserved historic residence from 1928 w/ a remarkable 6,000 sq ft addition completed in 2008. The result is a seamless fusion of timeless New England architecture, modern luxury and exceptional craftsmanship. Spanning 9,000 square feet across 4 finished levels, the home offers 7 bedrooms, 6 full & one half baths, 6 fireplaces, soaring 10-foot ceilings, plus a 1st floor in-law/au pair suite. Sunlight pours through an abundance of windows, enhancing the home's gracious proportions & creating a bright, welcoming atmosphere throughout. A dramatic limestone & marble foyer w/ spiral staircase introduces elegant and inviting living spaces enhanced by custom hand-carved moldings and millwork, including a gracious living room with floor-to-ceiling arched windows, library, music room & private offices. The spectacular 900-square-foot chef's kitchen and great room, anchored by a reclaimed limestone fireplace from Burgundy, France, is the heart of the home-an extraordinary gathering place where family & friends come together effortlessly for intimate evenings & grand-scale entertaining.
Property Information
Property Type
Residential
Sub-Type
Single Family Residence
Style
Colonial
Year Built
2007
Living Area
9,209 sq ft
Lot Size
0.71 acres
Garage Spaces
2
Zoning
AA
Days on Market
35
MLS® Listing#
24180715
Property Features
Interior
Exterior
Appliances
Cooling
Heating
Basement
Pool
Parking
Laundry
Patio
Fencing
Lot Features
Construction
Foundation
Roof
Security
Community
Sewer
Water Source
Rooms
- Lower
Schools
- Elementary:
- Greens Farms
- Middle:
- Bedford
- High:
- Staples
Financial Details
HOA
None
Annual Taxes
$33,199
Parcel Number
410745
Directions
GPS Friendly.
Affordability Calculator
$1,359,000
Estimated monthly payment
$36,166/mo
Principal $5,436,000 · Est. interest $7,583,704 over 30 yrs
Neighborhood Market Statistics
How this home compares to active listings in Westport, CT
- $1,000,000
- Median Listing Price
- 56
- Median Days on Market
- 4,411
- Median Sq Ft
- $934
- Median Price / Sq Ft
- 72
- Active Listings
- This home’s price is 580% above the area median.
- Its price per sq ft is 21% below the area median.
Market statistics compiled from active EXIT Realty® and MLS listings in Westport, CT.
Location
Map is currently unavailable for this location.
Points of Interest in Westport, CT
Showing the Westport area map.
Commute Calculator
Nearby Homes
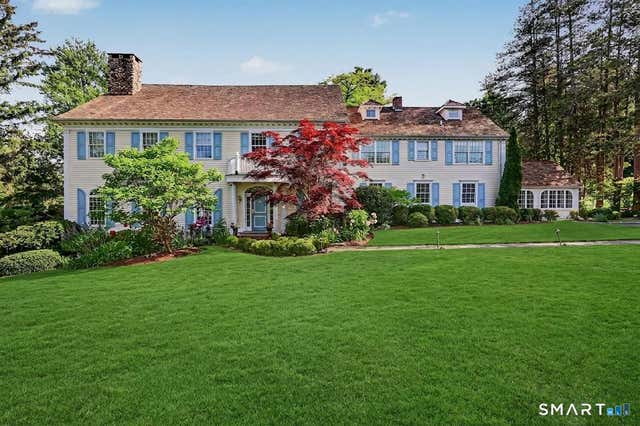


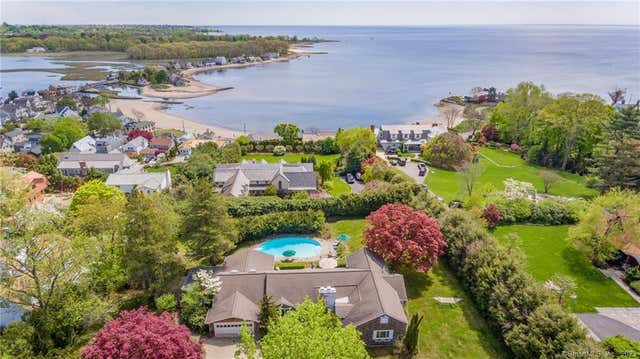


Similar Homes Nearby
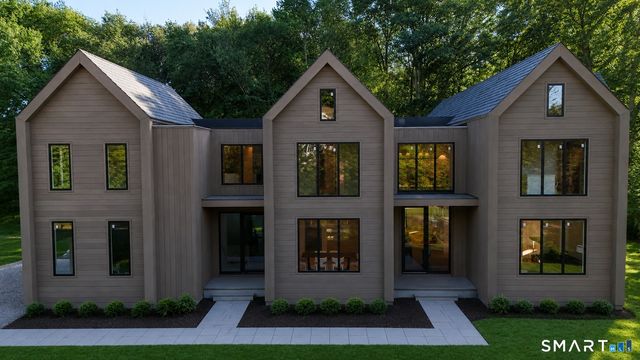

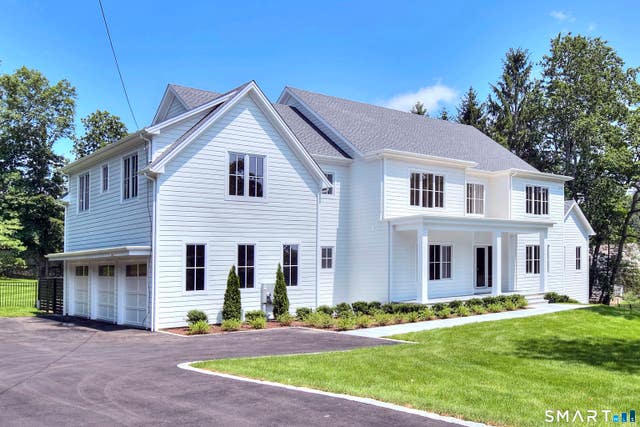


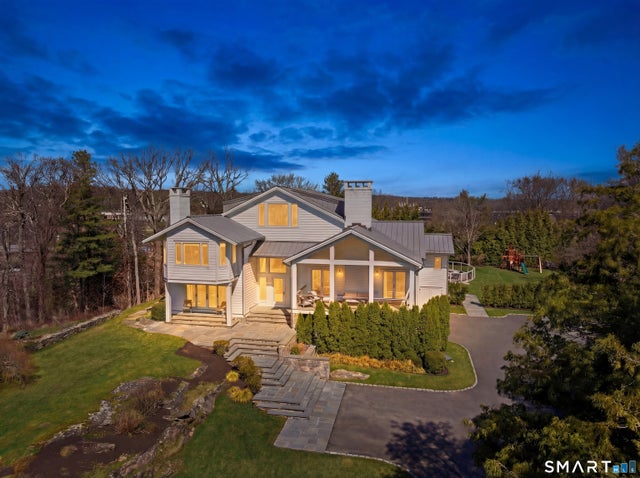
Similar Home Values
Comparable nearby listings and their asking prices.
| Address | Price | Beds | Baths | Sq Ft |
|---|---|---|---|---|
| 2 Windy Hill Road, Westport, CT | $4,795,000 | 6 | 8 | 8,185 |
| 36 Maple Avenue South, Westport, CT | $5,199,000 | 6 | 7 | 2,448 |
| 4 Sycamore Drive, Westport, CT | $5,199,000 | 6 | 8 | 8,935 |
| 359 Greens Farms Road, Westport, CT | $5,499,000 | 6 | 8 | 7,748 |
| 8 Pleasant Valley Lane, Westport, CT | $5,650,000 | 7 | 9 | 1,462 |
| 3 Stony Point West, Westport, CT | $5,925,000 | 6 | 9 | 6,561 |
Moving Cost Estimate
EXIT Agents in Westport


Listing Courtesy: William Raveis Real Estate - (203) 858-6301
Presented by: Sarah Fair