

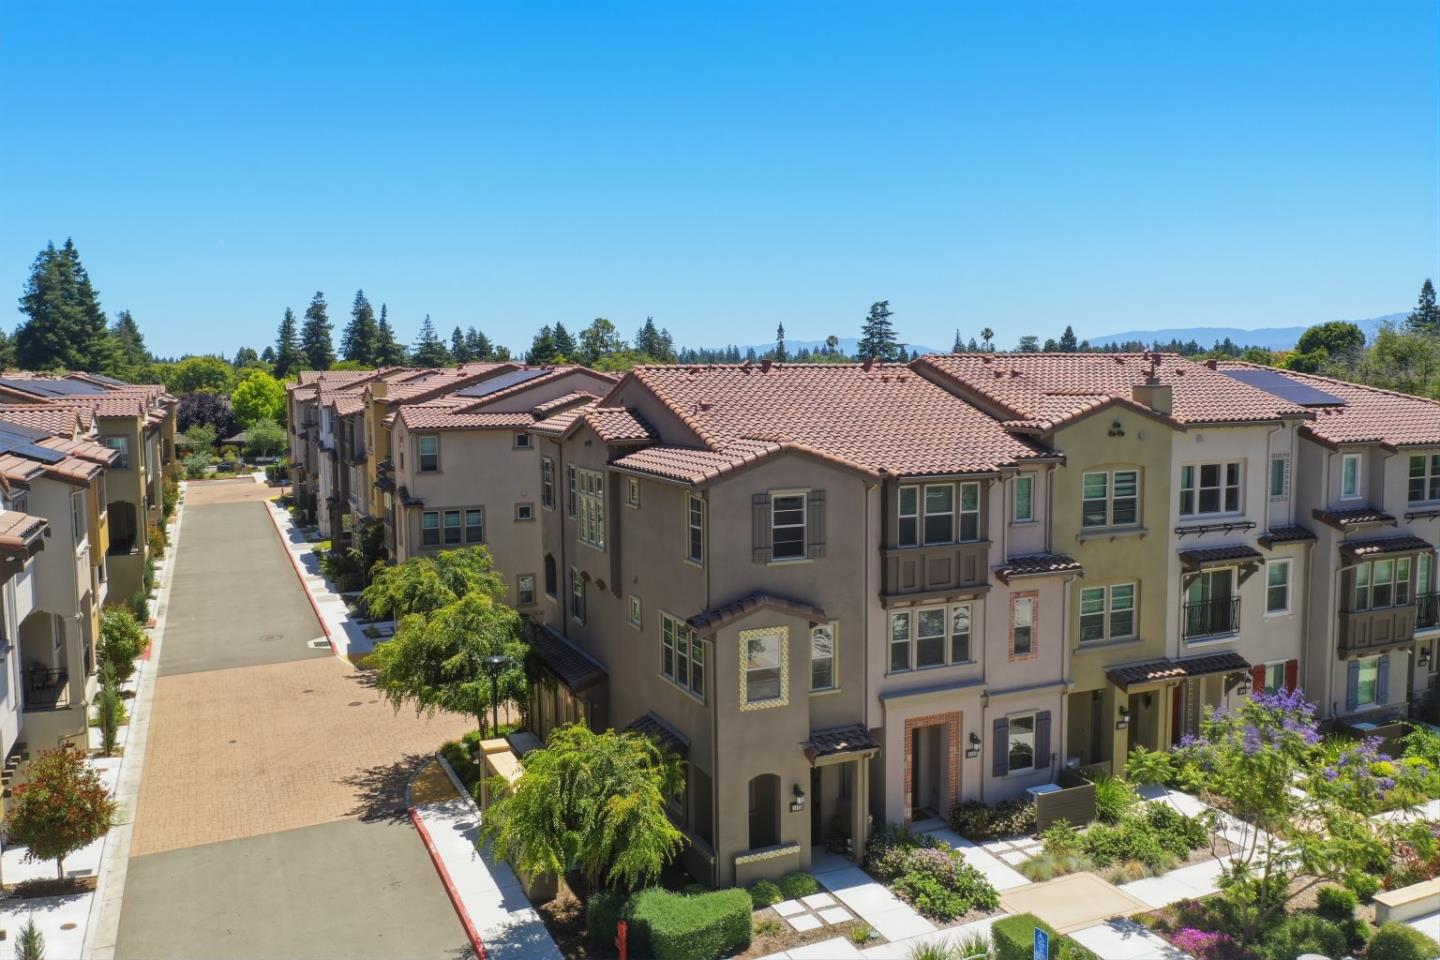
1235 Verano Road, MOUNTAIN VIEW, CA 94043
Santa Clara County
Key Facts
Listed By: Redfin - 8779733346
Listed By: Craig Pellegrini
Description
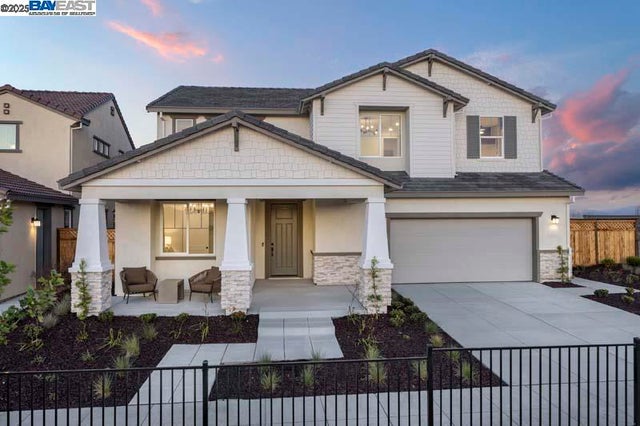
This coveted end-unit Verano townhome offers amazing privacy with only one shared wall, and abundant windows that fill the interior with natural light. Peaceful views of the community park create a bright, tranquil setting that complements a modern lifestyle. Ideally located in the sought-after Monta Loma neighborhood within the Los Altos HS boundary, the main living level features an open-concept floor plan connecting the living and dining areas to the chef-inspired kitchen with generous counter space and premium Bosch appliances. A guest bedroom and full bath provide flexibility for usage. Upstairs, the luxurious primary suite offers a spa-inspired bath with dual vanities, a glass-enclosed shower, and an oversized walk-in closet. A secondary bedroom includes its own en-suite bath, while a convenient laundry area and linen storage complete the upper level. The ADA-compliant ground floor features a versatile den ideal for a home office, or studio. Additional highlights include wood flooring, custom window coverings, epoxy-coated garage flooring, and energy-efficient features throughout. Conveniently located near major commute routes, shopping, dining, parks, and top Silicon Valley employers, this exceptional home combines style, comfort, and location in one remarkable offering.
Property Information
Property Type
Residential
Sub-Type
Condominium
Year Built
2023
Stories
3
Living Area
1,692 sq ft
Garage Spaces
2
MLS® Listing#
ML82049643
Property Features
Interior
Cooling
Heating
Parking
Foundation
Roof
Sewer
Water Source
Financial Details
HOA
$297
Verano by Summerhill Homes HOA
Parcel Number
150-64-065
Affordability Calculator
$377,778
Estimated monthly payment
$10,053/mo
Principal $1,511,110 · Est. interest $2,108,133 over 30 yrs
Neighborhood Market Statistics
How this home compares to active listings in MOUNTAIN VIEW, CA
- $873,684
- Median Listing Price
- 56
- Median Days on Market
- 1,677
- Median Sq Ft
- $605
- Median Price / Sq Ft
- 572
- Active Listings
- This home’s price is 116% above the area median.
- Its price per sq ft is 84% above the area median.
Market statistics compiled from active EXIT Realty® and MLS listings in MOUNTAIN VIEW, CA.
Location
Map is currently unavailable for this location.
Points of Interest in MOUNTAIN VIEW, CA
Showing the MOUNTAIN VIEW area map.
Commute Calculator
Nearby Homes

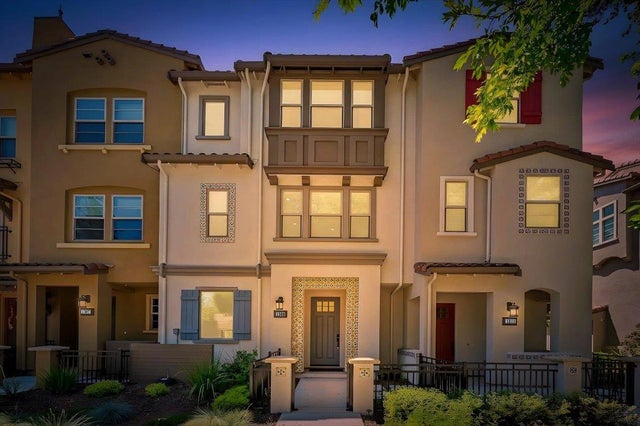


Similar Homes Nearby
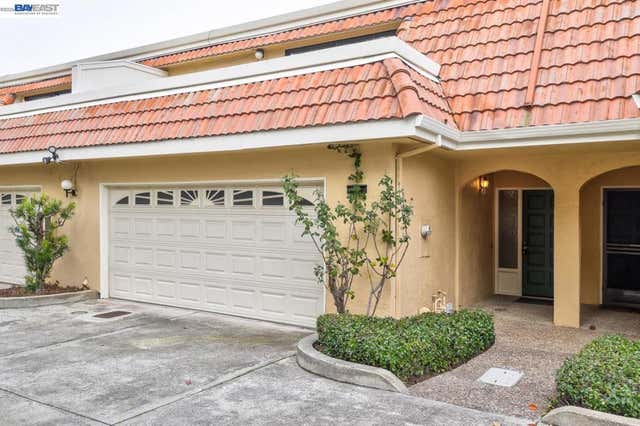
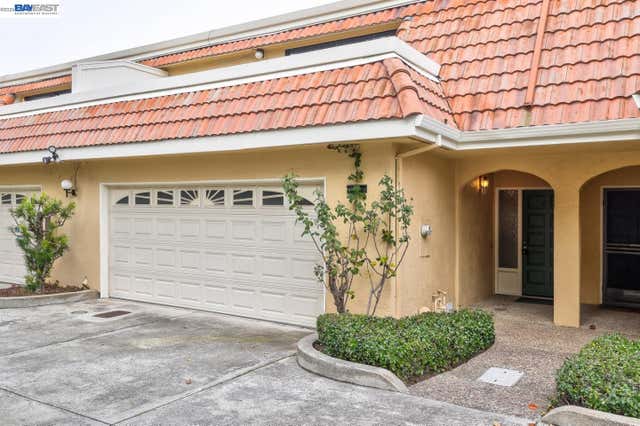



Similar Home Values
Comparable nearby listings and their asking prices.
| Address | Price | Beds | Baths | Sq Ft |
|---|---|---|---|---|
| 1354 Dale Ave 9, Mountain View, CA | $1,349,900 | 2 | 3 | 1,478 |
| 1354 Dale Ave, Mountain View, CA | $1,349,900 | 2 | 3 | 1,478 |
| 2149 Junction Ave, Mountain View, CA | $1,350,000 | 3 | 3 | 1,531 |
| 2149 Junction Ave 10, Mountain View, CA | $1,350,000 | 3 | 3 | 1,531 |
| 503 E Fiorino Street, Mountain House, CA | $1,352,689 | 5 | 4 | 3,404 |
| 503 E Fiorino Street, Mountain House, CA | $1,352,689 | 5 | 4 | 3,404 |
Moving Cost Estimate
EXIT Agents in MOUNTAIN VIEW


Based on information from the MLSListings MLS. All data, including all measurements and calculations of area, is obtained from various sources and has not been, and will not be, verified by broker or MLS. All information should be independently reviewed and verified for accuracy. Properties may or may not be listed by the office/agent presenting the information. Copyright 2026 MLSListings Inc. All rights reserved.
IDX display powered by Constellation Web Solutions
Licensed in the state of California