

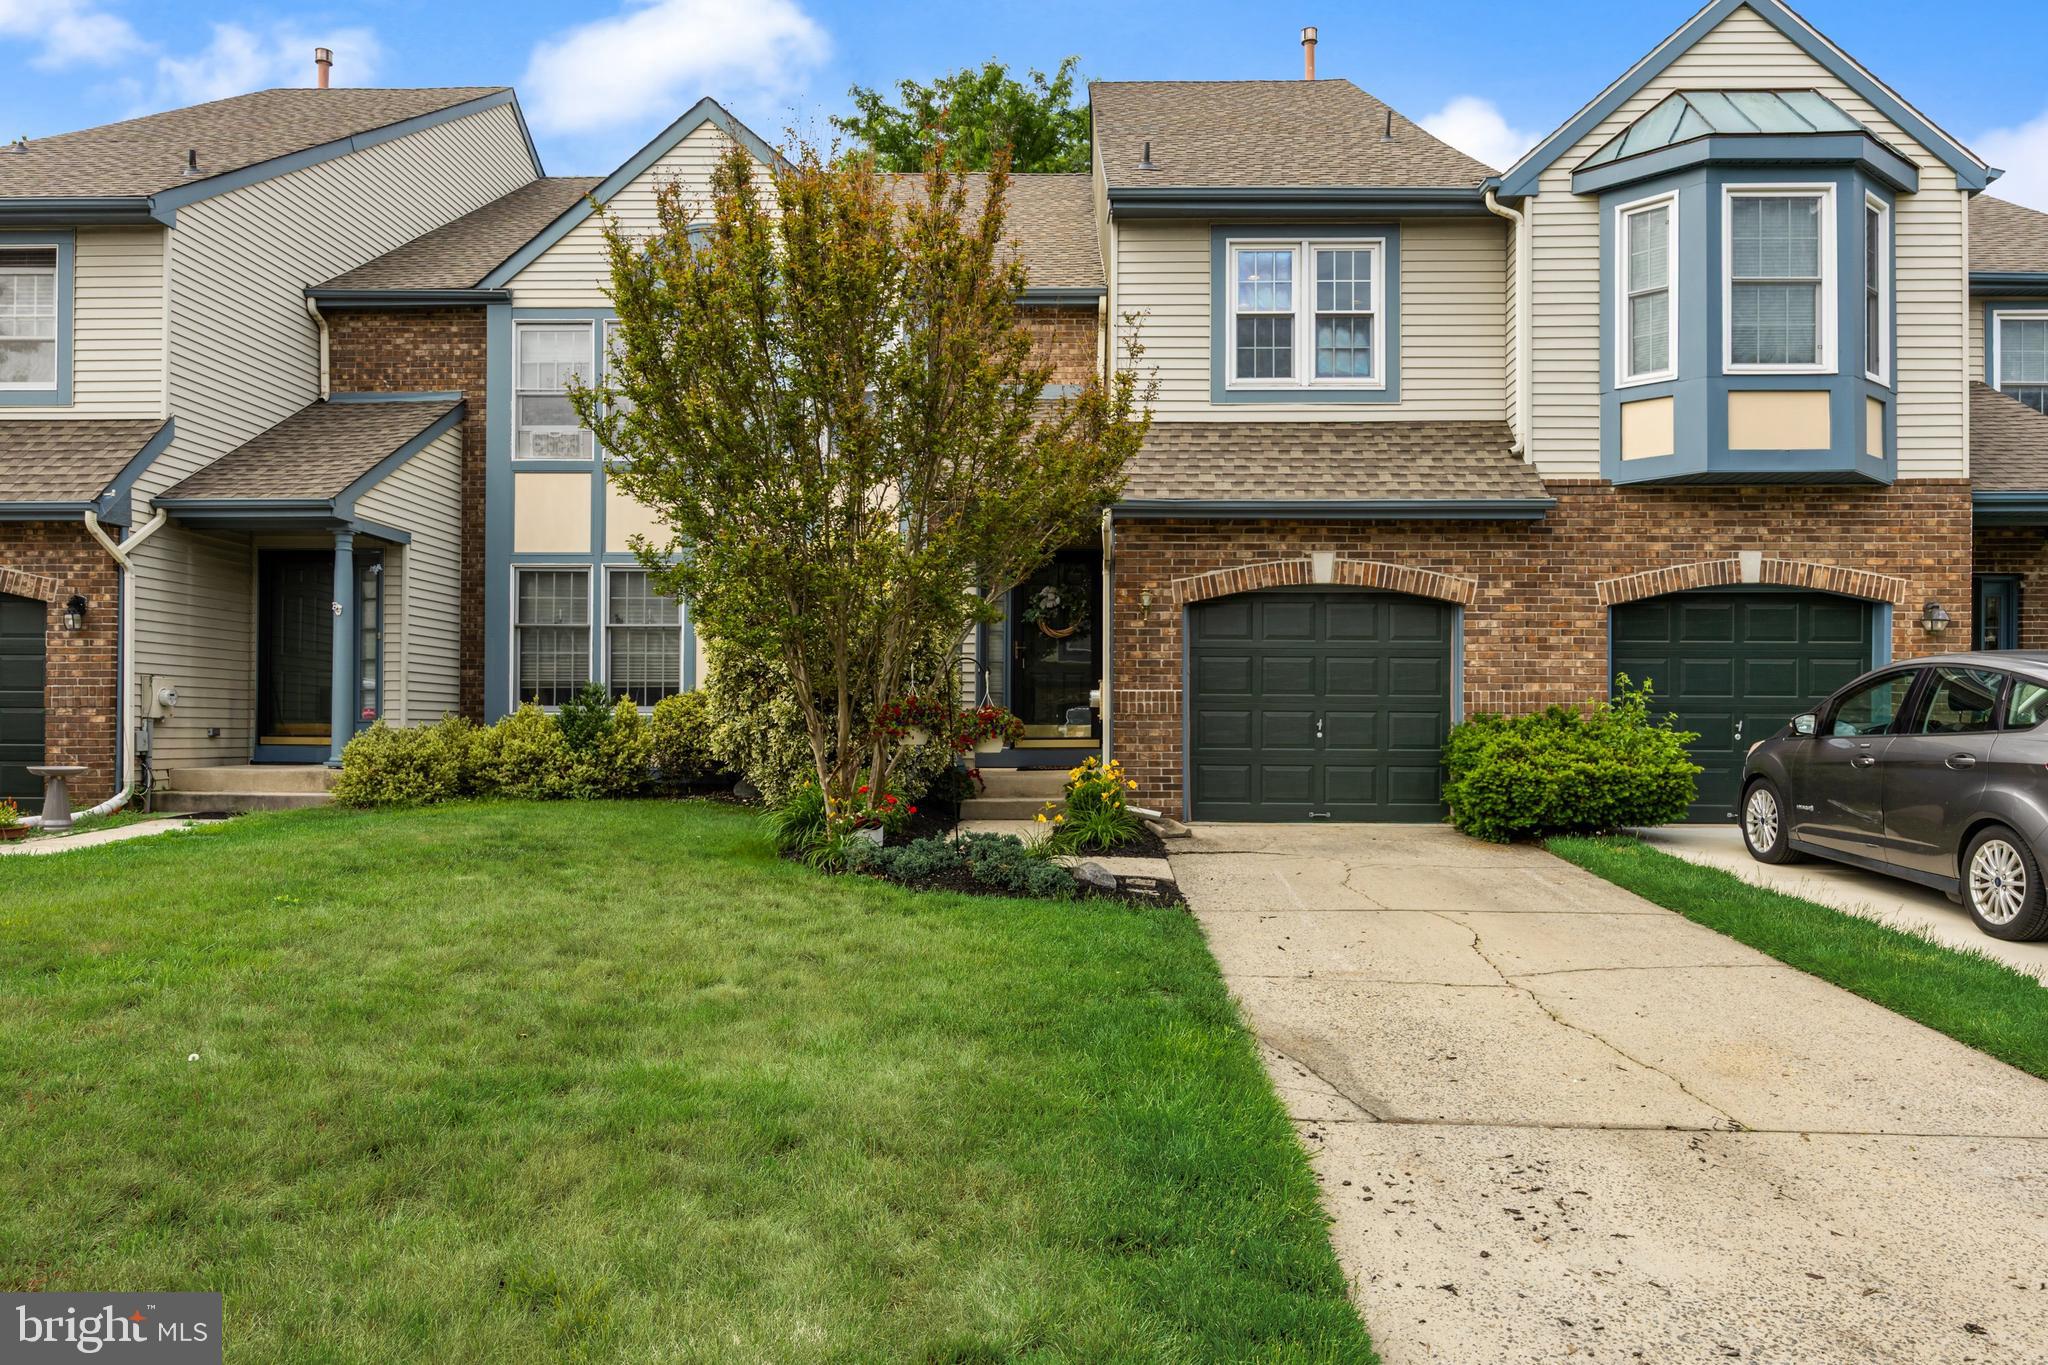
7 CORKERY LANE, MEDFORD, NJ 08055
CLUSTERS · BURLINGTON County
Key Facts
Description
Absolutely stunning, completely updated 3 bedroom, 2.5 bathroom Chesterfield model townhome located in the highly desirable The Clusters community in Medford. This spacious home offers an open floor plan with upgrades throughout and is truly move-in ready. Step into the sunken family room featuring a cozy gas fireplace and sliding doors leading to the private backyard and deck—perfect for relaxing or entertaining. The beautifully updated kitchen boasts quartz countertops, center island, ceramic tile backsplash, pendant lighting, stainless steel appliances, new kitchen cabinet doors, and a custom-built pantry. The first floor also features a spacious remodeled powder room with stylish finishes. Upstairs you’ll find three generously sized bedrooms including a large primary suite with two walk-in closets and a beautifully remodeled ensuite bathroom featuring an enlarged marble tile shower, tumbled marble flooring, dual decorative vanity, and garden tub with marble surround. The updated hall bathroom adds to the home’s modern appeal. Additional features include an unfinished basement offering endless possibilities and a one-car garage. Enjoy all the amenities The Clusters has to offer including swimming, tennis, and beautifully maintained grounds, all within the acclaimed Medford school district.
Property Information
Property Type
Residential
Sub-Type
Townhouse
Structure Type
Townhouse
Year Built
1990
Living Area
2,459 sq ft
Lot Size
0.07 acres
Lot Dimensions
0.00 x 0.00
Garage Spaces
1
Parking Spaces
1
Zoning
GMN
Days on Market
18
MLS® Listing#
NJBL2112900
Property Features
Interior
Appliances
Cooling
Heating
Flooring
Fireplace
Basement
Pool
Parking
Laundry
Construction
Foundation
Community
Sewer
Water Source
Rooms
- Main
- Basement
- Bathroom 2
- Bedroom 2
- Bedroom 3
- Dining RoomMain
- Family RoomMain
- KitchenMain
- LaundryMain
- Living RoomMain
Schools
- Elementary:
- KIRBYS MILL E.S.
- High:
- SHAWNEE H.S.
- District:
- MEDFORD TOWNSHIP PUBLIC SCHOOLS
Financial Details
HOA
$243 / Monthly
ASSOCIA MID-ATLANTIC TURTLE CREEK
Annual Taxes
$9,366
Tax year 2025
Assessed Value
$249,500
Parcel Number
20-00404 07-00005
Directions
Medford Mt Holly Rd to Turtle Creek Rd to Corkery Lane
Affordability Calculator
$96,000
Estimated monthly payment
$2,555/mo
Principal $384,000 · Est. interest $535,714 over 30 yrs
Neighborhood Market Statistics
How this home compares to active listings in MEDFORD, NJ
- $736,364
- Median Listing Price
- 40
- Median Days on Market
- 2,743
- Median Sq Ft
- $260
- Median Price / Sq Ft
- 74
- Active Listings
- This home’s price is 35% below the area median.
- Its price per sq ft is 25% below the area median.
Market statistics compiled from active EXIT Realty® and MLS listings in MEDFORD, NJ.
Location

Points of Interest in MEDFORD, NJ
Showing the MEDFORD area map.
Nearby Schools
St Mary of the Lakes School
School · 0.5 mi away
Goddard School
School · 0.5 mi away
Trinity Preparatory School
Secondary · 0.6 mi away
Milton H. Allen Elementary School
Elementary · 0.8 mi away
Medford Township Public Schools
School · 1.1 mi away
The Malvern School of
School · 1.1 mi away
Kirby's Mill Elementary School
Elementary · 1.2 mi away
Haines Sixth Grade Center
Secondary · 1.2 mi away
Chairville Elementary School
Elementary · 1.4 mi away
Small World Nursery School
Elementary · 1.4 mi away
Medford Memorial Middle School
Secondary · 1.4 mi away
Bcit Medford
Secondary · 1.6 mi away
Medford Methodist Pre-Kindergarten School
School · 1.6 mi away
Lenape High School
Secondary · 1.7 mi away
Lumberton Campus
Secondary · 2.1 mi away
Tailspinners Flight Club & Bistro
Secondary · 2.3 mi away
Springville Elementary School
Elementary · 2.9 mi away
Neeta School
Secondary · 3.1 mi away
Marlton Christian Academy
School · 3.5 mi away
Hillside Elementary School
Elementary · 3.7 mi away
Commute Calculator
Nearby Homes
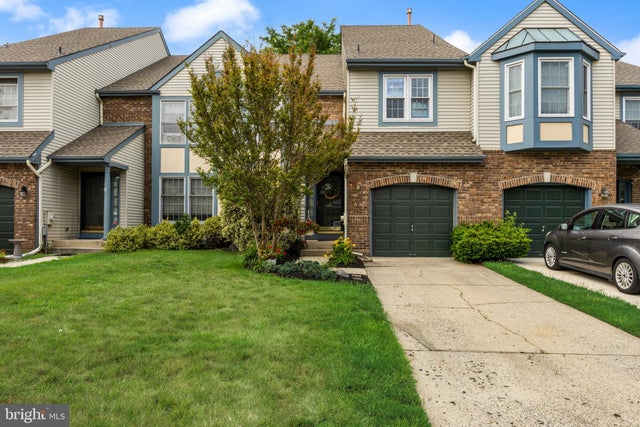
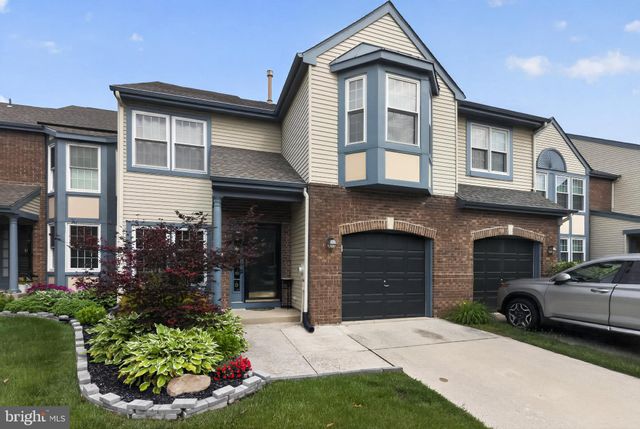


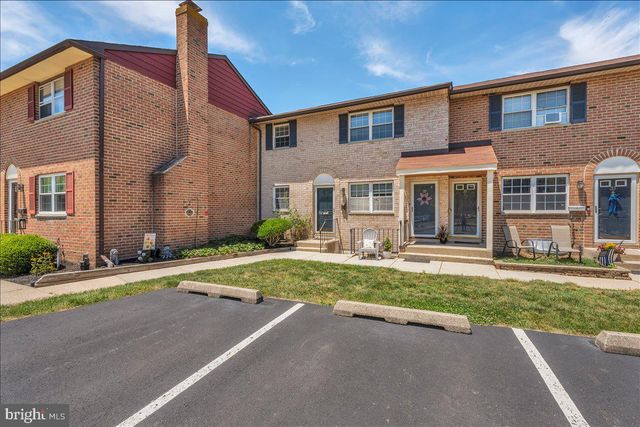
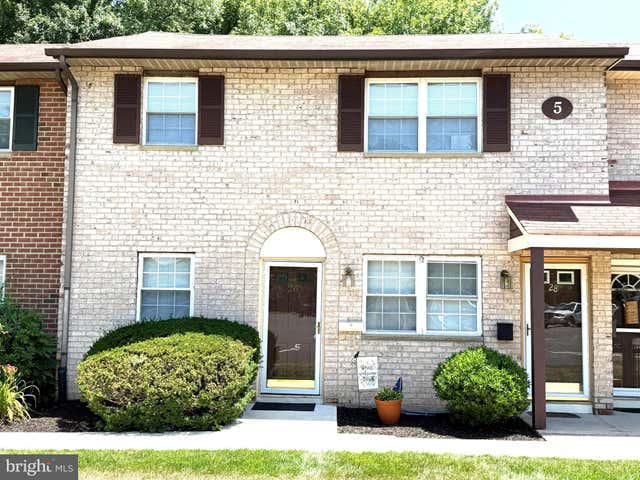
Similar Homes Nearby
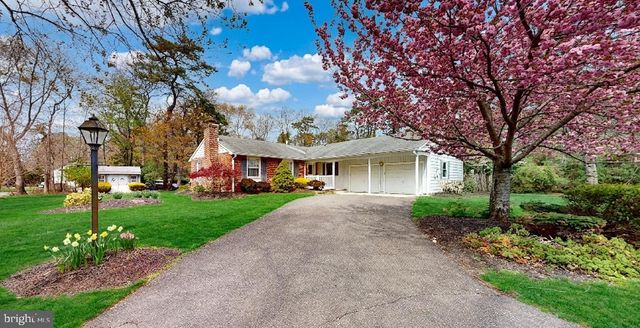


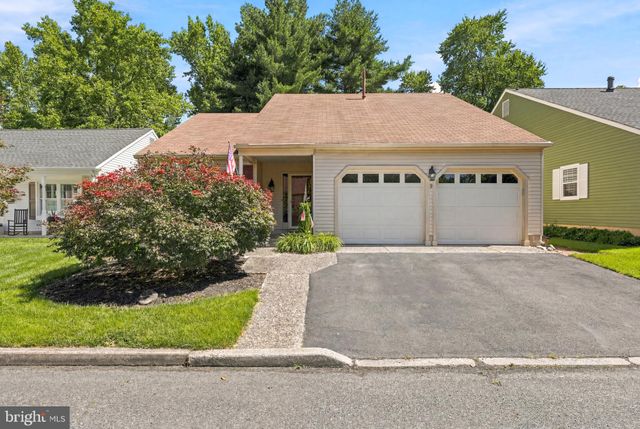
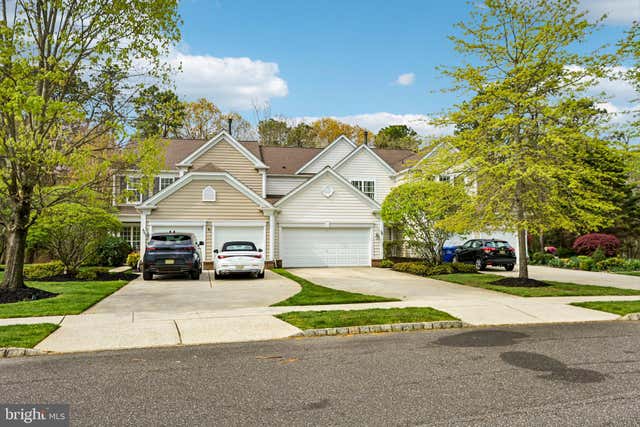
Similar Home Values
Comparable nearby listings and their asking prices.
| Address | Price | Beds | Baths | Sq Ft |
|---|---|---|---|---|
| 7 PIN OAK TRAIL, MEDFORD, NJ | $479,000 | 3 | 2 | 1,768 |
| 63 BRANCH STREET, MEDFORD, NJ | $479,900 | 3 | 2 | 1,404 |
| 6 HILLTOP LANE, MEDFORD, NJ | $485,000 | 3 | 3 | 2,331 |
| 15 HIAWATHA TRAIL, MEDFORD, NJ | $499,000 | 3 | 2 | 1,494 |
| 9 STONYBROOK COURT, MEDFORD, NJ | $499,900 | 3 | 2 | 1,975 |
| 58 WRENTHAM DRIVE, MEDFORD, NJ | $520,000 | 3 | 3 | 2,314 |
Moving Cost Estimate
EXIT Agents in MEDFORD


Listing Courtesy: Keller Williams Realty - Medford - 6096545656