

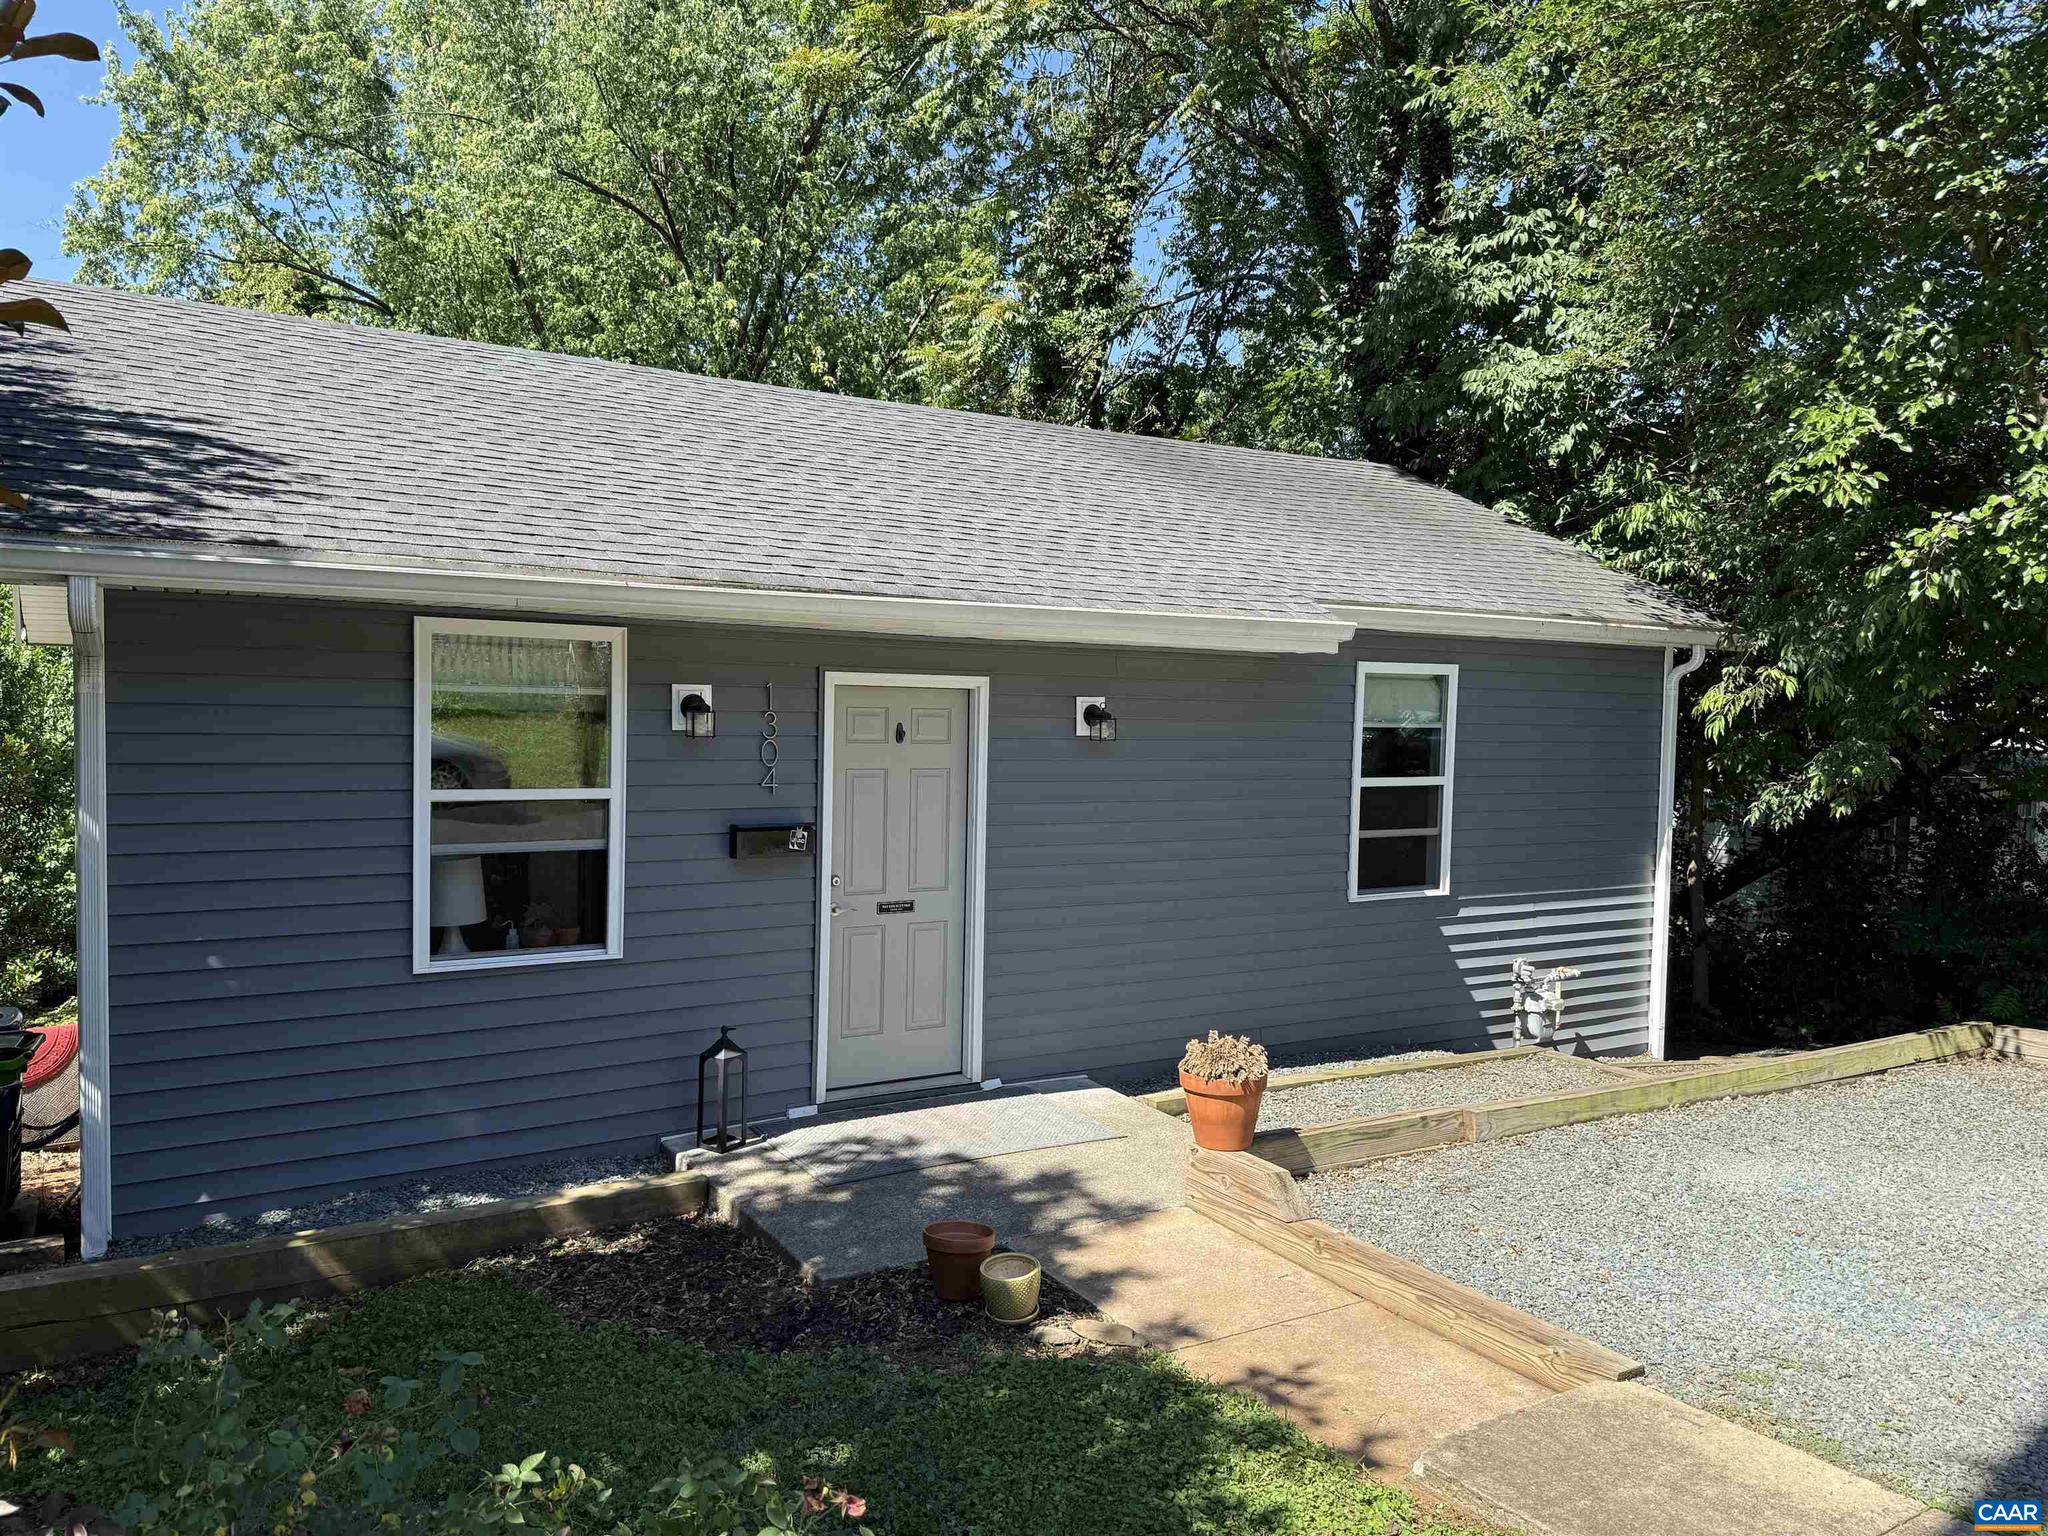
1304 POPLAR ST, CHARLOTTESVILLE, VA 22902
NONE AVAILABLE · CHARLOTTESVILLE CITY County
Key Facts
Description
Charming downtown home in a prime location with exceptional investment potential! Zoned R-A, this property offers the opportunity to build up to 3 additional units or redevelop for a total of 4 units. Fully renovated in 2019 by custom builder Nola Builds, updates include a new roof and gutters, windows, laminate hardwood and tile flooring, updated electrical, water and sewer lines, siding, fixtures, ceiling fans, and added insulation in both the walls and attic. The thoughtfully designed open floor plan makes the home feel spacious and inviting. The stylish kitchen features granite countertops, stainless steel appliances, subway tile backsplash, and soft-close white cabinetry. The beautifully updated bathroom includes granite countertops and a double vanity. Enjoy the ease of one-level living plus the added bonus of a conditioned basement with exterior access, offering excellent storage, workshop, or flex-space potential. Whether you're looking for a move-in-ready primary residence, downtown retreat, or income-producing investment opportunity, this property offers endless possibilities in a highly desirable location.,Granite Counter,Wood Cabinets
Property Information
Property Type
Residential
Sub-Type
Single Family Residence
Structure Type
House
Year Built
1920
Living Area
1,206 sq ft
Lot Size
0.14 acres
Zoning
R
Days on Market
24
MLS® Listing#
678180
Property Features
Appliances
Cooling
Heating
Flooring
Basement
Laundry
Fencing
Lot Features
Construction
Foundation
Roof
Utilities
Sewer
Water Source
Rooms
- Main
- Main
- Main
- Family RoomMain
- KitchenMain
- LaundryMain
- Office
Schools
- High:
- CHARLOTTESVILLE
- District:
- CHARLOTTESVILLE CITY PUBLIC SCHOOLS
Financial Details
HOA
None
Annual Taxes
$3,900
Tax year 2026
Directions
From Downtown Charlottesville: Take East High St, turn Left on Locust Ave, and Right on Poplar St. Home is on the Right.
Affordability Calculator
$77,800
Estimated monthly payment
$2,070/mo
Principal $311,200 · Est. interest $434,152 over 30 yrs
Neighborhood Market Statistics
How this home compares to active listings in CHARLOTTESVILLE, VA
- $564,029
- Median Listing Price
- 55
- Median Days on Market
- 2,168
- Median Sq Ft
- $272
- Median Price / Sq Ft
- 452
- Active Listings
- This home’s price is 31% below the area median.
- Its price per sq ft is 19% above the area median.
Market statistics compiled from active EXIT Realty® and MLS listings in CHARLOTTESVILLE, VA.
Location
Map is currently unavailable for this location.
Points of Interest in CHARLOTTESVILLE, VA
Showing the CHARLOTTESVILLE area map.
Commute Calculator
Nearby Homes



Similar Homes Nearby


Similar Home Values
Comparable nearby listings and their asking prices.
| Address | Price | Beds | Baths | Sq Ft |
|---|---|---|---|---|
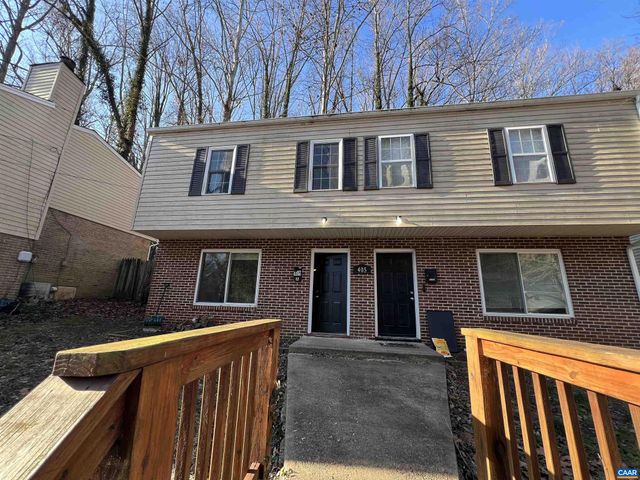
| 405 VALLEY ROAD EXT, CHARLOTTESVILLE, VA | $274,500 | 3 | 2 | 1,110 |
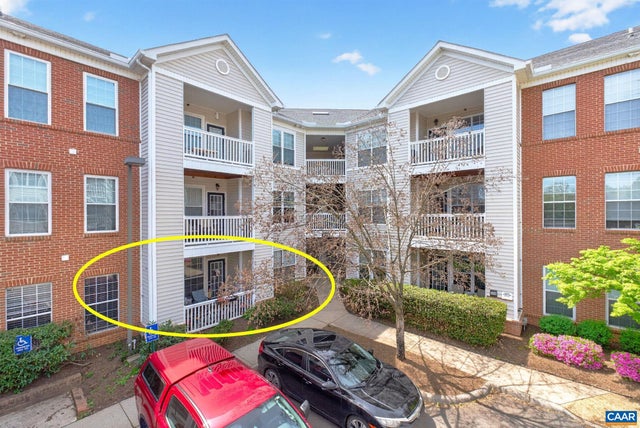
| 280 RIVERBEND DR 2A, CHARLOTTESVILLE, VA | $275,000 | 2 | 2 | 1,113 |
| 4144 DAUPHIN DR, CHARLOTTESVILLE, VA | $276,250 | 2 | 3 | 1,600 |
| 1212 CHATHAM RDG, CHARLOTTESVILLE, VA | $280,000 | 2 | 2 | 1,085 |
| 652 LOCKESLEY TER, CHARLOTTESVILLE, VA | $284,000 | 3 | 1 | 1,280 |
| 133 WOODLAKE DRIVE, CHARLOTTESVILLE, VA | $285,000 | 3 | 2 | 1,428 |
Moving Cost Estimate
EXIT Agents in CHARLOTTESVILLE


Listing Courtesy: Equity Saver USA - 4349647283