

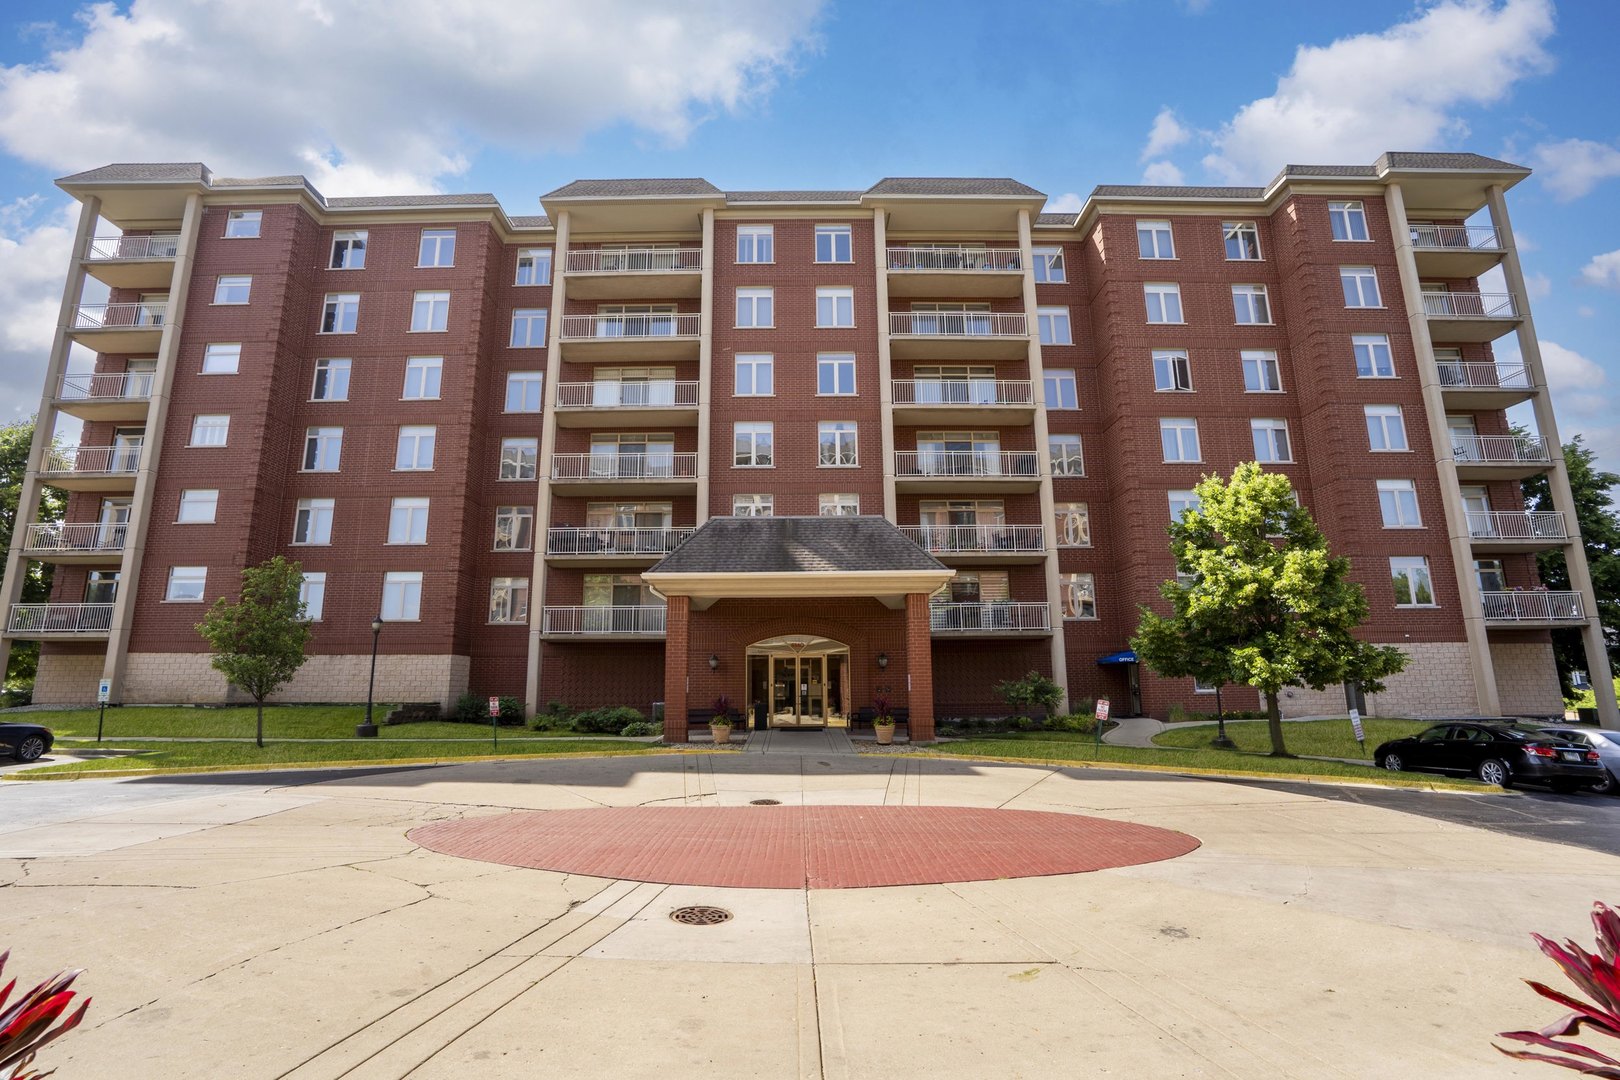
8340 Callie Avenue 104, Morton Grove, IL 60053
Cook County
Key Facts
Description
Welcome to the Woodlands of Morton Grove! Welcome to this spacious and modern 2-bedroom, 2-bathroom condominium offering the perfect blend of comfort and style. The open-concept layout seamlessly connects the kitchen, dining, and living areas, creating an inviting space for both everyday living and entertaining. Enjoy abundant natural light and step outside to your private balcony, perfect for relaxing or enjoying your morning coffee. The contemporary kitchen opens to the living room and features a sleek, modern design. The generously sized primary bedroom offers ample closet space, while the second bedroom provides flexibility for guests, a home office, or additional living space. Additional highlights include radiant floor heating throughout, a full-size in-unit washer and dryer, a heated garage parking space, and a private storage unit conveniently located directly in front of the garage space. Residents enjoy access to a fitness center, party room, bike storage, indoor self-serve car wash bay, secured mailroom facilities, onsite property management, two elevators, and HD security cameras throughout the building. This beautifully maintained building offers modern amenities and a wonderful place to call home.
Property Information
Property Type
Residential
Sub-Type
Condominium
Year Built
2002
Stories
6
Living Area
1,467 sq ft
Lot Dimensions
COMMON
Garage Spaces
1
Parking Spaces
1
Ownership
Condo
Days on Market
16
MLS® Listing#
12676669
Property Features
Interior
Exterior
Appliances
Cooling
Heating
Basement
Parking
Laundry
Construction
Sewer
Water Source
Rooms
- 17X7Main
- Bedroom 216X12Main
- Bedroom 3
- Bedroom 4
- Dining Room15X8Main
- Family Room
- Kitchen12X12Main
- Laundry9X5Main
- Living Room15X11Main
- Master Bedroom17X12Main
Schools
- Elementary:
- Park View Elementary School
- Middle:
- Park View Elementary School
- High:
- Niles West High School
- District:
- Niles West High School
Financial Details
HOA
$537 / Monthly
Annual Taxes
$7,596
Tax year 2024
Parcel Number
10201210451095
Directions
Lincoln, West of Austin, South on Callie to Woodlands
Affordability Calculator
$77,800
Estimated monthly payment
$2,070/mo
Principal $311,200 · Est. interest $434,152 over 30 yrs
Neighborhood Market Statistics
How this home compares to active listings in Morton Grove, IL
- $476,543
- Median Listing Price
- 25
- Median Days on Market
- 1,956
- Median Sq Ft
- $242
- Median Price / Sq Ft
- 504
- Active Listings
- This home’s price is 18% below the area median.
- Its price per sq ft is 10% above the area median.
Market statistics compiled from active EXIT Realty® and MLS listings in Morton Grove, IL.
Location
- 8340 Callie Avenue 104, Morton Grove, IL 60053
Getting Around
Points of Interest in Morton Grove, IL
Showing the Morton Grove area map.
Nearby Schools
St Martha Elementary School
Elementary · 0.3 mi away
Jerusalem Lutheran School
Elementary · 0.3 mi away
MCC Academy
School · 0.7 mi away
Park View School
Elementary · 0.7 mi away
Julia S Molloy Education Center
School · 0.7 mi away
Niles Township District-Special Education
School · 0.7 mi away
Niles West High School
Secondary · 0.9 mi away
Thomas Edison Elementary School
Elementary · 1.0 mi away
Skokie School District 69
School · 1.0 mi away
Clarence E Culver School
Elementary · 1.0 mi away
Niles Township High School District 219
Secondary · 1.1 mi away
Niles Central
Secondary · 1.1 mi away
St. John Brebeuf School
School · 1.1 mi away
United Open Bible Missions
Elementary · 1.2 mi away
Hynes Elementary School
Elementary · 1.3 mi away
Golf District 67 Pta
School · 1.5 mi away
Golf Middle School
Secondary · 1.5 mi away
Madison Elementary School
Elementary · 1.5 mi away
Skokie School District Administrative Office
School · 1.5 mi away
St Paul Lutheran Academy
School · 1.5 mi away
Commute Calculator
Nearby Homes



Similar Homes Nearby

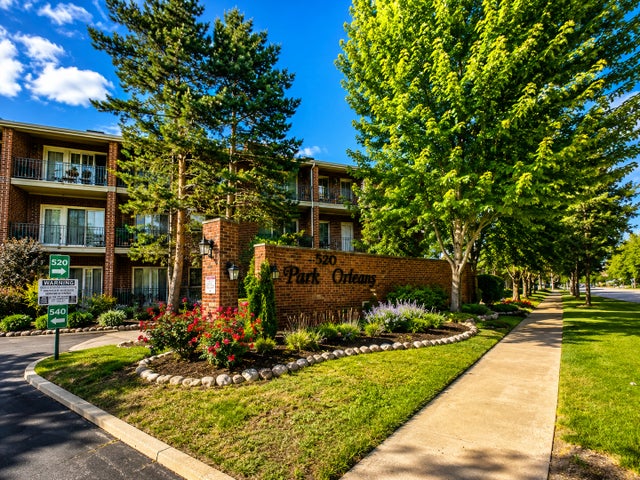
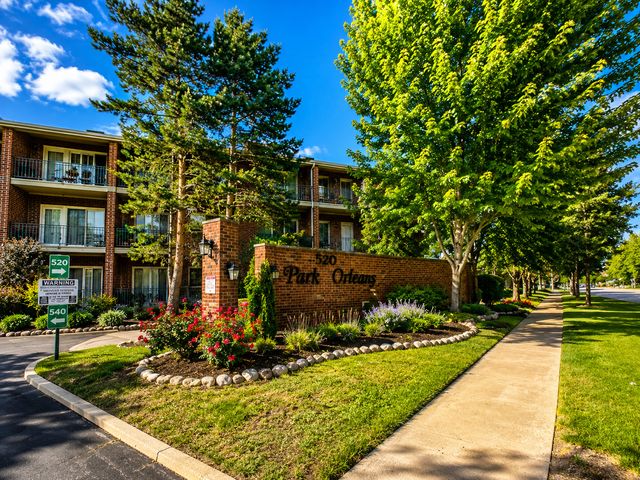

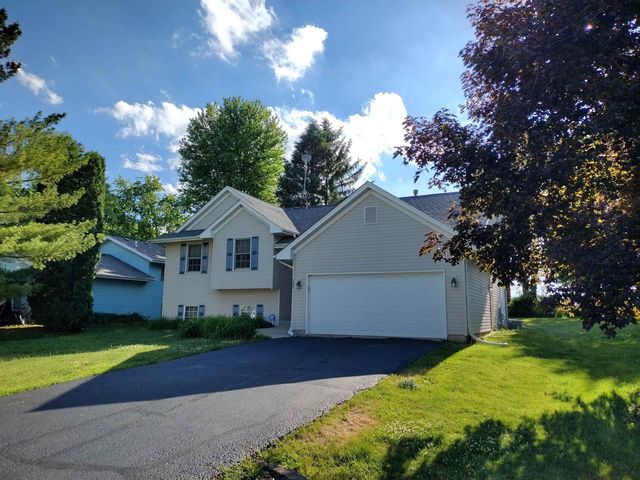
Similar Home Values
Comparable nearby listings and their asking prices.
| Address | Price | Beds | Baths | Sq Ft |
|---|---|---|---|---|
| 175 Lake Boulevard 349, Buffalo Grove, IL | $275,000 | 2 | 2 | 1,200 |
| 520 Edgewood Lane, Elk Grove Village, IL | $275,000 | 3 | 2 | 1,291 |
| 520 Biesterfield Road 209, Elk Grove Village, IL | $275,000 | 2 | 2 | 1,000 |
| 520 Biesterfield Road 209, Elk Grove Village, IL | $279,000 | 2 | 2 | 1,000 |
| 152 Columbia Street, Poplar Grove, IL | $279,500 | 4 | 3 | 2,798 |
| 152 NW Columbia Street, POPLAR GROVE, IL | $279,500 | 4 | — | 2,798 |
Moving Cost Estimate
EXIT Agents in Morton Grove


Listing Courtesy: Exit Grace Realty - 7739726879
Last Updated: 2026-06-15