

1603 Eureka Road 300, Roseville, CA 95661
Placer County
Key Facts
Description

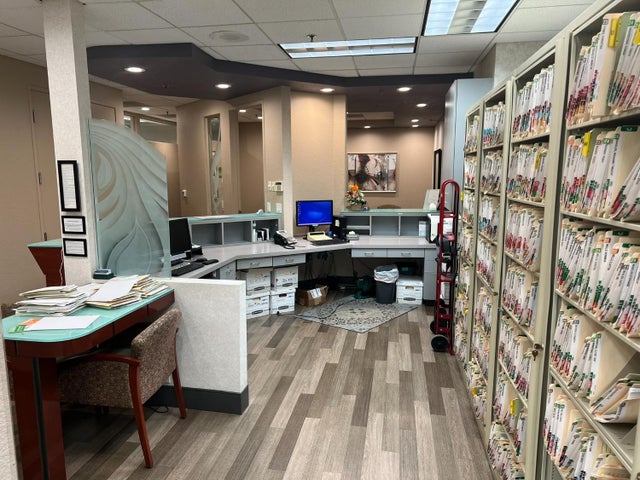
Subject Property is a good/very good quality professional dental office condo building with Class D wood frame and stucco exterior, with wood support beams and good quality dental office tenant improvements that has been exceptionally maintained from original 1995 construction period. The building has been recently painted and remodeled with new interior paint, upgraded laminate flooring throughout, and includes high quality common area entry and slate granite tenant signage on the building facing the SE corner of Lead Hill Boulevard and Eureka Road. The interior of Suite 300 (Dental Condo) has been well maintained and recently updated; Flooring is newer plank laminated with 9' high latex painted and vinyl wall coverings, and newer LED flush mounted lighting, and exterior glass tinted windows. There is a waiting room/reception area, business office, doctor's office, sterilization room, X,-ray/computer room, four individual exam/operatories, two hygiene rooms, employee break room, laundry room with staff lockers and restroom, and overall good quality/modern dental office tenant improvements. There are coffered ceilings, and 2' X 4' acoustic suspended panels with LED fixtures, plastic/glass laminate counters, quartz counters, sinks and wood cabinets, and extensive etched glass curtain walls. Improvements made in the last several years include the following: New Laminated flooring throughout $42,282 2017 New Roof $23,587 (20 yr.) All LED lighting $3,500 Breakroom lockers upgrades $5,600 Interior Paint unk. New ventilating system Lab $1,250 New Hot Water Heater unk. Quartz Counters Hygiene $4,840 The entire building is fully sprinklered with fire safety system, I -hour rated walls, 5/8-type-gypsum sheetrock, and R-19 batt wall and ceiling insultation. The office has digital X-ray systems, and an air compressor, sterilization control box with new ventilation system, as well as sinks in most exam rooms. The entire building is fully sprinklered with fire safety system, I -hour rated walls, 5/8-type-gypsum sheetrock, and R-19 batt wall and ceiling insultation. The office has digital X-ray systems, and an air compressor, sterilization control box with new ventilation system, as well as sinks in most exam rooms. The center is developed into garden office campuses featuring good quality Class D stucco exterior buildings with concrete tile mansards and roof top HV AC units, professional landscaping; and concrete landscaped parking islands.
Property Information
Property Type
Commercial Sale
Sub-Type
Office
Year Built
1995
Stories
1
Living Area
2,818 sq ft
Lot Dimensions
975.50 bldg pad,portion of 8
MLS® Listing#
226012348
Property Features
Cooling
Heating
Flooring
Parking
Lot Features
Construction
Roof
Community
Utilities
Sewer
Financial Details
Parcel Number
459-929-007-000
Directions
Dental Condo is situated on the corner of Eureka Road and Lead hill Blvd., backing up to both. It is accessible from Lava Ridge Court that runs perpendicular to Eureka Road and directly from Lead Hill Bvld. via asphalt driveways. 2 Trane gas-electric units with total600 AMP main distribution panel @ 208 Volt, 3 phase-4 wire electrical system
Affordability Calculator
$230,000
Estimated monthly payment
$6,121/mo
Principal $920,000 · Est. interest $1,283,482 over 30 yrs
Neighborhood Market Statistics
How this home compares to active listings in Roseville, CA
- $671,698
- Median Listing Price
- 35
- Median Days on Market
- 2,029
- Median Sq Ft
- $326
- Median Price / Sq Ft
- 446
- Active Listings
- This home’s price is 71% above the area median.
- Its price per sq ft is 25% above the area median.
Market statistics compiled from active EXIT Realty® and MLS listings in Roseville, CA.
Location
Map is currently unavailable for this location.
Points of Interest in Roseville, CA
Showing the Roseville area map.
Commute Calculator
Nearby Homes


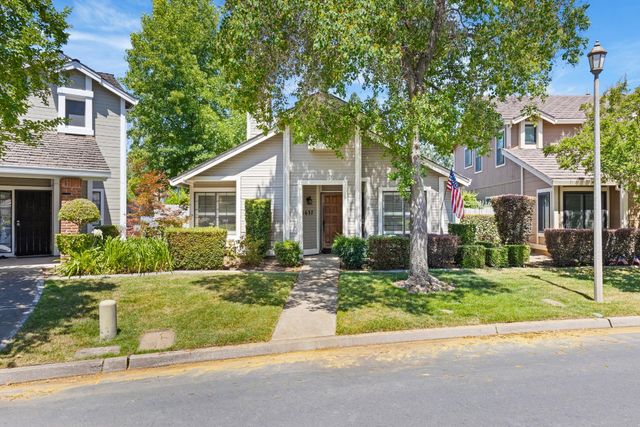
Similar Homes Nearby
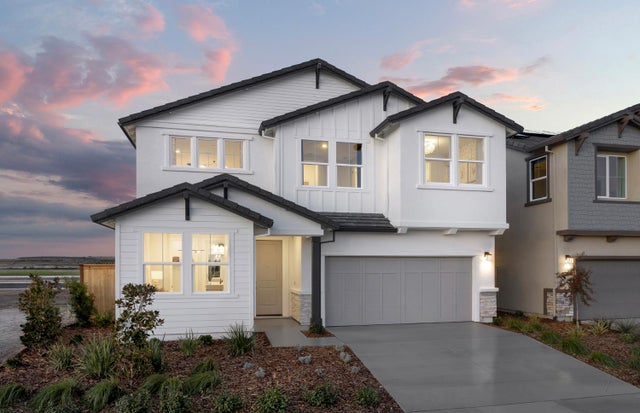

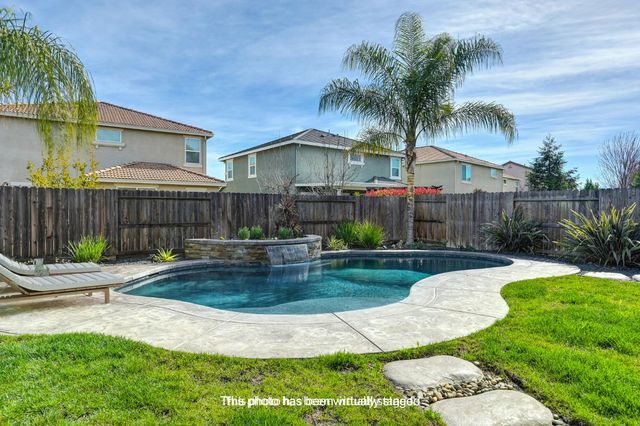
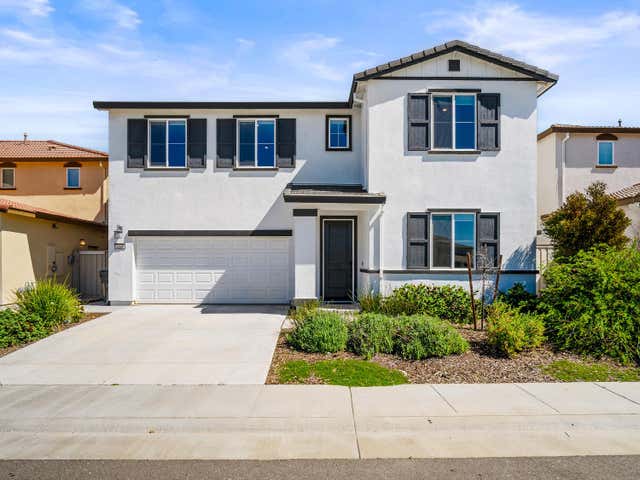
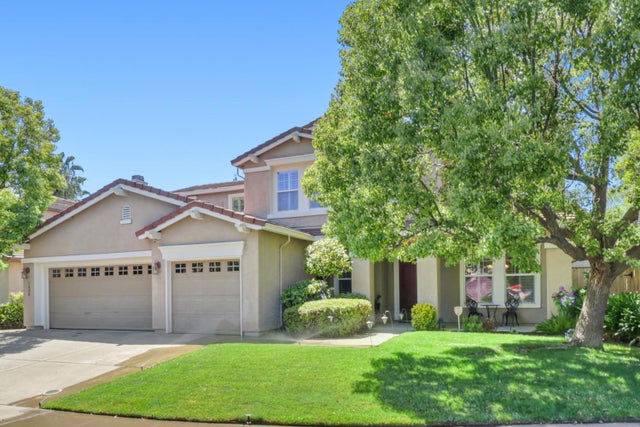
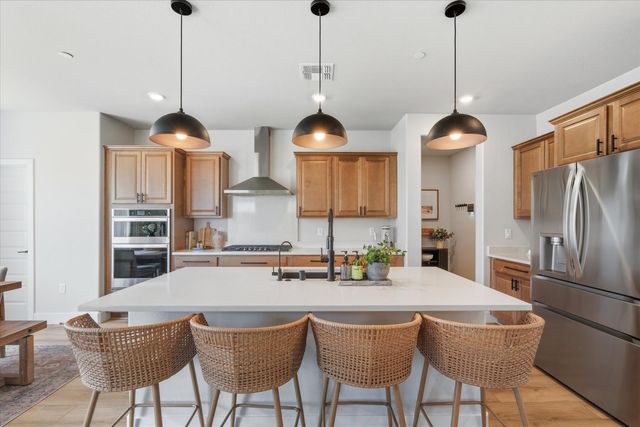
Similar Home Values
Comparable nearby listings and their asking prices.
| Address | Price | Beds | Baths | Sq Ft |
|---|---|---|---|---|
| 3880 Anchor Court, Roseville, CA | $807,779 | 5 | 3 | 2,704 |
| 6451 Benchmark Drive, Roseville, CA | $809,677 | 5 | 3 | 3,049 |
| 3096 Lamar Way, Roseville, CA | $810,000 | 4 | 3 | 2,639 |
| 3048 Lemonade Lane, Roseville, CA | $815,000 | 5 | 3 | 2,948 |
| 1820 Casterbridge Drive, Roseville, CA | $815,000 | 5 | 3 | 3,274 |
| 5017 Asteroid Way, Roseville, CA | $815,000 | 5 | 4 | 2,997 |
Moving Cost Estimate
EXIT Agents in Roseville



Listing Courtesy: Robert C. Duncan, Broker - 9162574585
Presented by: Robert Duncan
CA DRE# 01520140. Kris Klair Broker
Data Terms of Use
Terms of Use
1. The following are terms of a legal agreement between you, the person viewing and/or using this Internet site (“User”) and the operator ("Provider") of this Internet site ("Site"), By accessing, browsing and/or using this Site, User acknowledges that User has read, understood, and agrees to be bound by these terms and to comply with all applicable laws and regulations, including but not limited to U.S. export and re-export control laws and regulations. If User does not agree to these terms, User is not authorized to use this Site. The material provided on this Site is protected by law, including, but not limited to, United States Copyright law and international treaties.
2. User must be a prospective purchaser or seller of real estate with a bona fide interest in the purchase or sale of such real estate.
3. All real estate data provided on this Site (including but not limited to descriptions, images, and other information constituting or relating to real estate listings) is strictly for the personal, private, non-commercial use of User and is not made available for redistribution, retransmission, reformatting, modification or copying. User may not sell or use any of the real estate data on this Site for any purpose other than attempting to evaluate houses or properties for sale or purchase by User. User acknowledges that the real estate data on this Site is provided by MetroList Services, Inc., a California corporation (“MetroList”), and User acknowledges the validity of MetroList's copyright as to such data. User expressly acknowledges and agrees that MetroList is a third-party beneficiary of these Terms of Use, and that MetroList will be entitled to enforce these Terms of Use against User.
4. To the fullest extent permitted by law, the data on this Site is provided "as is," without warranty or representation of any kind, either express or implied, as to the nature, quality, characteristics or value of any property or information to which the data pertains. NEITHER PROVIDER NOR METROLIST MAKES ANY WARRANTIES, EXPRESS OR IMPLIED, REGARDING THE DATA DISPLAYED ON THIS SITE, INCLUDING, BUT NOT LIMITED TO, THE IMPLIED WARRANTIES OF MERCHANTABILITY AND FITNESS FOR A PARTICULAR PURPOSE, OR AS TO THE TIMELINESS, ACCURACY AND/OR COMPLETENESS OF THE DATA.
5. NEITHER PROVIDER NOR METROLIST SHALL BE LIABLE FOR ANY INCIDENTAL, SPECIAL, CONSEQUENTIAL, INDIRECT, SPECIAL, PUNITIVE OR EXEMPLARY DAMAGES WHATSOEVER (INCLUDING WITHOUT LIMITATION, DAMAGES FOR LOSS OF BUSINESS INFORMATION, LOSS OF DATA, LOST PROFITS, LOSS OF CUSTOMERS OR OTHER PECUNIARY LOSS), ARISING OUT OF THE USE OR INABILITY TO USE THE DATA DISPLAYED ON THIS SITE, WHETHER THE CLAIM OR CAUSE OF ACTION ARISES IN TORT, CONTRACT, NEGLIGENCE, STRICT LIABILITY OR UNDER ANY OTHER LEGAL THEORY.
6. User agrees that the prevailing party or parties in any action brought to enforce or for breach of these Terms of Use shall be entitled to recover, in addition to any other relief, that party’s or those parties’ reasonable attorney’s fees and court costs incurred in such action from the non-prevailing party or parties.