

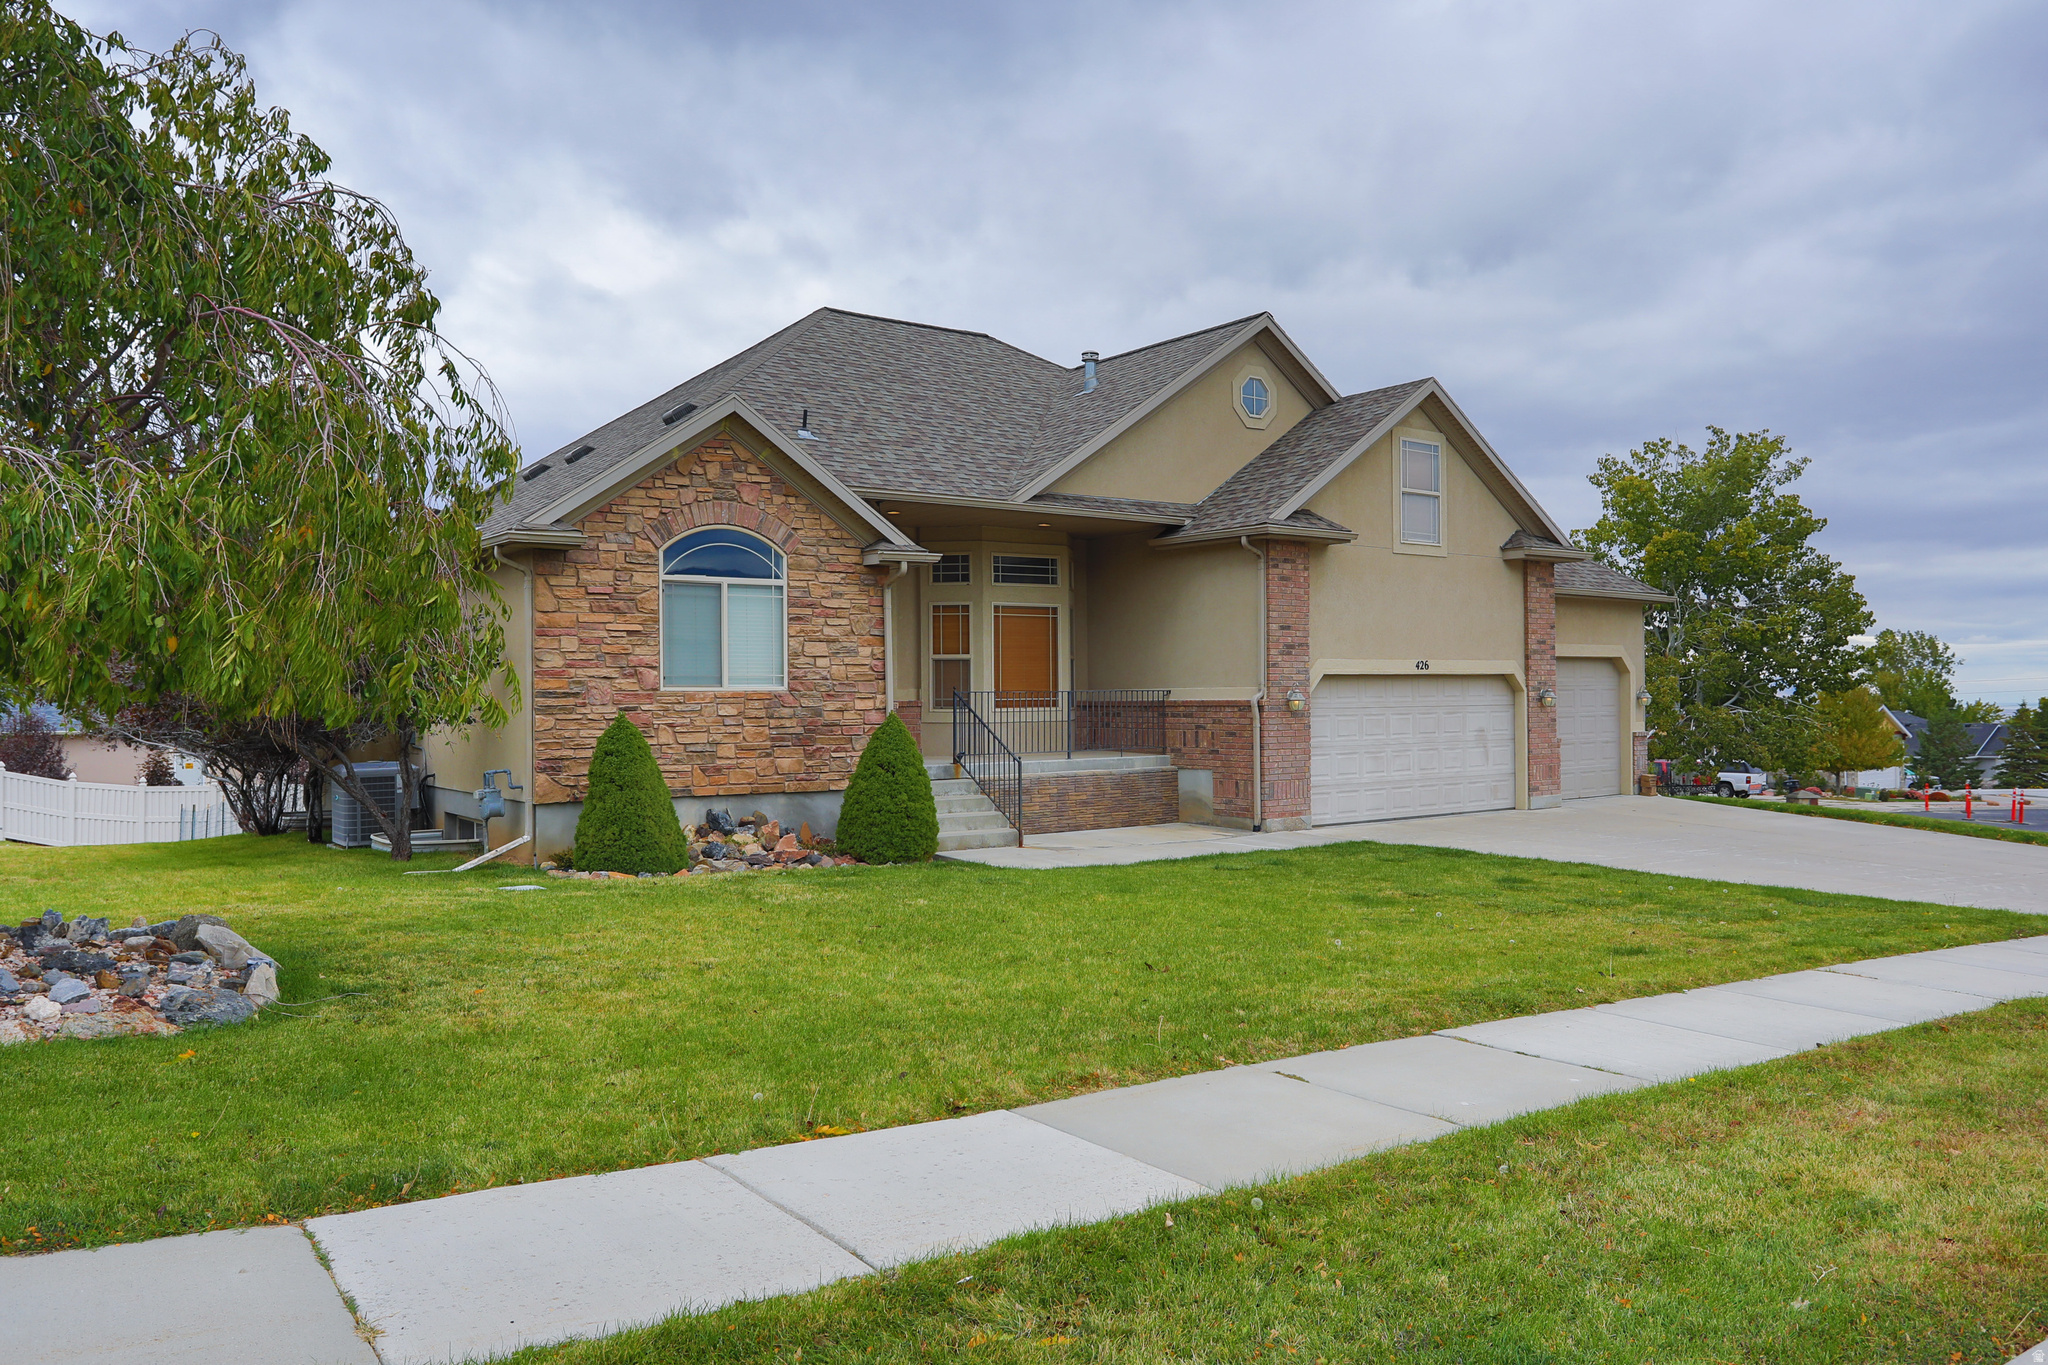
426 S DEER HOLLOW RD, Tooele, UT 84074
DEER MEADOW · Tooele County
Key Facts
Description
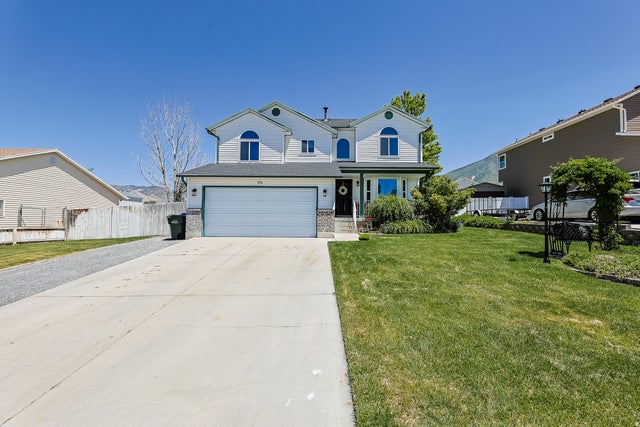
Unobstructed astounding views that the east bench of Tooele is noted for are visible from every window of this former model home! Easy access to main roadway for a quick commute. Easterly facing for the morning sunrises (enjoy from the covered front porch). Walking/biking distance to elementary school, community park and recreation areas such as Middle and Settlement Canyon. Home is in remarkable condition and epitome of move in ready. All of the amenities flow together gracefully, no wasted space, and tasteful architectural touches throughout. The heart of the home, the kitchen, is well equipped with ample knotty alder cabinetry, granite countertops, and new double oven/range, refrigerator & dishwasher in '24. (photos were taken prior to new appliances were installed). Master bedroom has wall space for the largest of bedroom sets, master bath boasts double vanity, linen and toilet closet, doubles clothes closets and a jetted garden tub - upstairs bedrooms each display a unique ceiling line, shape or elevation. New roof installed in '22, new high efficiency furnace (purifier and humidifier) and A/C in '15, new water softener in '24, new water heater in '20. Home also has a radon mitigation system. All of the more expensive upgrades have been completed!
Property Information
Property Type
Residential
Sub-Type
Single Family Residence
Style
Stories: 2
Year Built
2004
Stories
3
Living Area
3,669 sq ft
Lot Size
0.34 acres
Lot Dimensions
0.0x147.0x175.0
Garage Spaces
3
Parking Spaces
8
Zoning
Single-Family
Days on Market
218
MLS® Listing#
2119853
Property Features
Interior
Exterior
Appliances
Cooling
Heating
Flooring
Fireplace
Basement
Parking
Laundry
Patio
Lot Features
Construction
Roof
Windows
Utilities
Sewer
Schools
- Elementary:
- Sterling
- Middle:
- Tooele
- High:
- Tooele
Financial Details
HOA
None
Annual Taxes
$3,553
Parcel Number
11-080-0-0001
Affordability Calculator
$129,000
Estimated monthly payment
$3,433/mo
Principal $516,000 · Est. interest $719,866 over 30 yrs
Neighborhood Market Statistics
How this home compares to active listings in Tooele, UT
- $462,338
- Median Listing Price
- 55
- Median Days on Market
- 2,375
- Median Sq Ft
- $187
- Median Price / Sq Ft
- 166
- Active Listings
- This home’s price is 40% above the area median.
- Its price per sq ft is 6% below the area median.
Market statistics compiled from active EXIT Realty® and MLS listings in Tooele, UT.
Location
Map is currently unavailable for this location.
Points of Interest in Tooele, UT
Showing the Tooele area map.
Commute Calculator
Nearby Homes


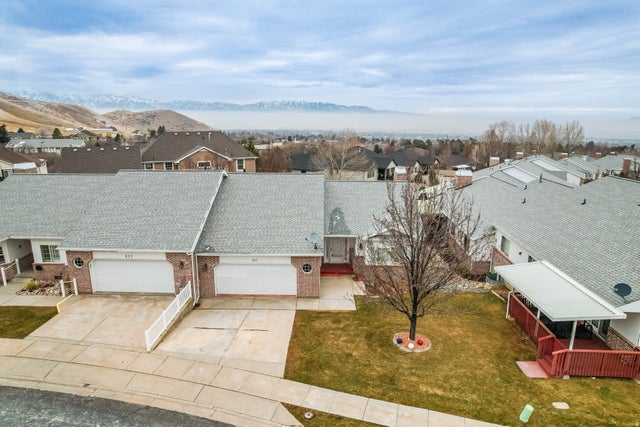

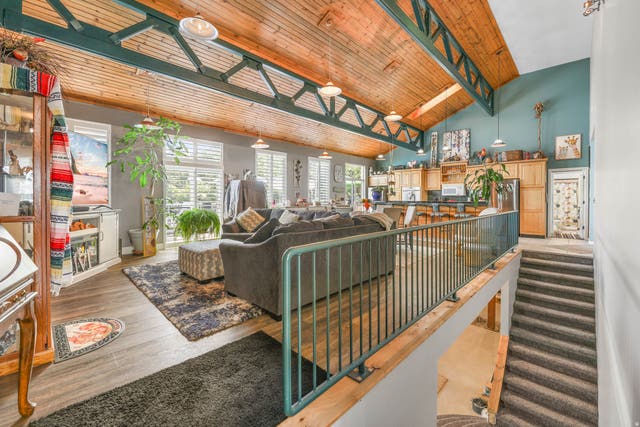

Similar Homes Nearby


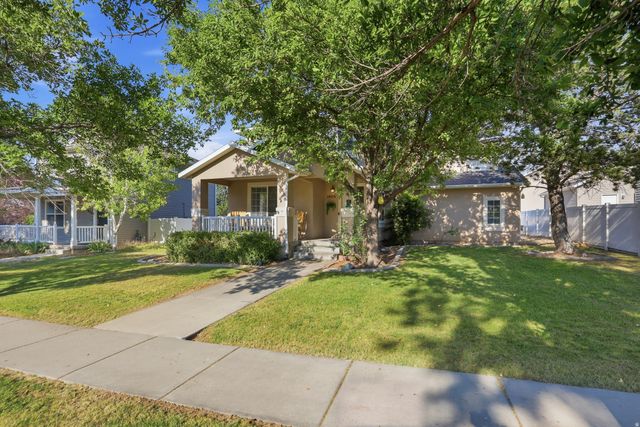

Similar Home Values
Comparable nearby listings and their asking prices.
| Address | Price | Beds | Baths | Sq Ft |
|---|---|---|---|---|
| 792 E 540 N, Tooele, UT | $454,900 | 5 | 3 | 2,406 |
| 2177 N 130 W, Tooele, UT | $459,900 | 6 | 3 | 2,751 |
| 1406 N 220 W, Tooele, UT | $459,990 | 5 | 3 | 2,839 |
| 894 N 1380 E, Tooele, UT | $469,900 | 5 | 4 | 2,414 |
| 122 E 400 N, Tooele, UT | $469,900 | 6 | 3 | 2,544 |
| 729 CRESTVIEW DR S, Tooele, UT | $484,500 | 6 | 3 | 2,204 |
Moving Cost Estimate
EXIT Agents in Tooele


Listing Courtesy: Mustard Seed Realty LLC - 435-830-7583
Last Updated: 2025-10-28