

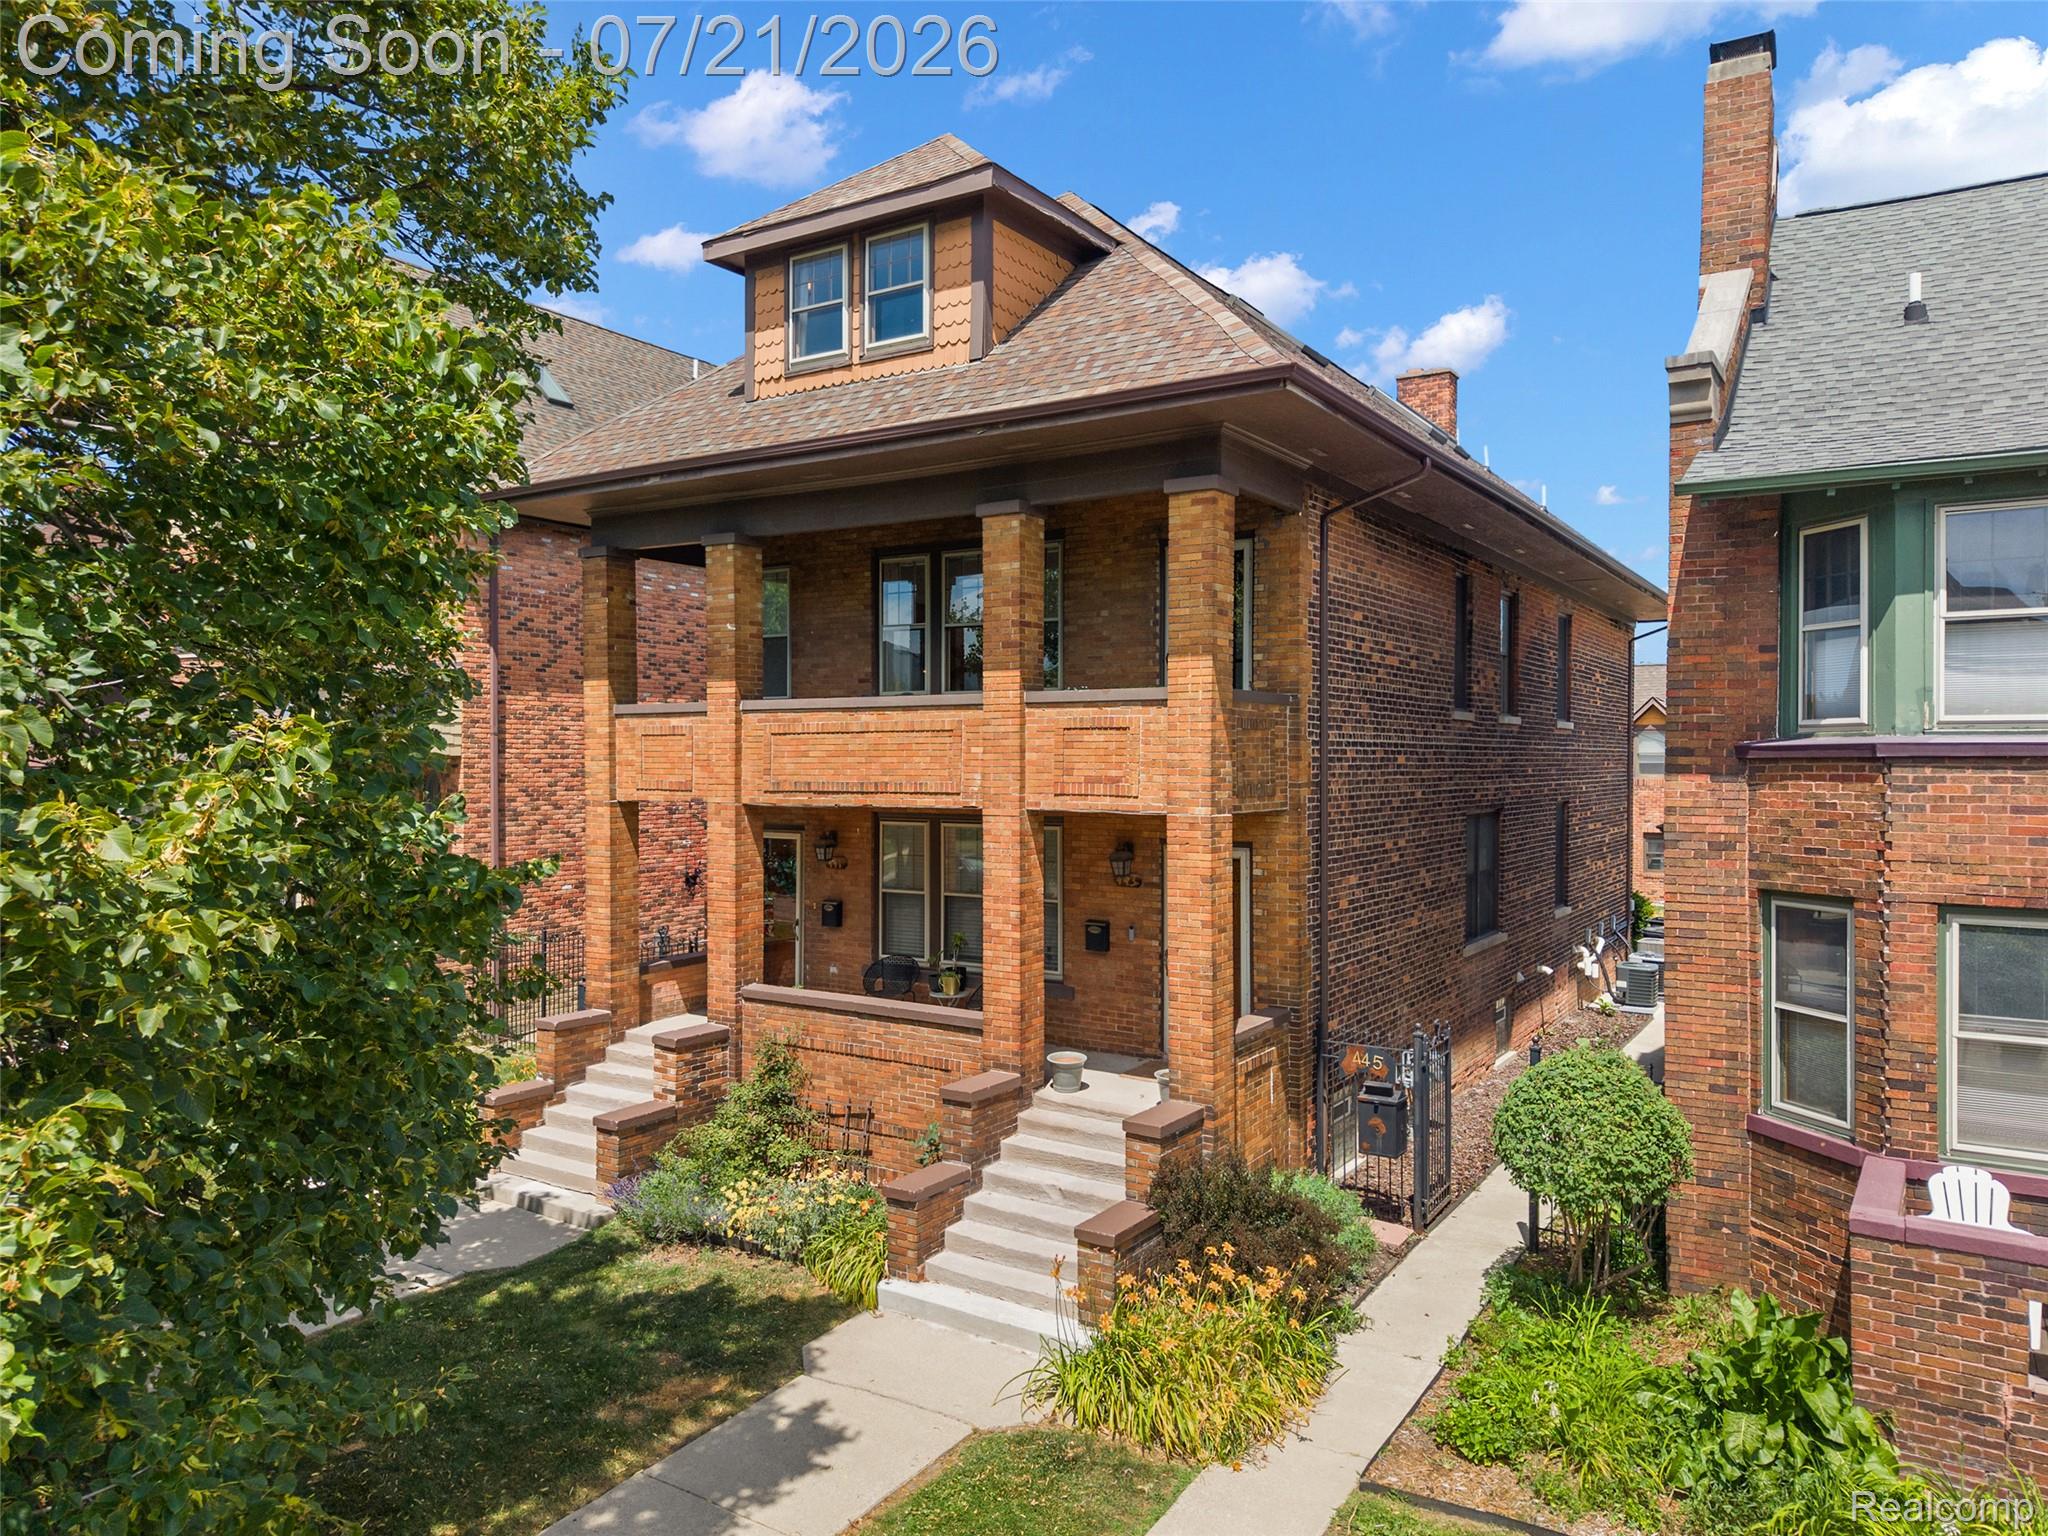
443 E Ferry Street, Detroit City, MI 48202
WAYNE COUNTY CONDO SUB PLAN 687 L37283 P83-127 · Wayne County
Key Facts
Description
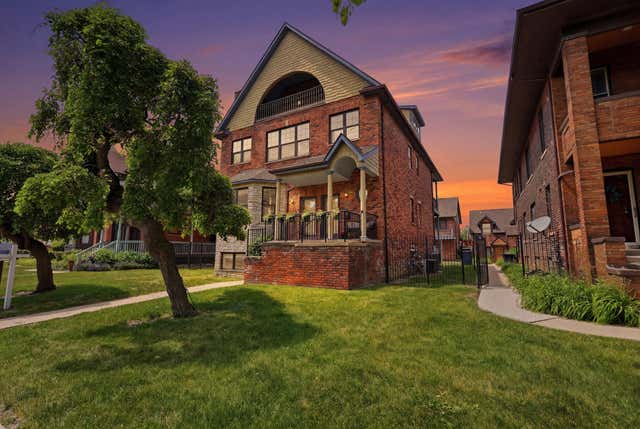
Occupying the upper levels of a beautifully renovated 1909 building, this exceptional condominium residence offers 3 bedrooms, 2.5 baths, and an ideal multi-level layout within walking distance of the Detroit Institute of Arts and Wayne State University. The second floor serves as the heart of the home, where sun-filled living spaces feature soaring vaulted ceilings, skylights, and beautiful hardwood floors, creating a bright, open atmosphere. The spacious living room features tall ceilings and abundant windows that flood the space with natural light. The open kitchen has been thoughtfully renovated with quartz countertops, dual-tone cabinetry, a breakfast bar, and an adjoining dining area. This level also offers two generously sized bedrooms, a full bath, and a built-out laundry room with a stackable washer & dryer. An inviting front porch and private balcony provide welcoming outdoor spaces to relax and unwind. The entire third floor is dedicated to a remarkable primary suite retreat. Flooded with natural light, this expansive private sanctuary features a spacious sitting room, an oversized walk-in closet, and a luxurious en-suite bath complete with dual vanities and a deep soaking tub, a great place up unwind. Additional amenities include a one-car garage, off-street surface parking, and an expansive storage area in the basement with an additional laundry hookup. This home is truly turn-key! Benefit from NEZ tax abatement, which offers reduced property taxes! Ideally located just moments from the QLine, downtown, Midtown, New Center, and the rapidly growing Milwaukee Junction district, you'll enjoy easy access to some of Detroit's finest restaurants, cafes, shopping, and cultural attractions. This is a rare opportunity to own a spacious condominium in one of Detroit's most vibrant and walkable neighborhoods.
Property Information
Property Type
Residential
Sub-Type
Condominium
Style
Historic
Year Built
1909
Living Area
2,352 sq ft
Garage Spaces
1
Days on Market
4
MLS® Listing#
20261051877
Property Features
Exterior
Appliances
Cooling
Heating
Basement
Pool
Parking
Laundry
Patio
Construction
Foundation
Roof
Security
Community
Utilities
Sewer
Water Source
Rooms
- 10 X 5Second
- 9 X 8Third
- 21 X 10Third
- 5 X 5Basement
- Bedroom13 X 12Second
- Bedroom14 X 13Second
- Dining Room12 X 10Second
- Kitchen15 X 10Second
- Laundry11 X 7Second
- Living Room20 X 14Second
- Master Bedroom20 X 19Third
Financial Details
HOA
$475 / Monthly
Annual Taxes
$1,488
Assessed Value
$9,800
Parcel Number
W01I001515S002L
Directions
N of of Warren, E of of Brush, S of i94. EAST OFF BRUSH TO FERRY.
Affordability Calculator
$93,600
Estimated monthly payment
$2,491/mo
Principal $374,400 · Est. interest $522,321 over 30 yrs
Neighborhood Market Statistics
How this home compares to active listings in Detroit City, MI
- $227,711
- Median Listing Price
- 83
- Median Days on Market
- 1,425
- Median Sq Ft
- $149
- Median Price / Sq Ft
- 13,768
- Active Listings
- This home’s price is 106% above the area median.
- Its price per sq ft is 34% above the area median.
Market statistics compiled from active EXIT Realty® and MLS listings in Detroit City, MI.
Location
Map is currently unavailable for this location.
Points of Interest in Detroit City, MI
Showing the Detroit City area map.
Commute Calculator
Nearby Homes
Moving Cost Estimate
EXIT Agents in Detroit City


Listing Courtesy: Nika & Co - 3138586580
The accuracy of all information, regardless of source, is not guaranteed or warranted. All information should be independently verified. Any use of search facilities of data on the site, other than by a consumer looking to purchase real estate, is prohibited.