

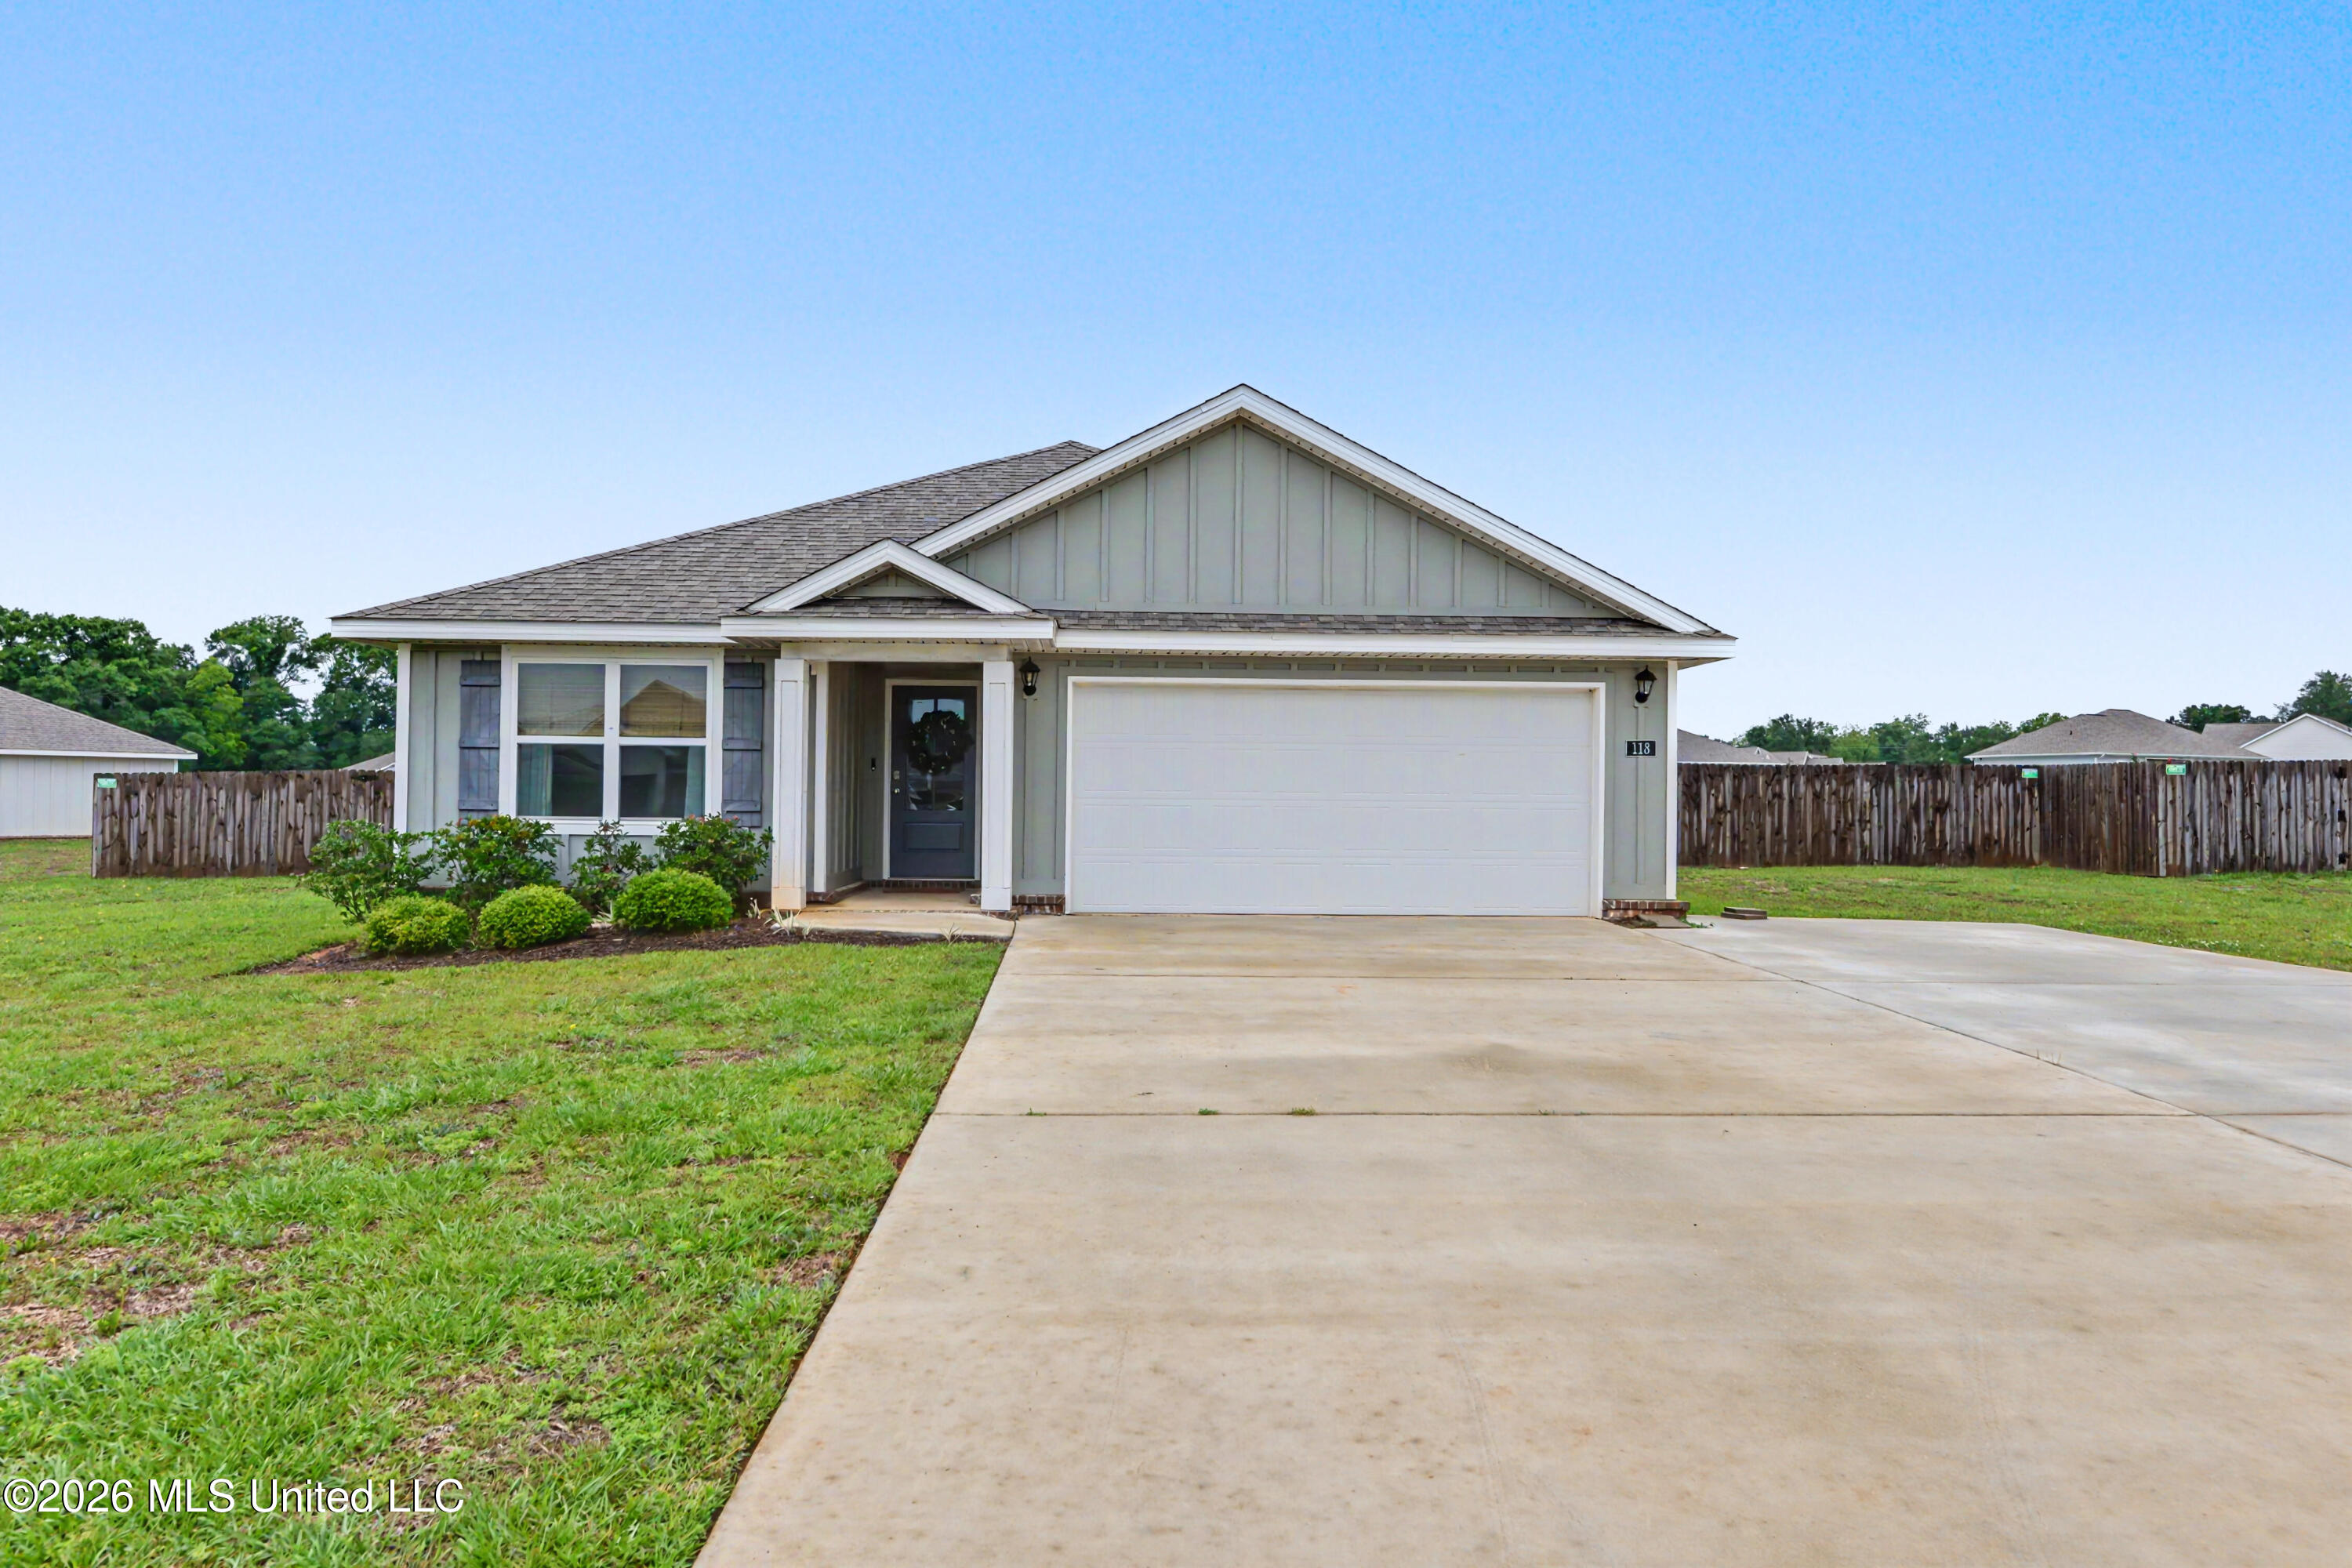
118 Mulberry Drive, Lucedale, MS 39452
Magnolia Farms · George County
Key Facts
Description
Welcome to Magnolia Farms! Built in 2023 and beautifully maintained, this stunning 3 bedroom, 2 bath home offers modern comfort, stylish finishes, and an oversized approximately .65-acre lot with room to truly enjoy outdoor living. Step inside to an inviting open-concept floor plan featuring luxury vinyl plank flooring throughout the main living areas, neutral colors, abundant natural light, and a spacious living room perfect for entertaining or relaxing with family. The kitchen is a true centerpiece with granite countertops, stainless steel appliances, white cabinetry, large center island with bar seating, and plenty of prep and storage space. The spacious primary suite offers a private retreat complete with double vanities, granite countertops, a relaxing soaking tub, separate walk-in shower, and generous walk-in closet. The additional bedrooms are well-sized with great closet space and share a beautifully finished guest bath. Outside, enjoy the privacy fenced backyard with an incredible amount of space rarely found in subdivision living. The custom pergola creates the perfect outdoor entertaining area for grilling, gatherings, or enjoying peaceful evenings at home. The double garage and large driveway provide ample parking and convenience. This move-in ready home combines modern construction, thoughtful design, and a spacious lot all within the desirable Magnolia Farms Subdivision. Don't miss your opportunity to own this like-new home with room to spread out both inside and out!
Property Information
Property Type
Residential
Sub-Type
Single Family Residence
Structure Type
House
Year Built
2023
Living Area
1,650 sq ft
Lot Size
0.60 acres
Garage Spaces
2
Days on Market
26
MLS® Listing#
4149441
Property Features
Interior
Exterior
Appliances
Cooling
Heating
Flooring
Parking
Laundry
Patio
Fencing
Lot Features
Construction
Foundation
Roof
Windows
Security
Utilities
Sewer
Schools
- District:
- George CO Dist
Financial Details
Annual Taxes
$1,780
Tax year 2025
Parcel Number
0902-04-0-001.38
Directions
From Cowart St continue on Hwy.613 turn right into Magnolia Farms Subdivision then turn left onto Mulberry Dr. second house on the left.
Affordability Calculator
$52,000
Estimated monthly payment
$1,384/mo
Principal $208,000 · Est. interest $290,179 over 30 yrs
Neighborhood Market Statistics
How this home compares to active listings in Lucedale, MS
- $282,000
- Median Listing Price
- 67
- Median Days on Market
- 1,700
- Median Sq Ft
- $150
- Median Price / Sq Ft
- 89
- Active Listings
- This home’s price is 8% below the area median.
- Its price per sq ft is 5% above the area median.
Market statistics compiled from active EXIT Realty® and MLS listings in Lucedale, MS.
Location
Map is currently unavailable for this location.
Points of Interest in Lucedale, MS
Showing the Lucedale area map.
Commute Calculator
Nearby Homes


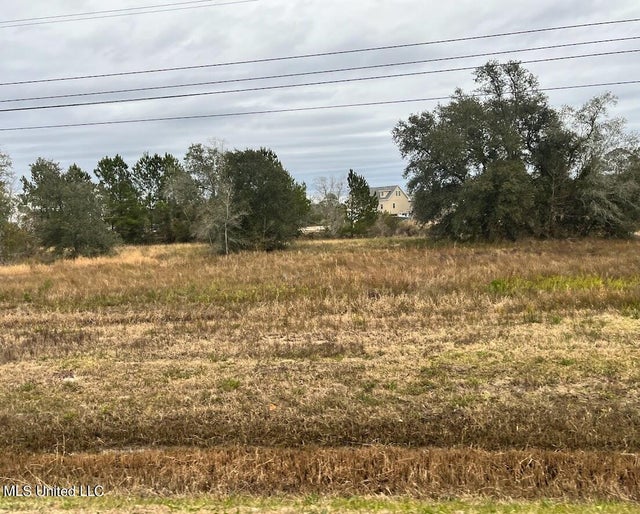

Similar Homes Nearby

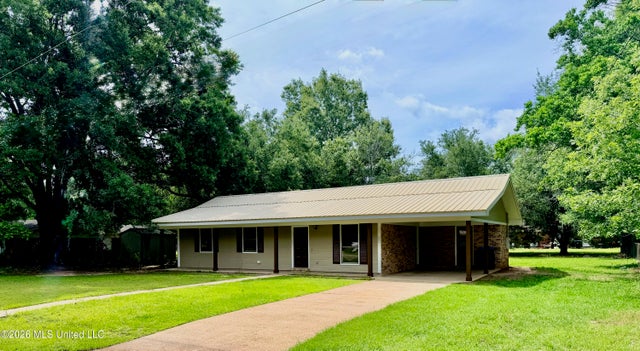


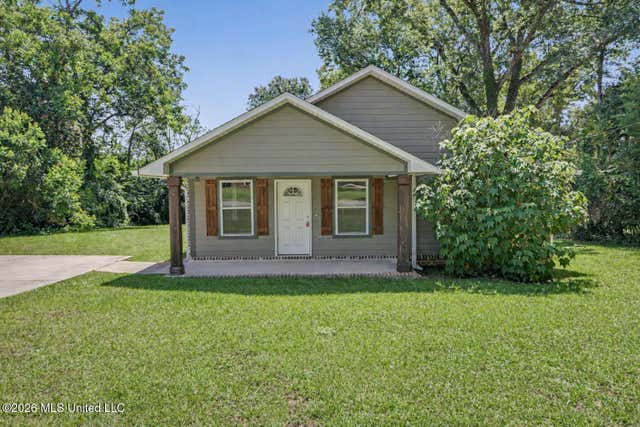
Similar Home Values
Comparable nearby listings and their asking prices.
| Address | Price | Beds | Baths | Sq Ft |
|---|---|---|---|---|
| 1230 Weeks Road, Lucedale, MS | $189,000 | 2 | 1 | 1,488 |
| 107 Driftwood Drive, Lucedale, MS | $199,000 | 3 | 2 | 1,300 |
| 1273 Stonecypher Road, Lucedale, MS | $199,000 | 5 | 2 | 2,200 |
| 446 Park Street, Lucedale, MS | $205,000 | 3 | 2 | 1,728 |
| 570 Mill Street, Lucedale, MS | $209,000 | 3 | 2 | 1,365 |
| 24748 Davis Dead River Circle, Lucedale, MS | $209,990 | 2 | 2 | 1,336 |
Moving Cost Estimate
EXIT Agents in Lucedale


Listing Courtesy: Amy Erkhart Realty, LLC - 6019475773
Presented by: Amy D Erkhart