

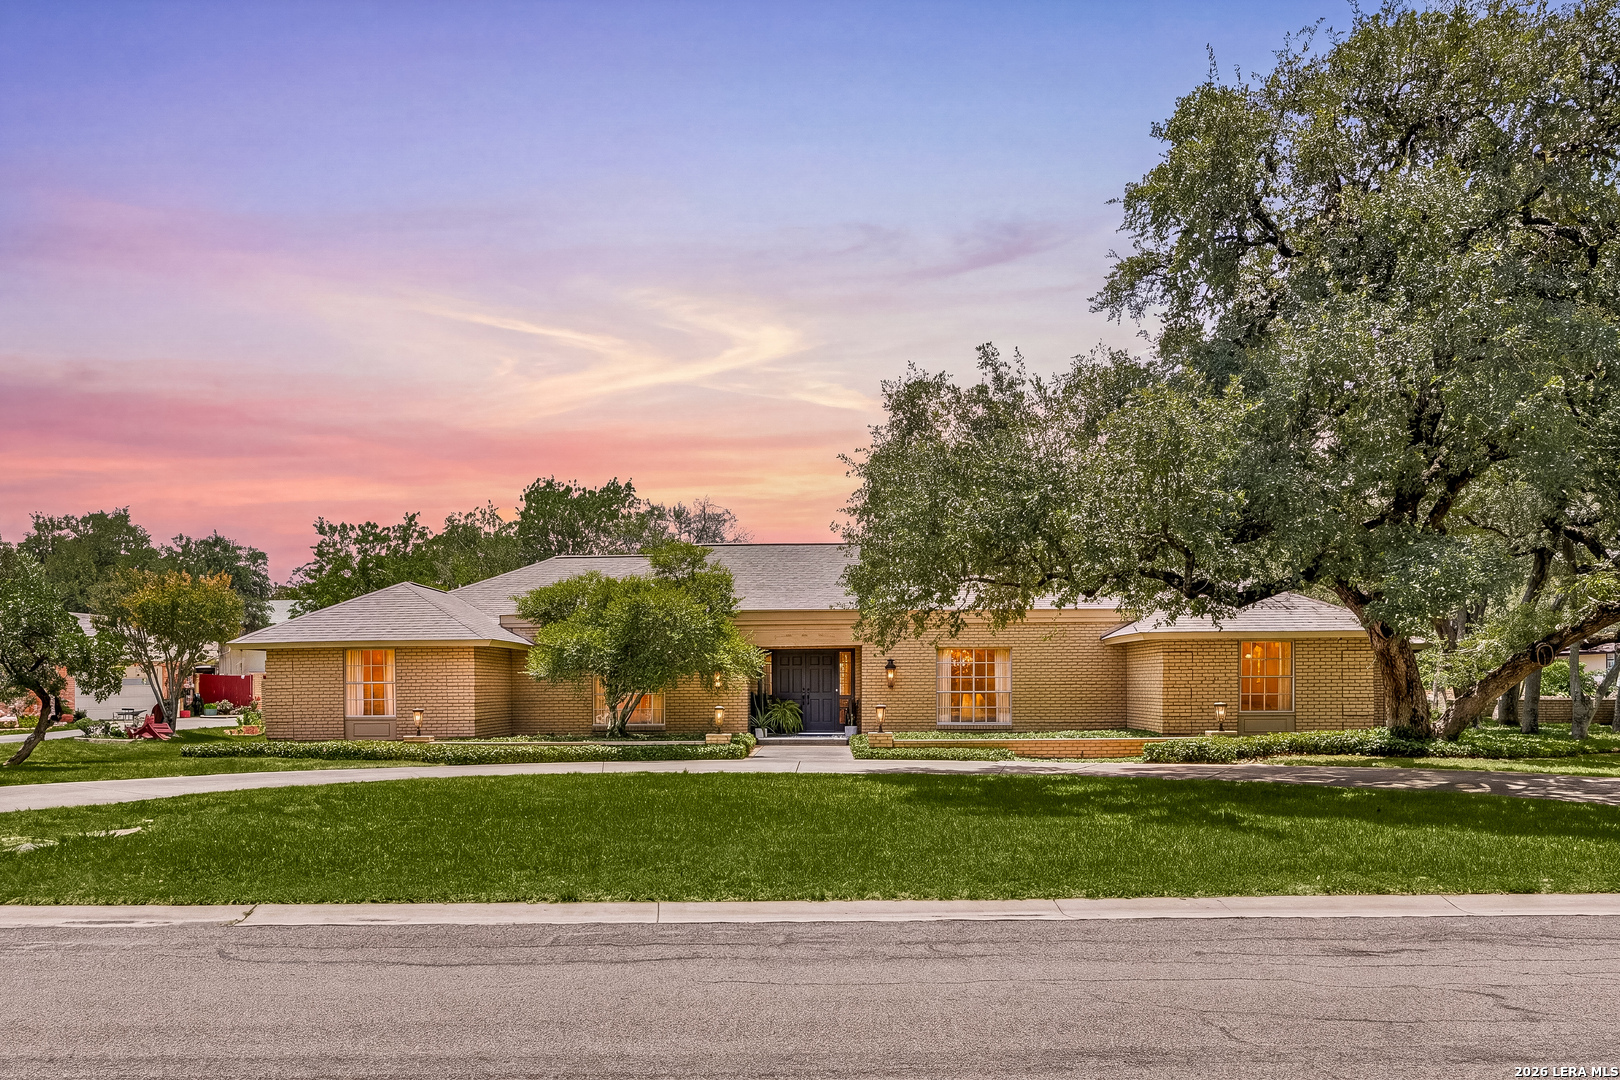
200 Sir Arthur Ct, Castle Hills, TX 78213
CASTLE HILLS SEG 3 · Bexar County
Key Facts
Description
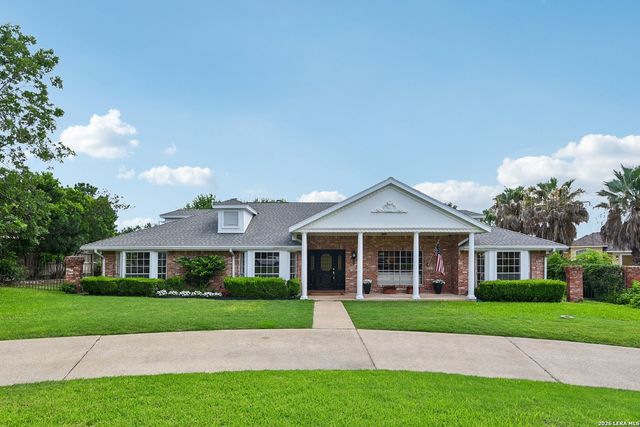
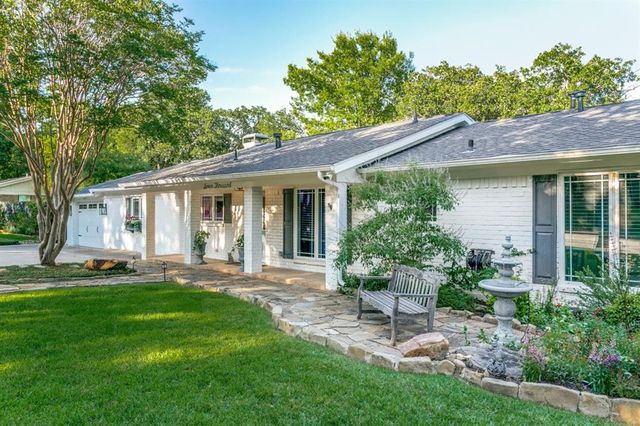
This beautiful one-story home is centrally located in San Antonio on a corner lot with a large yard, mature oak trees, and plenty of outdoor space to enjoy. This 4-bedroom home offers 3 full baths and 1 half bath, along with real hardwood floors throughout the home for warmth and character. Inside, you'll find a formal living room with a fireplace and a formal dining room ideal for gatherings and everyday living. A spacious second living area features high ceilings, decorative lighting, built-in shelving, and an additional fireplace, creating a comfortable space for relaxing or entertaining. The kitchen offers gas cooking, ample workspace, and flows into the breakfast nook with built-in cabinetry for added storage and functionality. The primary suite includes a private ensuite bath, while the secondary bedrooms are generously sized. One full bath and the half bath have been renovated. Step outside to a backyard designed for entertaining and recreation, complete with a swimming pool, large wrap-around patio, basketball court, and mature trees. The pool house offers flexible space that can be used as an in-law suite, guest quarters, home office, or hobby space conveniently located near shopping, restaurants, schools, North Star Mall, I-410, and the San Antonio International Airport. Schedule your personal tour today!
Property Information
Property Type
Residential
Sub-Type
Single Family Residence
Style
One Story
Year Built
1965
Stories
1
Living Area
3,472 sq ft
Lot Size
0.54 acres
Garage Spaces
2
Days on Market
60
MLS® Listing#
1967006
Property Features
Interior
Appliances
Cooling
Heating
Flooring
Pool
Parking
Fencing
Construction
Foundation
Roof
Windows
Security
Rooms
- 21x11Main
- Bedroom 214x16Main
- Bedroom 314x14Main
- Bedroom 413x12Main
- Bedroom 513x10Main
- Dining Room16x14Main
- Family Room26x15Main
- Kitchen17x17Main
- Living Room15x22Main
- Master Bathroom10x9Main
- Master Bedroom14x19Main
- Utility Room6x17Main
Schools
- Elementary:
- Jackson Keller
- Middle:
- Nimitz
- High:
- Lee
- District:
- North East I.S.D.
Financial Details
HOA
None
Annual Taxes
$15,330
Tax year 2026
Parcel Number
050070110051
Directions
Head northeast on I-410 E, Take exit 19 toward FM 1535/Military Hwy/FM 2696/Blanco Rd/Castle Hills, Merge onto I- 410 Access Rd/NW Loop 410/NW Loop 410 Acc Rd, Turn right onto Oak Royal Dr, Turn left onto Sir Arthur Ct.
Affordability Calculator
$165,000
Estimated monthly payment
$4,391/mo
Principal $660,000 · Est. interest $920,759 over 30 yrs
Neighborhood Market Statistics
How this home compares to active listings in Castle Hills, TX
- $490,789
- Median Listing Price
- 46
- Median Days on Market
- 2,380
- Median Sq Ft
- $215
- Median Price / Sq Ft
- 303
- Active Listings
- This home’s price is 68% above the area median.
- Its price per sq ft is 10% above the area median.
Market statistics compiled from active EXIT Realty® and MLS listings in Castle Hills, TX.
Location

Points of Interest in Castle Hills, TX
Showing the Castle Hills area map.
Nearby Schools
Castle Hills Elementary School
Elementary · 0.5 mi away
Jackson-Keller Elementary School
Elementary · 0.5 mi away
International School of the Americas - North East Isd
Secondary · 0.7 mi away
Robert E. Lee High School
Secondary · 0.7 mi away
Nesa Visual Arts Program
School · 0.7 mi away
Legacy of Educational Excellence High School - Lee - North East Isd
Secondary · 0.7 mi away
River City Christian School
School · 0.7 mi away
Mount Sacred Heart Catholic School
School · 0.9 mi away
Oblate School
School · 0.9 mi away
Antonian College Preparatory School
Secondary School · 0.9 mi away
Alter Middle
Secondary · 1.1 mi away
Alternative High School Center
Secondary · 1.1 mi away
North East Independent School District
Secondary · 1.1 mi away
Alternative Middle School
School · 1.1 mi away
Nimitz Middle School
Secondary · 1.1 mi away
St. George Episcopal School
Secondary · 1.2 mi away
Ridgeview Elementary School
Elementary · 1.3 mi away
Jackson Middle School
Secondary · 1.3 mi away
Cornerstone Christian Elementary School
Elementary · 1.3 mi away
West Avenue Elementary
Elementary · 1.3 mi away
Commute Calculator
Nearby Homes
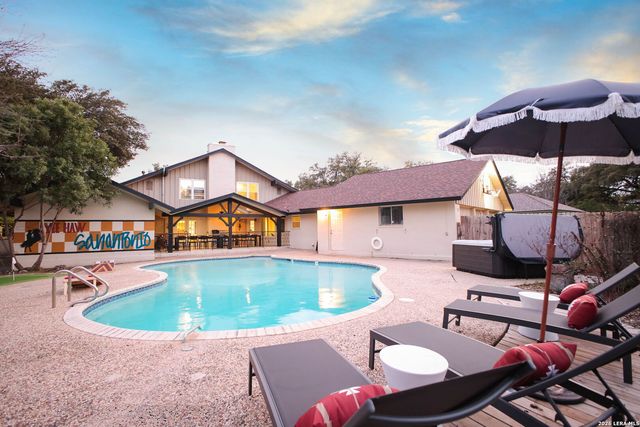
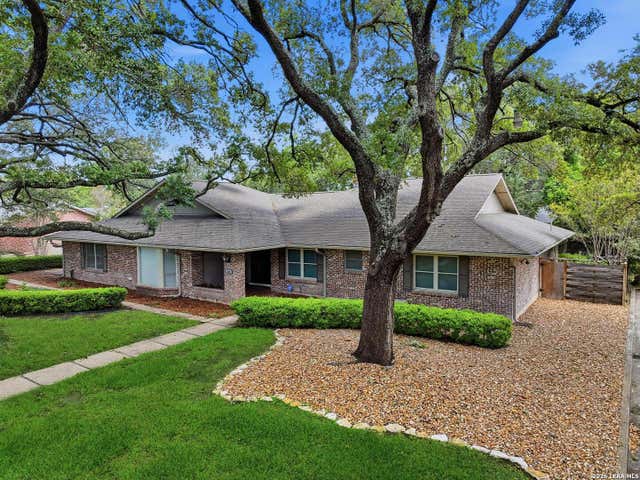


Similar Homes Nearby

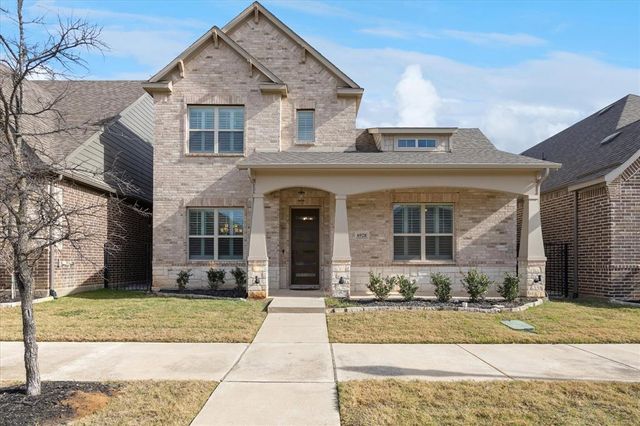
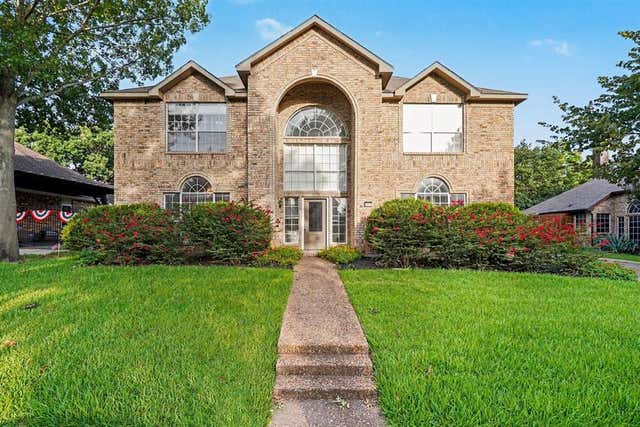

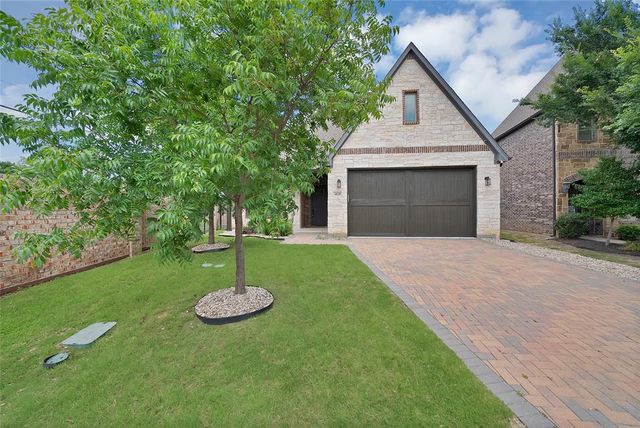
Similar Home Values
Comparable nearby listings and their asking prices.
| Address | Price | Beds | Baths | Sq Ft |
|---|---|---|---|---|
| 1068 Ivy Ln, Terrell Hills, TX | $579,900 | 3 | 3 | 2,077 |
| 6928 Heather Lane, North Richland Hills, TX | $585,000 | 4 | 3 | 3,025 |
| 8017 Arlie Lane, North Richland Hills, TX | $585,000 | 4 | 4 | 3,674 |
| 8525 Castle Creek Road, North Richland Hills, TX | $589,000 | 4 | 3 | 3,822 |
| 6828 Chase Street, North Richland Hills, TX | $590,000 | 4 | 4 | 3,229 |
| 7000 Lowery Lane, North Richland Hills, TX | $595,000 | 3 | 2 | 2,496 |
Moving Cost Estimate
EXIT Agents in Castle Hills



Listing Courtesy: Redfin Corporation - (210) 289-2015 jim.seifert@redfin.com
Presented by: Jim Seifert