

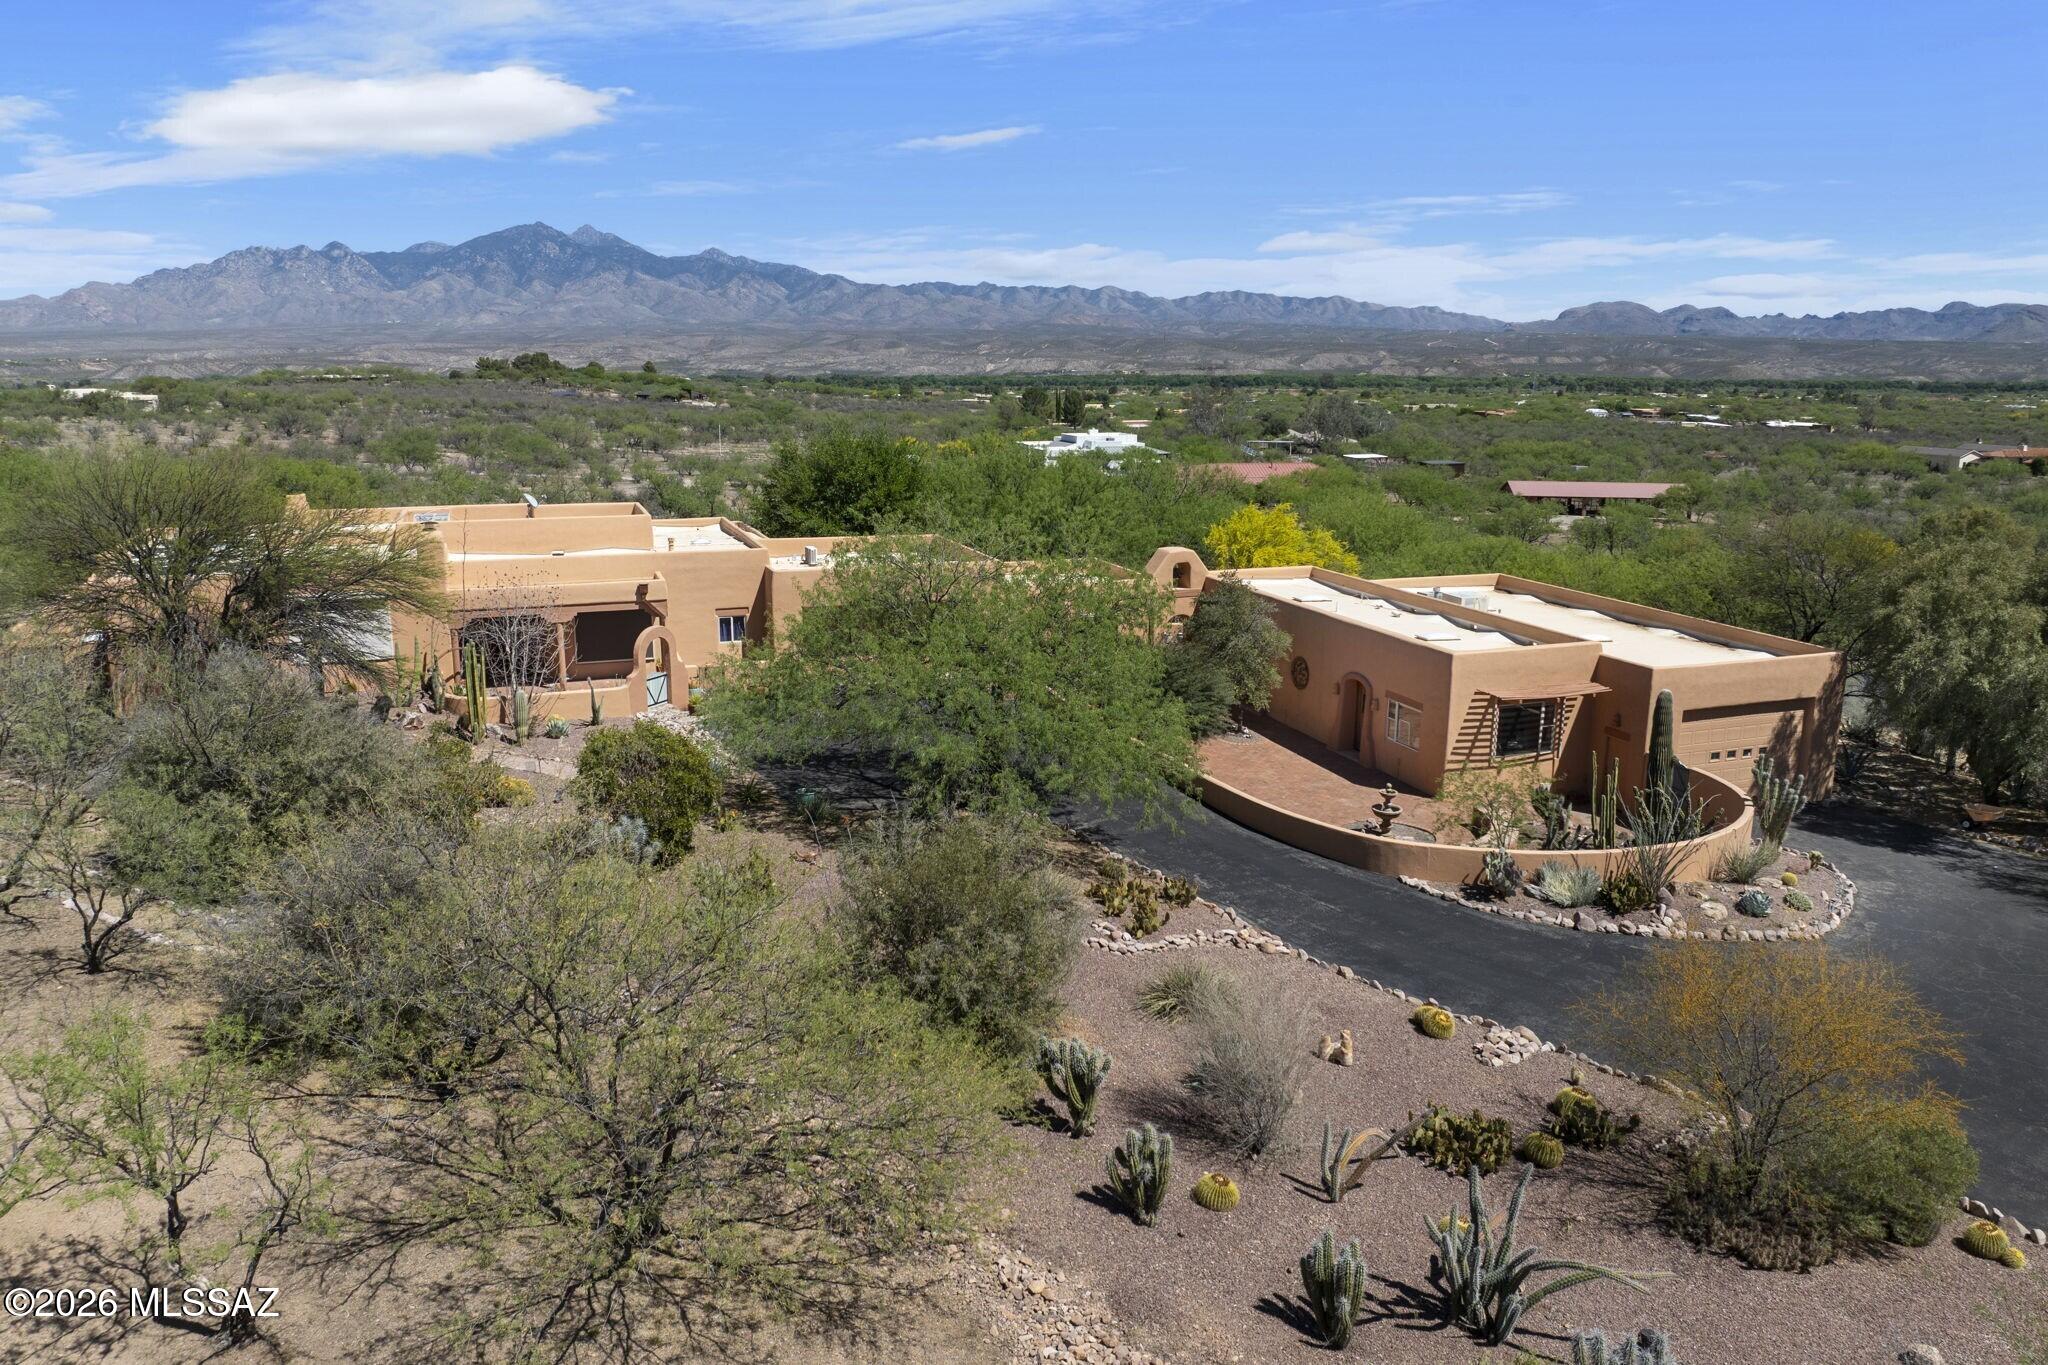
4 Cerro Pelon, Tubac, AZ 85646
Silver Spur Ranchettes · Santa Cruz County
Key Facts
Description
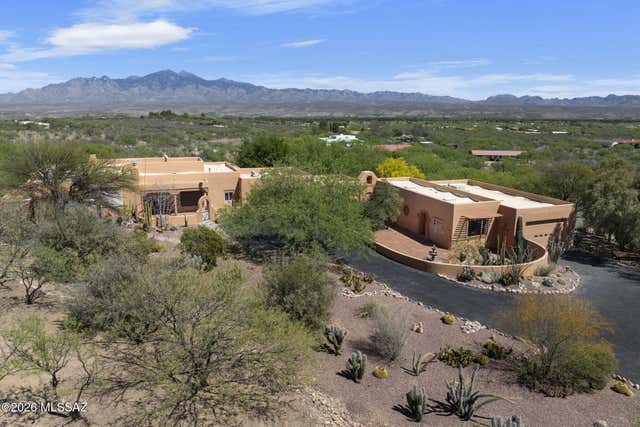
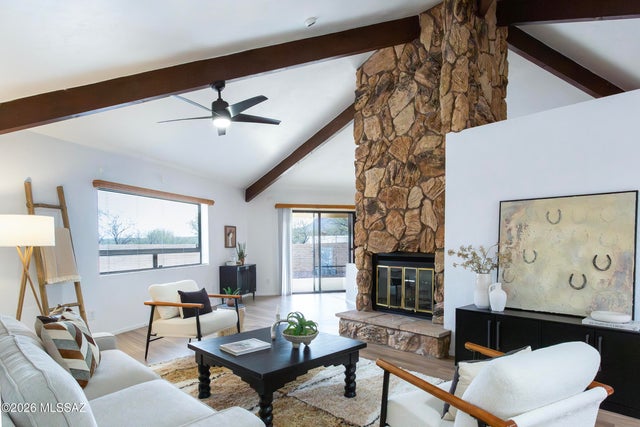
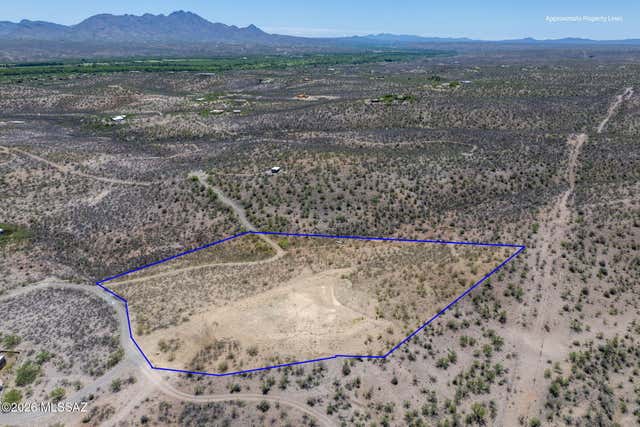
Located above the artists' and bird watchers' paradise of Tubac, Arizona, this southwestern-style home is set on 4.1 acres, enough for horses or other livestock. The entire property is enclosed by a combination of an artistically welded steel fence (40%) and a closely positioned barbed-wire fence (60%) that excludes cattle and javelina. A rolling steel gate encloses the driveway, and two additional steel gates provide access along the perimeter. The home features expansive open-sky views of the Santa Rita Mountains to the east and the Tumacacori Mountains to the west. In the main residence, oversize windows in the living room, foyer, and kitchen overlook a veranda with outside dining and seating areas. The west-facing dining room looks over the courtyard entrance to the home. The large beamed living room and primary bedroom in the main house feature kiva-style fireplaces, one gas and the other wood-burning. A nearly wall-sized picture window in the primary bedroom allows viewing of the more than 70 species of birds that come to feeders. A large walk-in closet is a feature of the primary bathroom. Most large windows in the home have outside electric rolling shades. A two-car garage attached to the main house contains built-in shelves that provide ample storage. An enclosed courtyard with mature landscaping faces the Santa Rita Mountains and surrounds a pool, spa, and grilling station. Much of the acreage outside the walled areas has mature trees and other desert plants. An attached casita with a kitchenette and full bath offers privacy and flexibility for guests or multi-generational households. An attached but separate building contains two large rooms and a half-bath that are currently used as offices and art/music studios but can be used as bedrooms. A center room with numerous cabinets, drawers, and shelves has been used as a darkroom. An expansive RV garage and workshop are major features of this building.
Property Information
Property Type
Residential
Sub-Type
Single Family Residence
Style
Santa Fe / Southwestern
Year Built
1992
Living Area
2,741 sq ft
Lot Size
4.14 acres
Lot Dimensions
540'x288'x525'x233'
Garage Spaces
2
Zoning
SCC - GR
MLS® Listing#
22609092
Property Features
Interior
Exterior
Appliances
Cooling
Heating
Flooring
Fireplace
Pool
Parking
Laundry
Patio
Fencing
Lot Features
Construction
Roof
Windows
Security
Other Structures
Utilities
Sewer
Water Source
Schools
- Elementary:
- San Cayetano Elementary
- Middle:
- Coatimundi Middle School
- High:
- Rio Rico High School
Financial Details
HOA
None
Annual Taxes
$8,136
Tax year 2025
Parcel Number
113-04-014
Directions
Head South on I-19 S, Take exit 40 toward Chavez Siding Rd, Turn right onto Chavez Siding Rd, Turn left onto I-19 Frontage Rd, Turn right onto Cll Palo Parado, Turn right onto Pimeria Alta, Turn right onto Saddle Horn Rd, Turn left onto Rusty Spur Rd, Turn right onto Cerro Pelon
Affordability Calculator
$220,000
Estimated monthly payment
$5,855/mo
Principal $880,000 · Est. interest $1,227,678 over 30 yrs
Neighborhood Market Statistics
How this home compares to active listings in Tubac, AZ
- $630,769
- Median Listing Price
- 142
- Median Days on Market
- 2,191
- Median Sq Ft
- $279
- Median Price / Sq Ft
- 48
- Active Listings
- This home’s price is 74% above the area median.
- Its price per sq ft is 44% above the area median.
Market statistics compiled from active EXIT Realty® and MLS listings in Tubac, AZ.
Location
Map is currently unavailable for this location.
Points of Interest in Tubac, AZ
Showing the Tubac area map.
Commute Calculator
Nearby Homes
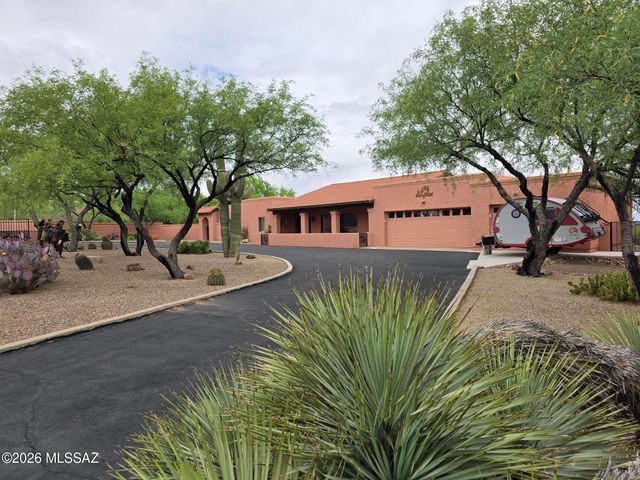


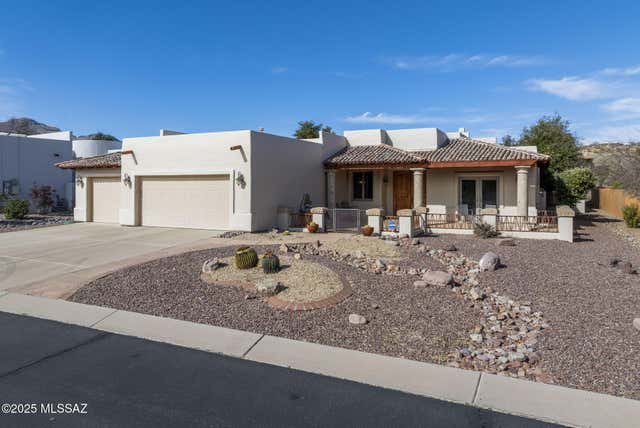
Similar Homes Nearby



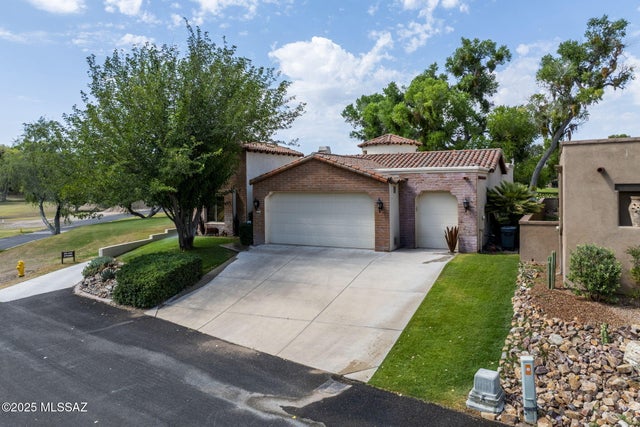

Similar Home Values
Comparable nearby listings and their asking prices.
| Address | Price | Beds | Baths | Sq Ft |
|---|---|---|---|---|
| 152 Avenida De Otero, Tubac, AZ | $770,000 | 2 | 3 | 2,626 |
| 29 Circulo Nomada, Tubac, AZ | $775,000 | 3 | 3 | 2,629 |
| 41 Calle Maria Elena, Tubac, AZ | $799,000 | 3 | 3 | 2,964 |
| 2352 Circulo De Anza, Tubac, AZ | $889,000 | 3 | 3 | 2,509 |
| 98 Avenida De Otero, Tubac, AZ | $895,000 | 3 | 4 | 2,355 |
| 48 Calle Maria Elena, Tubac, AZ | $899,000 | 3 | 4 | 2,954 |


