

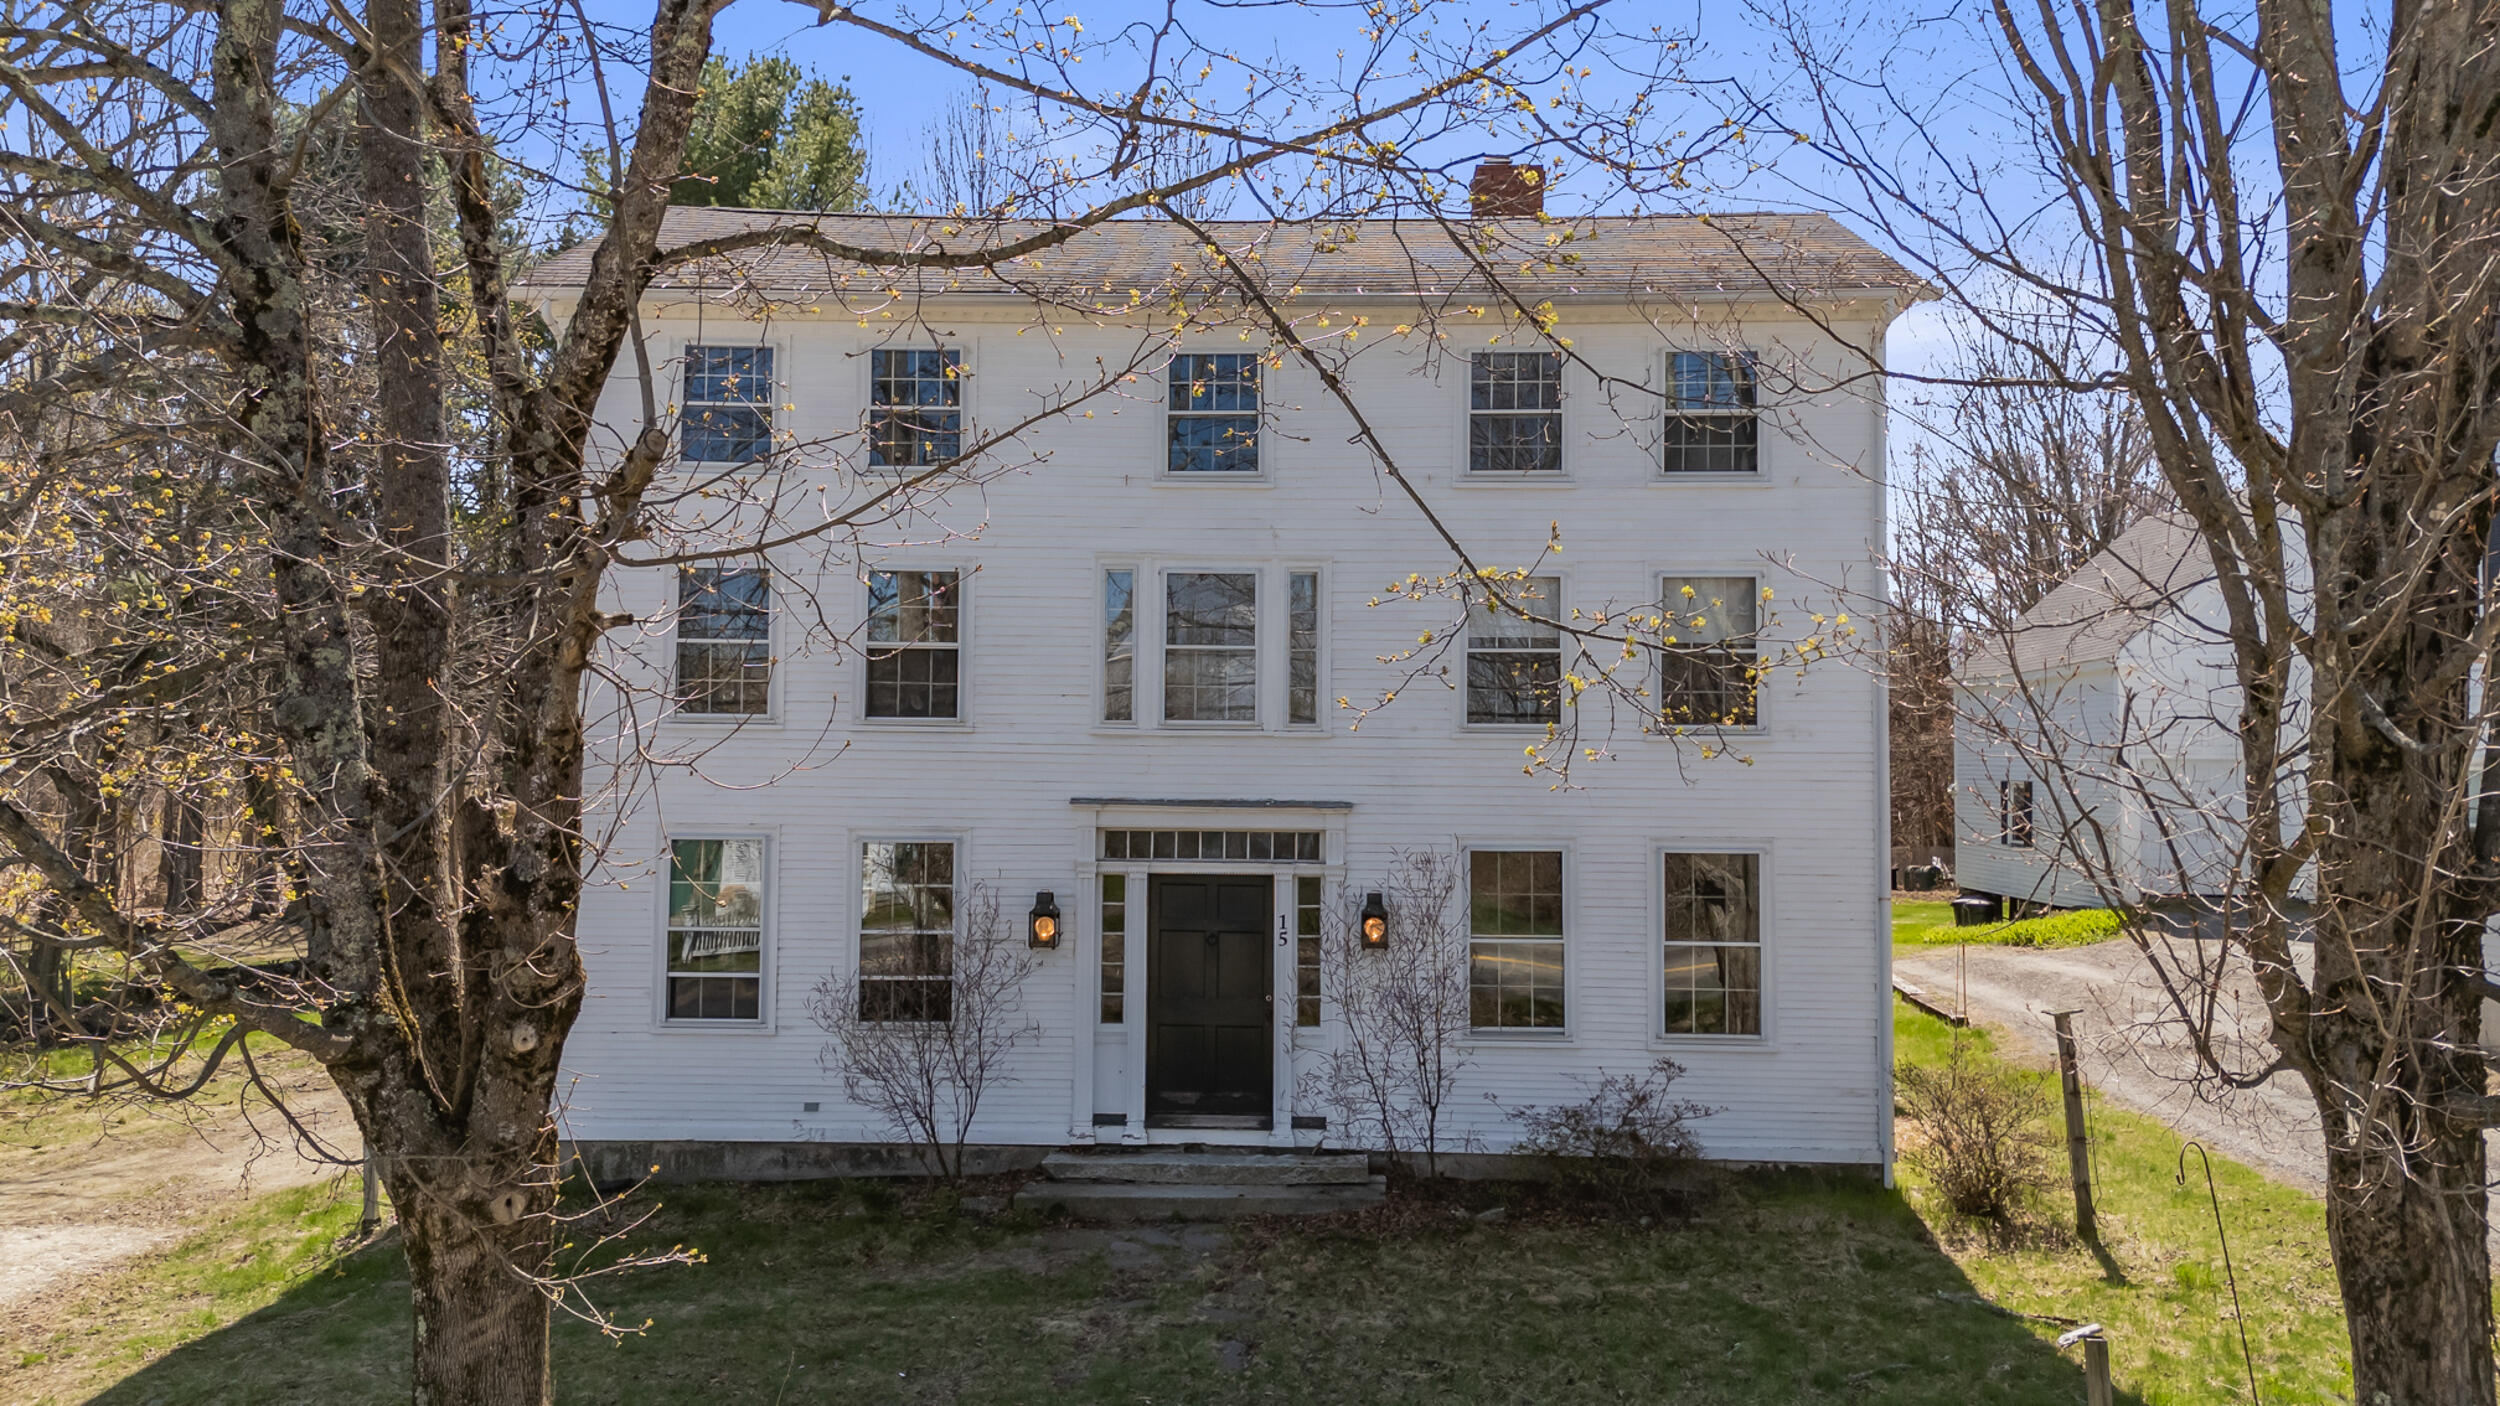
15 Ossipee Trail E, Standish, ME 04084
Cumberland County
Key Facts
Description
An opportunity to live in an early 19th century home that is part of the National Register of Historic Places! The Bailey-Swasey House is a three story, Federal style home built circa 1800 with Greek revival features and includes original murals from a 19th century local artist, that resides in the middle of the Standish Historical District as part of several other properties, including the town's original firehouse, schoolhouse, neighbors to the Historic New England Marrett House. Just 14 miles west of Portland,15 miles from Costco Wholesale and Sam's Club, less than a mile from the town grocery store, post office, and medical offices, and only minutes from the Rich Memorial Beach on Sebago Lake, the town's exclusive private beach. This stately historic 5,000 sq. Ft. residence is undergoing an exciting transformation into a refined luxury property, blending timeless character with modern sophistication. Thoughtful upgrades are already in progress, including a gourmet kitchen, elegant formal dining room, and expansive entertaining spaces designed for elevated living. Upgrades over the previous four years include: high speed internet installation (the first of its kind), improved upstairs plumbing in the main bathroom, new siding across 1/3 of the home, and a complete upgrade to the basement including complete waterproofing, cement floors, new sump pump, French drains, and insulation to help with the cold winters. The property's flexible zoning presents a rare opportunity for a variety of uses--whether as a grand private residence, a multi-unit investment, or a distinctive commercial venture. This exceptional offering combines location, scale, and versatility. A unique opportunity for discerning buyers to complete and customize a truly remarkable property. This is a perfect property for a renovation loan with Conventional, FHA or VA financing!
Property Information
Property Type
Residential
Sub-Type
Single Family Residence
Style
Colonial
Year Built
1800
Living Area
4,524 sq ft
Lot Size
0.50 acres
Zoning
SCD
MLS® Listing#
1659709
Property Features
Interior
Appliances
Cooling
Heating
Flooring
Fireplace
Basement
Parking
Laundry
Lot Features
Construction
Foundation
Roof
Other Structures
Utilities
Sewer
Water Source
Rooms
- Bedroom 1Second
- Bedroom 2Second
- Bedroom 3Third
- Bedroom 4Third
- Dining RoomFirst
- Dining RoomSecond
- Family RoomFirst
- KitchenFirst
- KitchenSecond
- LaundryFirst
- Living RoomFirst
- Living RoomSecond
Financial Details
HOA
None
Annual Taxes
$4,308
Tax year 2024
Affordability Calculator
$99,800
Estimated monthly payment
$2,656/mo
Principal $399,200 · Est. interest $556,920 over 30 yrs
Location
Map is currently unavailable for this location.
Points of Interest in Standish, ME
Showing the Standish area map.
Commute Calculator
Nearby Homes

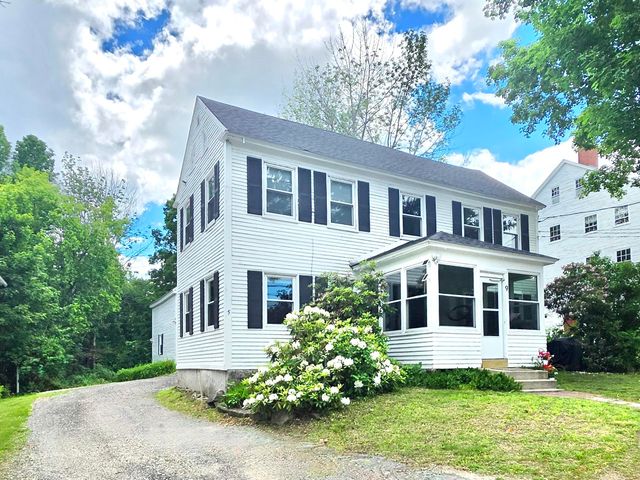

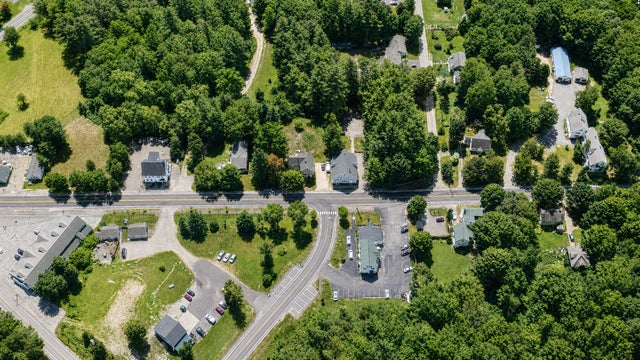


Similar Homes Nearby
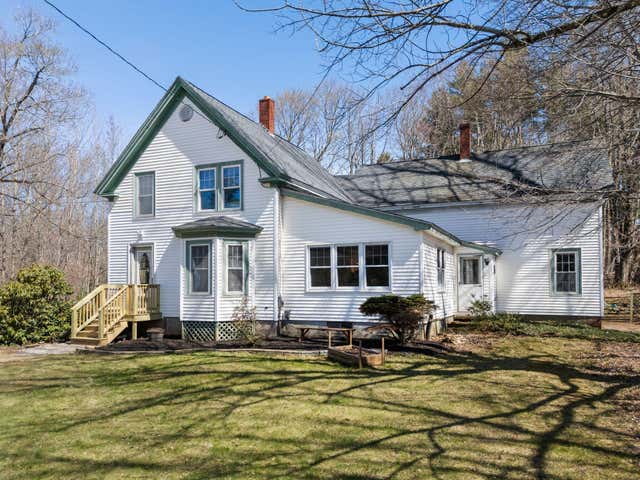
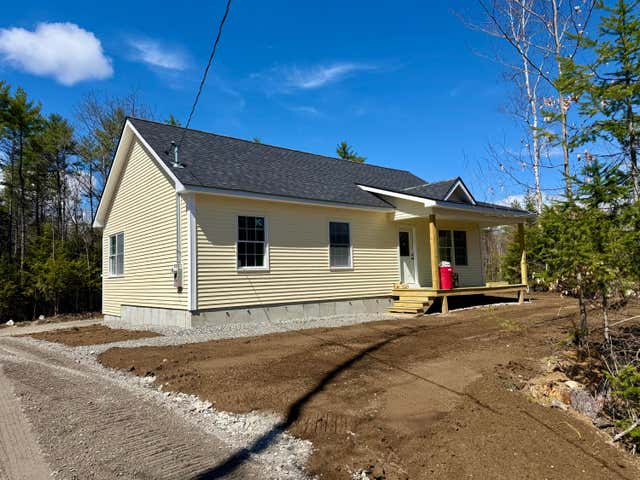
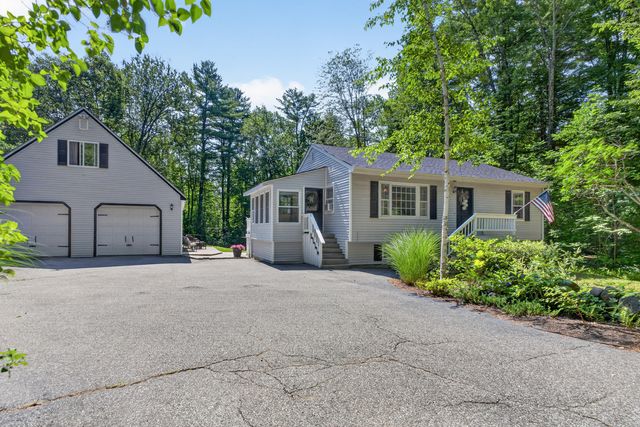
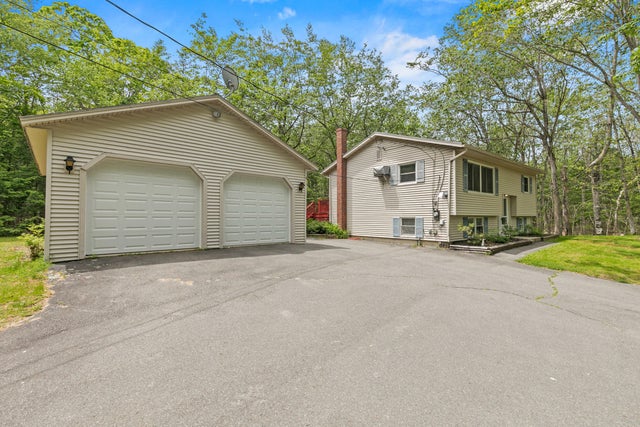
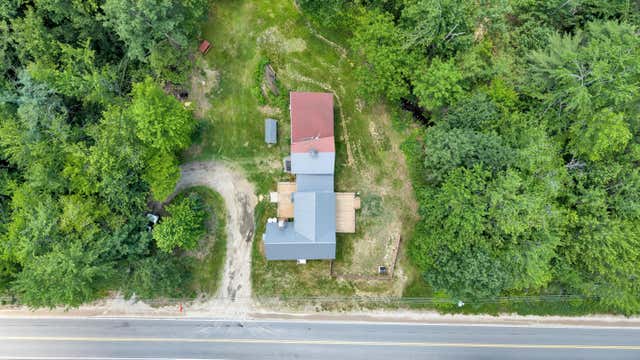
Similar Home Values
Comparable nearby listings and their asking prices.
| Address | Price | Beds | Baths | Sq Ft |
|---|---|---|---|---|
| 407 Northeast Road, Standish, ME | $425,000 | 3 | 2 | 2,214 |
| 473b Middle Road, Standish, ME | $430,000 | 3 | 2 | 1,092 |
| 102 Bonny Eagle Road, Standish, ME | $435,000 | 3 | 1 | 1,681 |
| 81 Highland Road, Standish, ME | $465,000 | 3 | 1 | 1,778 |
| 5 Ossipee Trail E, Standish, ME | $500,000 | 4 | 4 | 2,677 |
| 110 Oak Hill Road, Standish, ME | $525,000 | 3 | 2 | 1,634 |
Moving Cost Estimate
EXIT Agents in Standish


