

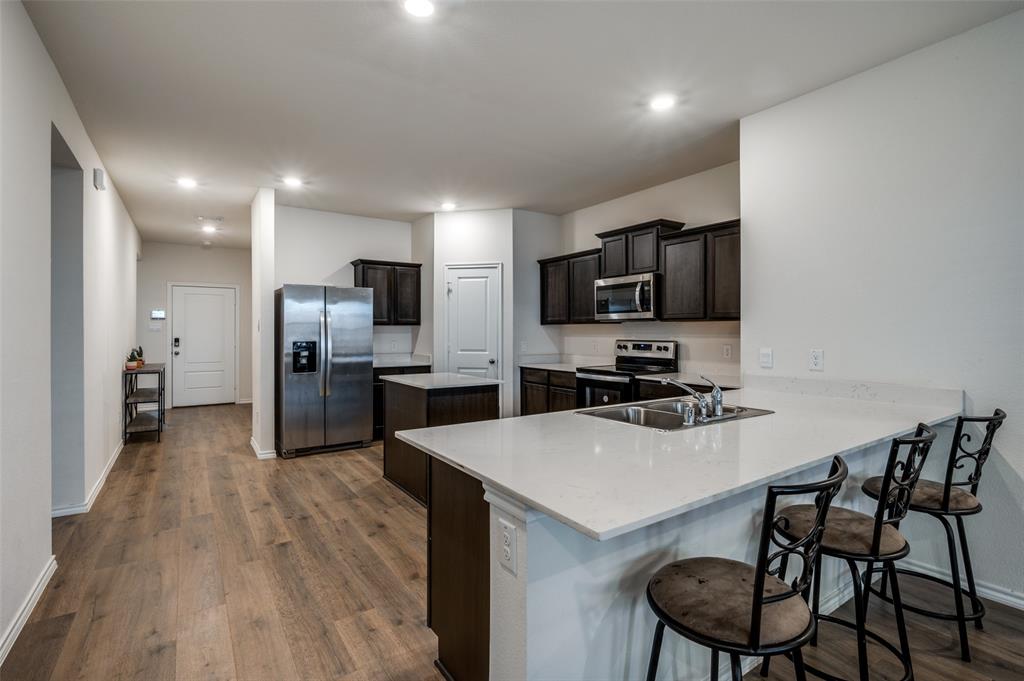
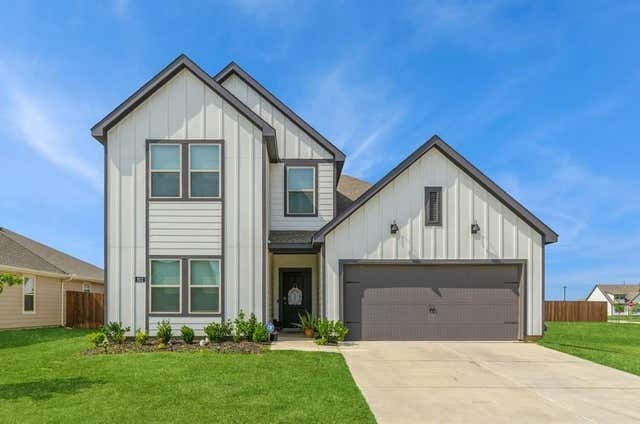
812 Primrose Lane, Pilot Point, TX 76258
Windrose Ph 1 · Cooke County
Key Facts
Description
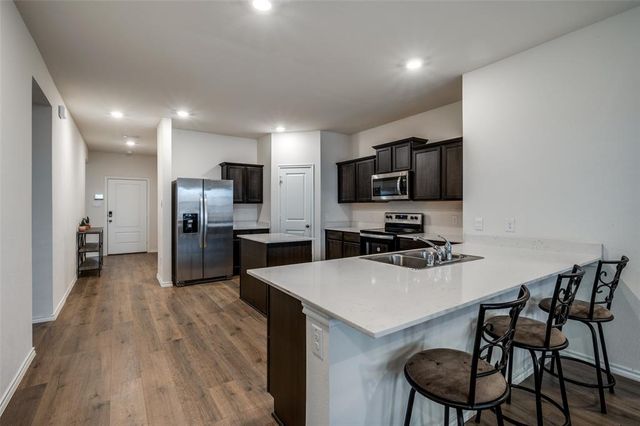
Welcome to this stunning 5-bedroom, 2-bath home built in 2023, offering a perfect blend of modern design and everyday comfort. The open-concept layout is accented by contemporary finishes and abundant natural light, creating a bright and inviting atmosphere throughout. The spacious kitchen is a true centerpiece, featuring an island, stainless steel appliances, and ample counter space ideal for entertaining family and friends. Generously sized bedrooms provide flexibility for a home office, guest space, or growing household. Step outside to enjoy a private, fenced backyard, perfect for grilling, relaxing, or outdoor gatherings. The nearby community pool offers a fun atmosphere for families to cool off, play, and unwind on warm summer days. Conveniently located in the heart of Pilot Point, close to schools, restaurants, and shopping. This home offers comfort, design, and a welcoming neighborhood lifestyle all in one place. Discounted rate options and no lender fee for future refinancing may be available for qualified buyers of this home.
Property Information
Property Type
Residential
Sub-Type
Single Family Residence
Style
Traditional
Year Built
2023
Living Area
1,993 sq ft
Lot Size
0.16 acres
Garage Spaces
2
Days on Market
157
MLS® Listing#
21137135
Property Features
Interior
Exterior
Appliances
Cooling
Heating
Flooring
Parking
Patio
Fencing
Lot Features
Construction
Foundation
Roof
Windows
Community
Utilities
Sewer
Water Source
Rooms
- Bedroom12 x 12First
- Bedroom12 x 12First
- Living Room18 x 18First
- Master Bedroom12 x 14First
Schools
- Elementary:
- Pilot Point
- Middle:
- Pilot Point
- High:
- Pilot Point
- District:
- Pilot Point ISD
Financial Details
HOA
$425 / Semi-Annually
Assured Management
Annual Taxes
$6,729
Parcel Number
319737
Directions
Head southwest on US-377 S. Turn right onto Primrose Ln. Destination will be on the right
Affordability Calculator
$57,800
Estimated monthly payment
$1,538/mo
Principal $231,200 · Est. interest $322,545 over 30 yrs
Neighborhood Market Statistics
How this home compares to active listings in Pilot Point, TX
- $395,763
- Median Listing Price
- 77
- Median Days on Market
- 2,062
- Median Sq Ft
- $197
- Median Price / Sq Ft
- 592
- Active Listings
- This home’s price is 27% below the area median.
- Its price per sq ft is 27% below the area median.
Market statistics compiled from active EXIT Realty® and MLS listings in Pilot Point, TX.
Location
Map is currently unavailable for this location.
Points of Interest in Pilot Point, TX
Showing the Pilot Point area map.
Commute Calculator
Nearby Homes

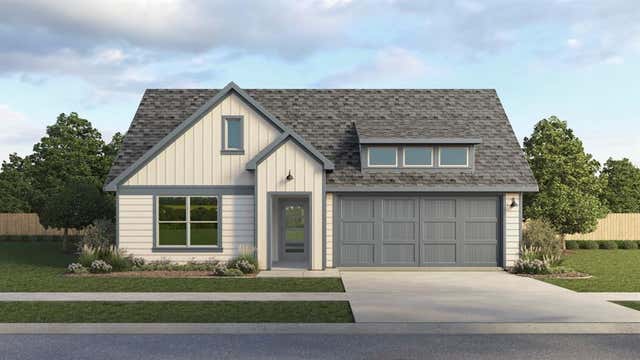


Similar Homes Nearby

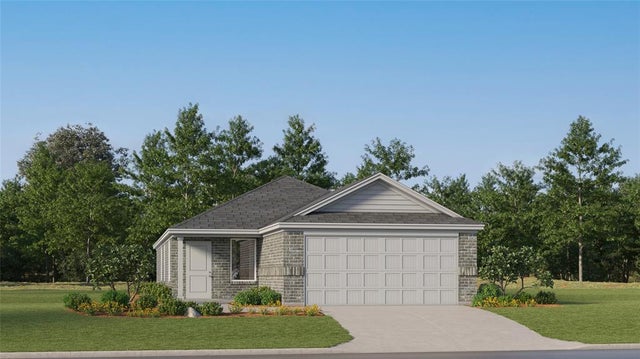


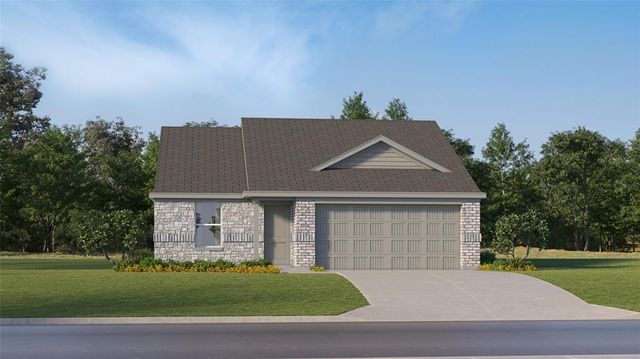
Similar Home Values
Comparable nearby listings and their asking prices.
| Address | Price | Beds | Baths | Sq Ft |
|---|---|---|---|---|
| 420 Post Oak Road, Wills Point, TX | $229,900 | 4 | 2 | 1,895 |
| 14212 Bechler Street, Pilot Point, TX | $241,999 | 4 | 2 | 1,630 |
| 14208 Bechler Street, Pilot Point, TX | $243,999 | 4 | 2 | 1,656 |
| 320 Vz County Road 3814, Wills Point, TX | $245,000 | 4 | 2 | 1,568 |
| 14154 Bechler Street, Pilot Point, TX | $245,999 | 4 | 2 | 1,630 |
| 14225 Olney Drive, Pilot Point, TX | $249,999 | 4 | 2 | 1,720 |
Moving Cost Estimate
EXIT Agents in Pilot Point


Listing Courtesy: Orchard Brokerage - 214-531-0965
Presented by: Ashley Schmidt
Last Updated: 2025-12-26