

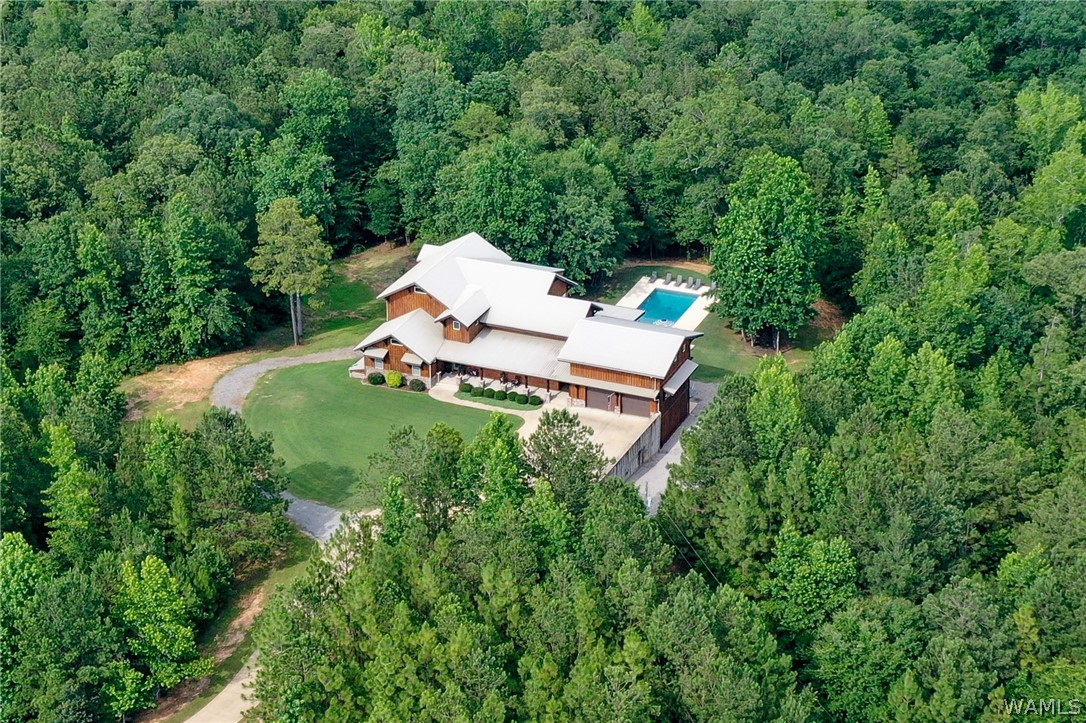
15128 Highland Ridge, Duncanville, AL 35456
Highland Ridge · Tuscaloosa County
Key Facts
Description
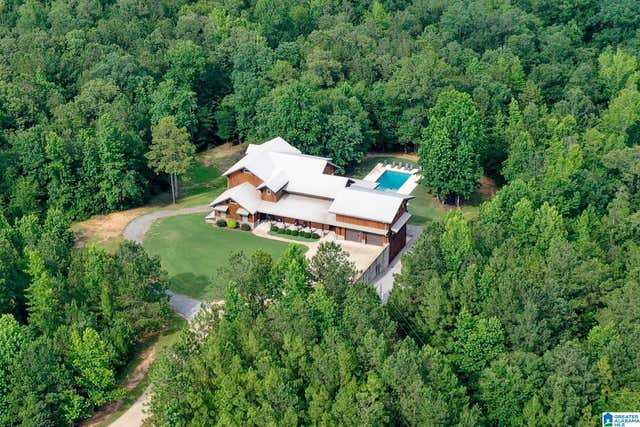
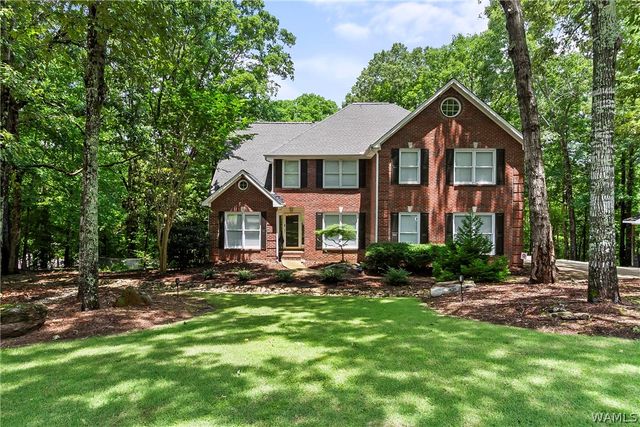
Set on 13 private acres, this exceptional estate offers luxury, privacy, and remarkable space with 6,508 heated and cooled square feet plus 5,223 square feet of unfinished space ideal for flex space or storage. The two-story home with a finished basement features a spacious living room with bamboo floors and a chef’s kitchen complete with a large island, granite countertops, Wolf gas stove, soft-close cabinetry, walk-in pantry, and a separate ice maker. The primary suite offers vaulted ceilings and a spa-inspired bath with heated floors, quartz countertops, a garden tub, and a tiled shower. Enjoy outdoor living from the screened porch overlooking the in-ground pool. The basement includes a kitchenette, recreation room, safe room, and additional storage areas. Additional highlights include an elevator, 5 total garage bays, and a floored third-level attic, offering incredible storage and expansion potential.
Property Information
Property Type
Residential
Sub-Type
Single Family Residence
Style
Other
Year Built
2016
Living Area
6,508 sq ft
Lot Size
13.00 acres
Lot Dimensions
479x1228x470x1143
Garage Spaces
4
Days on Market
95
MLS® Listing#
174386
Property Features
Interior
Exterior
Appliances
Cooling
Heating
Flooring
Fireplace
Basement
Pool
Parking
Laundry
Patio
Lot Features
Construction
Foundation
Roof
Windows
Security
Other Structures
Utilities
Sewer
Schools
- Elementary:
- Maxwell
- Middle:
- Duncanville
- High:
- Hillcrest
Financial Details
HOA
$200 / Annually
Annual Taxes
$2,382
Parcel Number
42-04-17-0-000-002.010
Directions
Head south on US-82 E, turn right onto Bear Creek Rd, turn left onto Indian Creek Rd, turn left onto Highland Rdg. and the home will be on the left.
Affordability Calculator
$250,000
Estimated monthly payment
$6,653/mo
Principal $1,000,000 · Est. interest $1,395,089 over 30 yrs
Neighborhood Market Statistics
How this home compares to active listings in Duncanville, AL
- $350,000
- Median Listing Price
- 113
- Median Days on Market
- 2,141
- Median Sq Ft
- $185
- Median Price / Sq Ft
- 8
- Active Listings
- This home’s price is 257% above the area median.
- Its price per sq ft is 4% above the area median.
Market statistics compiled from active EXIT Realty® and MLS listings in Duncanville, AL.
Location

Walk Score
Car-Dependent
Walk Score details ↗Points of Interest in Duncanville, AL
Showing the Duncanville area map.
Nearby Schools
Duncanville Middle School
Secondary · 2.9 mi away
Omnia Classical School
School · 4.3 mi away
Maxwell Elementary School
Elementary · 4.5 mi away
Tjac 372
School · 5.2 mi away
Big Sandy Elementary
Elementary · 5.5 mi away
Taylorville Primary School
Elementary · 5.6 mi away
Englewood Elementary School
Elementary · 5.7 mi away
Hillcrest High School
Secondary · 5.9 mi away
Hillcrest Middle School
Secondary · 6.2 mi away
Woodland Forrest Elementary School
Elementary · 7.0 mi away
Southview Elementary School
Elementary · 7.1 mi away
Tuscaloosa County Juvenile Detention Center
Secondary · 7.1 mi away
Paul W. Bryant High School
Secondary · 7.7 mi away
Eastwood Middle School
Secondary · 7.8 mi away
Hale County Middle School
Secondary · 8.2 mi away
Hale County High School
Secondary · 8.3 mi away
Skyland Elementary School
Elementary · 8.3 mi away
Building Blocks Learning Center
School · 8.5 mi away
Holy Spirit School
Elementary · 8.6 mi away
Holy Spirit High School
Secondary · 8.6 mi away
Commute Calculator
Nearby Homes


Similar Homes Nearby
Similar Home Values
Comparable nearby listings and their asking prices.
| Address | Price | Beds | Baths | Sq Ft |
|---|---|---|---|---|
| 15128 HIGHLAND RIDGE, DUNCANVILLE, AL | $1,250,000 | 5 | 6 | 6,508 |
Moving Cost Estimate
EXIT Agents in Duncanville


Listing Courtesy: Keller Williams Tuscaloosa - 2057593400
Presented by: Tricia Gray