

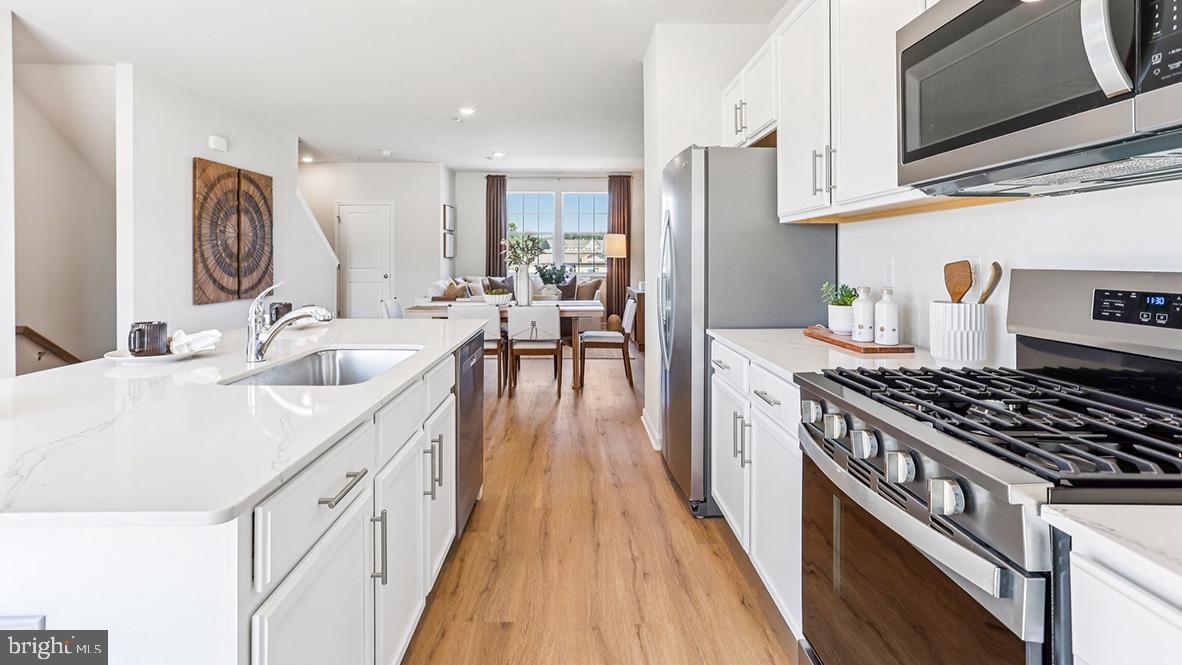
43 FOREST PARK DRIVE, WARETOWN, NJ 08758
NONE AVAILABLE · OCEAN County
Key Facts
Description
October / November 2026 Move-In – 43 Forest Park Drive Move in before the school year! This brand-new Lafayette end-townhome by D.R. Horton offers 1,925 sq. ft., 2 bedrooms + a study room, 2.5 baths, and a 1-car garage for the perfect low-maintenance lifestyle. Designed for today’s buyer, the open-concept main level boasts a modern eat-in kitchen with a large statement island that flows seamlessly into the bright dining and living areas, perfect for entertaining, hosting holidays, or simply enjoying everyday life. Plus, outdoor space with a 10x10 deck off the kitchen. Upstairs, retreat to a spacious owner’s suite featuring a walk-in closet and a bath with double sinks. Two additional bedrooms provide the ideal setup for a home office, guest space, or hobby room, plus the convenience of upstairs laundry. The finished lower-level recreation room adds even more living space, perfect for a media room, home gym, or game room, while offering additional storage as well as outdoor space with a 10x10 patio. New construction, summer delivery, and built for modern living. Don’t miss your opportunity to make 43 Forest Park Drive your new home. Schedule your tour today!
Property Information
Property Type
Residential
Sub-Type
Townhouse
Structure Type
Townhouse
Year Built
2025
Living Area
1,925 sq ft
Lot Size
0.03 acres
Garage Spaces
1
Parking Spaces
1
Zoning
RESIDENTIAL
Days on Market
1
MLS® Listing#
NJOC2042696
Property Features
Interior
Appliances
Cooling
Heating
Pool
Parking
Laundry
Construction
Foundation
Roof
Community
Sewer
Water Source
Rooms
- Main
- Bathroom 1
- Bathroom 2
- Bedroom 1
- Bedroom 2
- KitchenMain
- Laundry
Schools
- Middle:
- SOUTHERN REGIONAL M.S.
- High:
- SOUTHERN REGIONAL H.S.
- District:
- SOUTHERN REGIONAL SCHOOLS
Financial Details
HOA
$296 / Monthly
Annual Taxes
$7,000
Tax year 2026
Parcel Number
NO TAX RECORD
Directions
Take Exit 69 off the Garden State Parkway. For GPS directions, use 328 N Main Street, Waretown, NJ 08758—we’re located just off Route 9. The decorated model home is located at 2 Baybreeze Drive, Waretown, NJ.
Affordability Calculator
$91,398
Estimated monthly payment
$2,432/mo
Principal $365,592 · Est. interest $510,033 over 30 yrs
Neighborhood Market Statistics
How this home compares to active listings in WARETOWN, NJ
- $533,333
- Median Listing Price
- 48
- Median Days on Market
- 1,925
- Median Sq Ft
- $260
- Median Price / Sq Ft
- 42
- Active Listings
- This home’s price is 14% below the area median.
- Its price per sq ft is 9% below the area median.
Market statistics compiled from active EXIT Realty® and MLS listings in WARETOWN, NJ.
Location
- 43 FOREST PARK DRIVE, WARETOWN, NJ 08758
Points of Interest in WARETOWN, NJ
Showing the WARETOWN area map.
Nearby Schools
Waretown Elementary School
Elementary · 0.7 mi away
Barnegat High School
Secondary · 2.2 mi away
Elizabeth V Edwards School
School · 2.2 mi away
Green Thumb Day Care and Preschool
School · 2.3 mi away
Joseph T. Donahue Elementary School
Elementary · 2.4 mi away
Robert L. Horbelt Elementary School
Secondary · 2.6 mi away
Barnegat Township School District
Elementary · 2.6 mi away
Brackman Middle School
Secondary · 2.7 mi away
Barnegate Board of Education
School · 2.7 mi away
Cecil S Collins Elementary School
Elementary · 2.8 mi away
Ocean County Vocational Technical School
Secondary · 3.0 mi away
Lillian M. Dunfee Elementary
Elementary · 3.3 mi away
Forked River Elementary School
Elementary · 4.3 mi away
Land of Oz Learning Center
School · 4.4 mi away
Goddard School
School · 4.5 mi away
First Adventure Preschool & Child Care
Elementary · 4.8 mi away
Ocean Acres Elementary School
Elementary · 5.3 mi away
Pigwiggen School
School · 5.3 mi away
Mates Counseling Department
School · 5.4 mi away
Champions at Lacey Township Middle School
School · 5.4 mi away
Commute Calculator
Nearby Homes


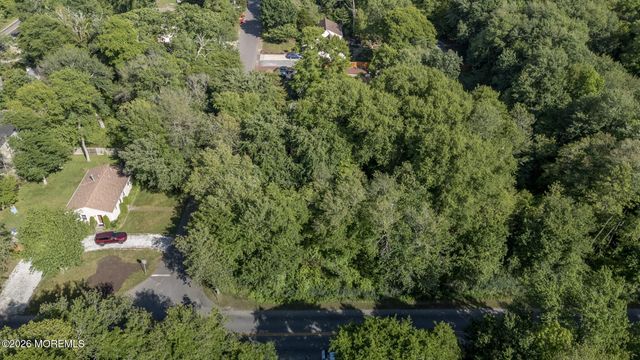
Similar Homes Nearby


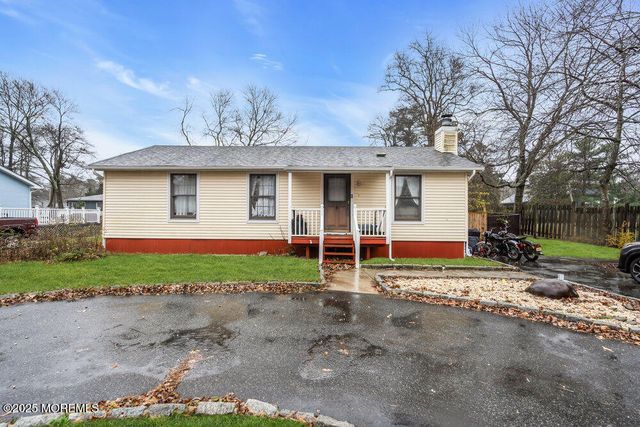
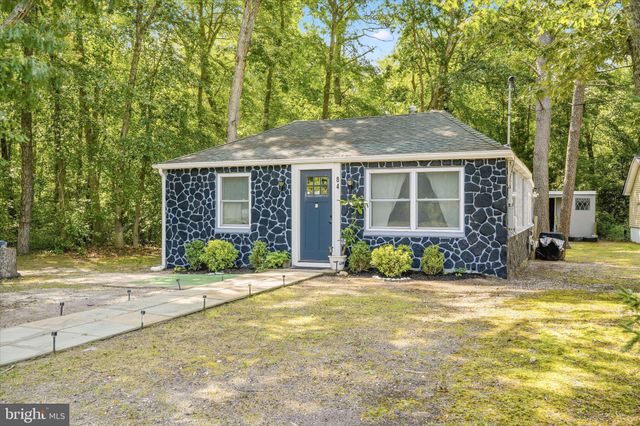
Similar Home Values
Comparable nearby listings and their asking prices.
| Address | Price | Beds | Baths | Sq Ft |
|---|---|---|---|---|
| 12 Starboard Way, Waretown, NJ | $319,900 | 2 | 1 | — |
| 49 ILLINOIS AVENUE, WARETOWN, NJ | $350,000 | 2 | 1 | 1,348 |
| 49 Illinois Avenue, Waretown, NJ | $350,000 | 2 | 1 | 1,348 |
| 6 Mizzen Way, Waretown, NJ | $350,000 | 3 | 1 | 1,008 |
| 84 LIGHTHOUSE DRIVE, WARETOWN, NJ | $360,000 | 2 | 1 | 811 |
| 84 Lighthouse Drive, Waretown, NJ | $360,000 | 2 | 1 | 811 |
Moving Cost Estimate
EXIT Agents in WARETOWN


Listing Courtesy: D.R. Horton Realty of New Jersey - 6096228228