

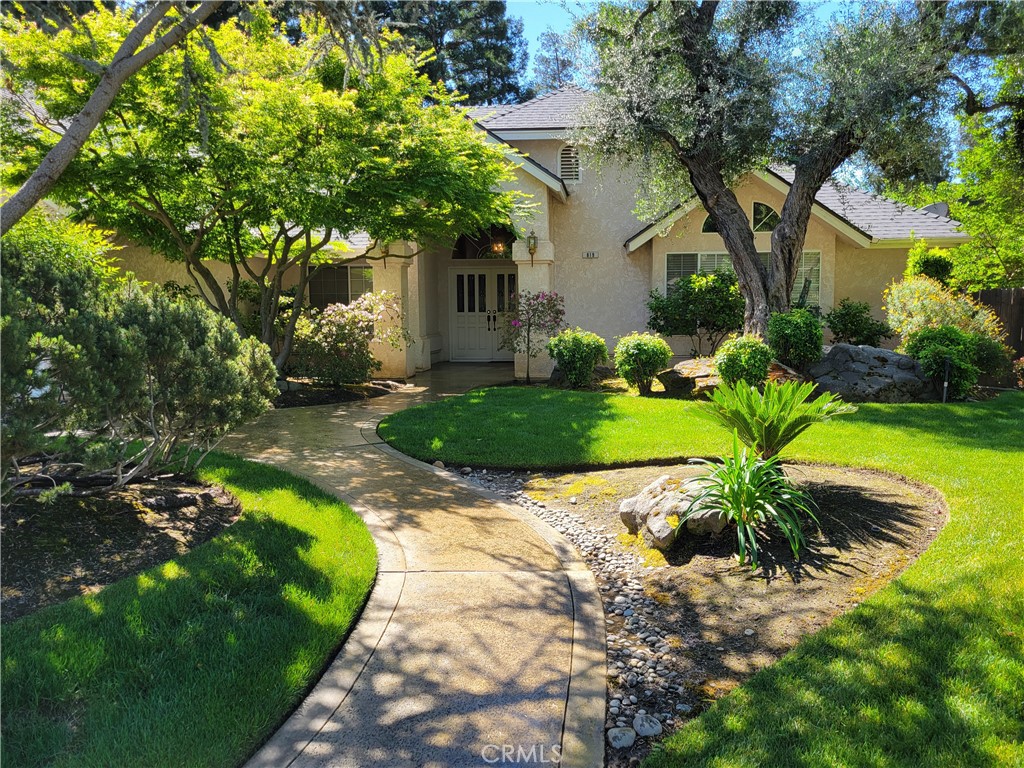
819 E Woodhaven, Fresno, CA 93720
Fresno County
Key Facts
Description
Your Woodhaven Oasis Awaits! Fantastic 4 bedroom 2 1/2 bath gem set on a park-like lot that is just waiting for you! The grand double-door entry invites you home to enjoy living to the fullest with a floorplan perfect for entertaining or relaxing in private. . A wet-bar separates the formal dining room from the vaulted living room with a cozy fireplace which greets you warmly as you enter. The open and airy living space includes lots of windows and a set of double doors open to your own private shaded and fully landscaped backyard. The well-designed kitchen includes a central island cooktop with natural light from the skylight above, a breakfast nook, breakfast bar, built-in office desk and a window passthrough to the patio for easy access. There is tons of cupboard space and a large central pantry too! If you just want to get away at home, your backyard oasis is complete with a pergola-covered spa area conveniently accessible from both the hall bathroom and private primary bedroom and ensuite featuring a large shower and jet tub. Mature redwood trees frame the meticulously maintained landscaping that includes automatic sprinklers. There is even small storage shed on the gated side yard to keep yard tools handy. Additionally, this home comes with a utility room that conveniently connects the kitchen with a half-bath and the triple car garage with auto openers and workshop space with plenty of cabinets for storage. Double water heaters ensure an ample supply of hot water for your private ensuite jet tub experience and dual pane windows help with energy efficiency. With a little updating, you can make this your perfect home! Don't miss your gem of an oasis before it's gone, so schedule your showing today!
Property Information
Property Type
Residential
Sub-Type
Single Family Residence
Structure Type
House
Year Built
1992
Stories
1
Living Area
2,445 sq ft
Lot Size
0.29 acres
Garage Spaces
3
Parking Spaces
3
Days on Market
98
MLS® Listing#
FR26072440
Property Features
Interior
Exterior
Appliances
Cooling
Heating
Flooring
Fireplace
Pool
Parking
Laundry
Patio
Fencing
Lot Features
Construction
Foundation
Roof
Windows
Security
Other Structures
Community
Utilities
Sewer
Water Source
Rooms
- Dining Room
- Kitchen
- Kitchen
- Laundry
- Living Room
- Master Bathroom
- Master Bedroom
- Master Bedroom
- Master Bedroom
- Utility Room
Financial Details
HOA
$140 / Quarterly
Park Fort Washington Association
Parcel Number
40107120
Directions
From E Shepherd Ave, go North then Right on E Perrin and Right on E Foxhill stay right and home is on the left before the cul-de-sac.
Affordability Calculator
$124,980
Estimated monthly payment
$3,326/mo
Principal $499,920 · Est. interest $697,433 over 30 yrs
Neighborhood Market Statistics
How this home compares to active listings in Fresno, CA
- $458,394
- Median Listing Price
- 47
- Median Days on Market
- 1,783
- Median Sq Ft
- $251
- Median Price / Sq Ft
- 1,208
- Active Listings
- This home’s price is 36% above the area median.
- Its price per sq ft is 2% above the area median.
Market statistics compiled from active EXIT Realty® and MLS listings in Fresno, CA.
Location
- 819 E Woodhaven, Fresno, CA 93720
Points of Interest in Fresno, CA
Showing the Fresno area map.
Nearby Schools
Clovis West High School
Secondary · 0.5 mi away
Fort Washington Elementary
Elementary · 0.5 mi away
Liberty Elementary
Elementary · 0.7 mi away
Valley Oak Elementary
Elementary · 0.8 mi away
Nancy Fuller Children's University
School · 1.2 mi away
Kastner Intermediate
Secondary · 1.2 mi away
Maple Creek Elementary
Elementary · 1.3 mi away
Clovis Unified School District
Elementary · 1.3 mi away
Lincoln Elementary
Elementary · 1.5 mi away
Dermer's Creative Care Too
School · 1.6 mi away
Fresno Christian Schools
Secondary · 1.9 mi away
Mountain View Elementary
Elementary · 1.9 mi away
Kids Kare Schools
School · 1.9 mi away
Fugman Elementary School
Elementary · 1.9 mi away
Riverview Elementary
Elementary · 1.9 mi away
Pinedale Elementary School
Elementary · 2.3 mi away
Carden School of Fresno
Secondary · 2.4 mi away
Granite Ridge Intermediate
Secondary · 2.4 mi away
Clovis North High
Secondary · 2.4 mi away
Innoved
School · 2.5 mi away
Commute Calculator
Nearby Homes

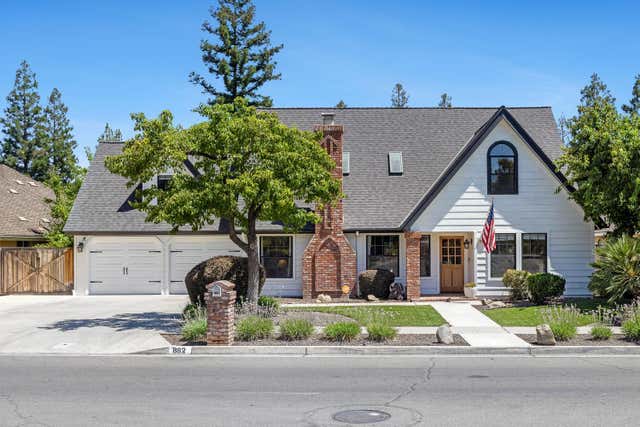
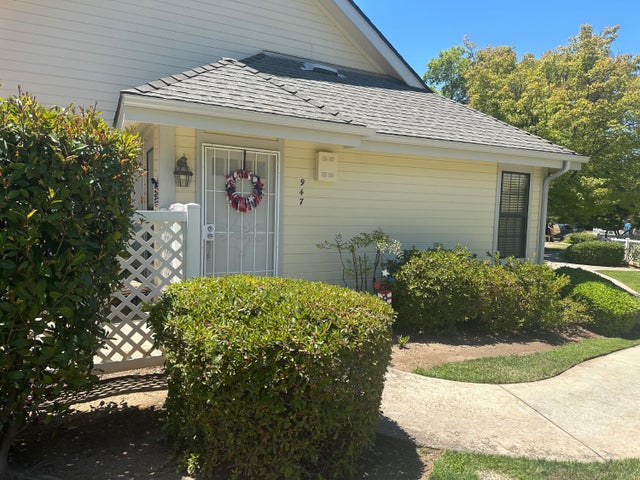
Similar Homes Nearby


Similar Home Values
Comparable nearby listings and their asking prices.
| Address | Price | Beds | Baths | Sq Ft |
|---|---|---|---|---|
| 2638 E Warner, Fresno, CA | $439,000 | 3 | — | 1,500 |
| 4183 N Reed Avenue, Fresno, CA | $439,000 | 3 | — | 1,806 |
| 3474 E Terrace Avenue, Fresno, CA | $439,900 | 4 | — | 1,704 |
| 5123 N San Clemente Avenue, Fresno, CA | $439,900 | 3 | — | 1,787 |
| 5783 W Decatur Avenue, Fresno, CA | $439,950 | 3 | — | 1,445 |
| 5150 E Atchison Street, Fresno, CA | $439,990 | 3 | — | 1,557 |
Moving Cost Estimate
EXIT Agents in Fresno


Listing Courtesy: Realty Blue, Inc. - 559-273-6923
Presented by: Jeffrey Schrager
Licensed in the state of California.