

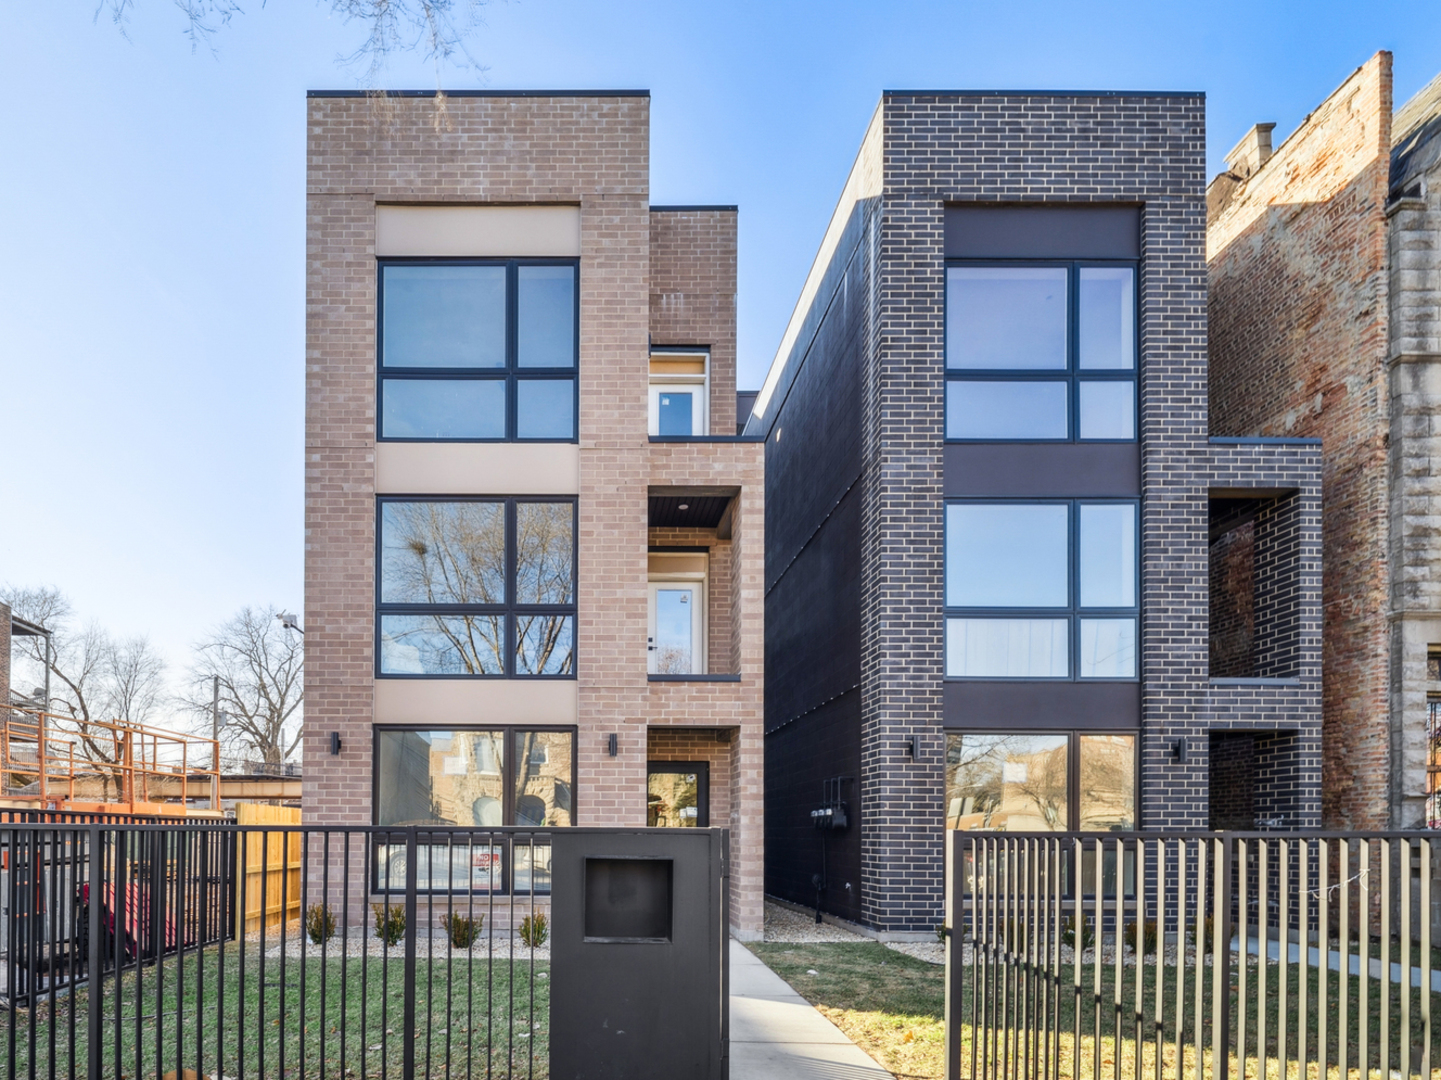
4206 S Calumet Avenue, Chicago, IL 60653
Cook County
Key Facts
Description
This exceptional new-construction, full-masonry building features three thoughtfully designed residences, each with 3 bedrooms and 2 bathrooms-an ideal blend of investment potential and personal enjoyment. A Fusion Home combines contemporary design with elegant, livable spaces, integrating modern technology with everyday practicality. The finishes are fresh, refined, and timeless, enhanced by private outdoor spaces. Built for peace of mind and long-term value, the property boasts high-quality construction, a three-car garage, and individual heating and hot water systems for each residence, making ownership straightforward and efficient. Key features include full masonry construction; large-format porcelain tiles; ribbon drains and minimal-step showers; spacious kitchens equipped with oversized peninsulas, quartz countertops, and slim-line shaker cabinetry; white oak flooring; network distribution closets; extra-long floor plans that maximize living space; and private balconies or patios for each home. A stunning roof deck crowns the property, offering an ideal space for an owner's residence. Situated in the heart of Bronzeville, the building is just one block from the Green Line, half a block from MLK Drive bus service, and minutes from I-90/94 and Lake Shore Drive. Nearby, you'll find Mariano's, local dining options, coffee shops, galleries, Washington Park, the lakefront, and the vibrant 53rd Street corridor in Hyde Park, all within minutes. The outstanding quality of a Fusion Home delivers exceptional value without compromising on space, style, or craftsmanship. This is a rare opportunity to acquire the entire three-unit building, perfect for an owner-occupant, multi-generational living, or an investor seeking flexibility, income potential, and enhanced access to the roof deck-all within a high-quality, newly constructed property. Schedule a private showing today to experience the Fusion difference for yourself.
Property Information
Property Type
Residential Income
Sub-Type
Multi Family
Year Built
2025
Lot Dimensions
25 x 126
Garage Spaces
3
Parking Spaces
3
Ownership
Fee Simple
Days on Market
97
MLS® Listing#
12535451
Property Features
Exterior
Heating
Basement
Parking
Patio
Construction
Community
Sewer
Water Source
Financial Details
Parcel Number
20031220000000
Directions
East 42nd Street turn South on Calumet to property; East 43rd Street turn north on Calumet to property.
Affordability Calculator
$257,000
Estimated monthly payment
$6,839/mo
Principal $1,028,000 · Est. interest $1,434,151 over 30 yrs
Neighborhood Market Statistics
How this home compares to active listings in Chicago, IL
- $389,049
- Median Listing Price
- 46
- Median Days on Market
- 1,422
- Median Sq Ft
- $277
- Median Price / Sq Ft
- 4,620
- Active Listings
- This home’s price is 230% above the area median.
Market statistics compiled from active EXIT Realty® and MLS listings in Chicago, IL.
Location
- 4206 S Calumet Avenue, Chicago, IL 60653
Points of Interest in Chicago, IL
Showing the Chicago area map.
Nearby Schools
Chicago Public Schools
Elementary · 0.3 mi away
Chicago Public Schools
Elementary · 0.4 mi away
Bronzeville Lighthouse Elementary CHRTR
Elementary · 0.4 mi away
Bronzeville Classical Elementary School
Elementary · 0.4 mi away
Chicago Public Schools
Secondary · 0.4 mi away
McCorkle Elementary School
Elementary · 0.4 mi away
Woodson South Elementary School
Elementary · 0.6 mi away
Carter G. Woodson
School · 0.6 mi away
Uchicago Charter School - Carter G. Woodson - CGW
Secondary · 0.6 mi away
Chicago Public Schools
School · 0.6 mi away
Holy Angels Catholic School
Secondary · 0.6 mi away
Wells Preparatory Elementary Academy
Elementary · 0.6 mi away
Coleman School - CPS
School · 0.7 mi away
Abraham Lincoln Centre
School · 0.7 mi away
Perspectives Charter School
Secondary · 0.7 mi away
Price Elementary School
Elementary · 0.8 mi away
Beethoven Elementary School
Elementary · 0.8 mi away
Donoghue Charter School
Elementary · 0.8 mi away
Chicago Military Academy
School · 0.9 mi away
King College Prep High School
Secondary School · 0.9 mi away
Commute Calculator
Nearby Homes
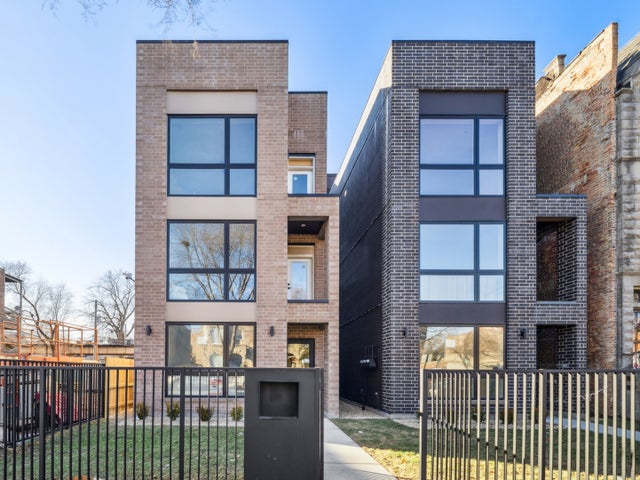


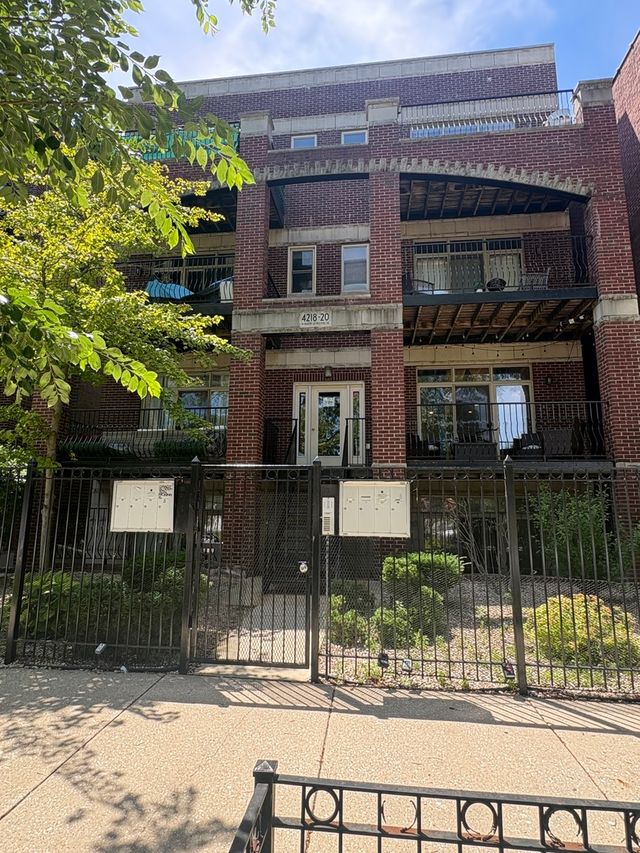

Similar Homes Nearby
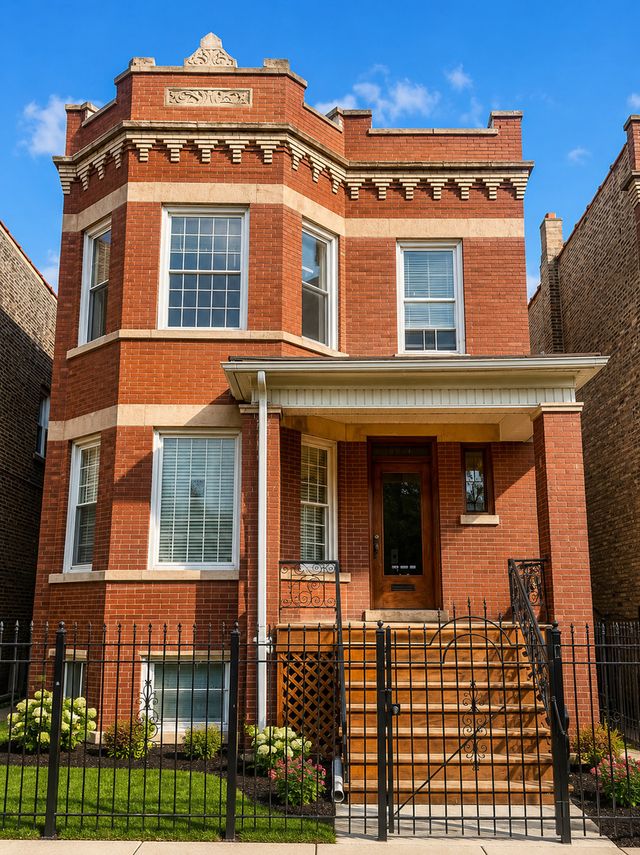
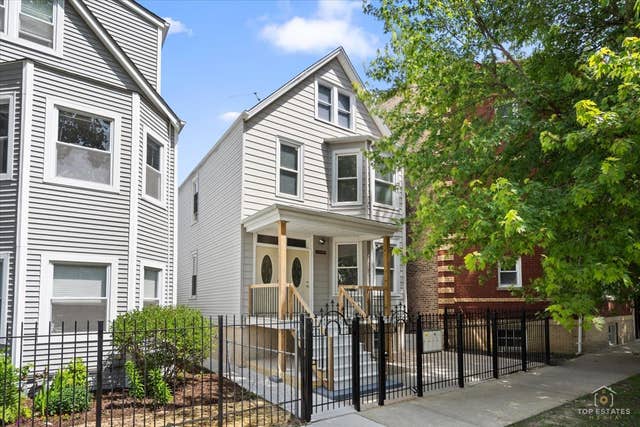
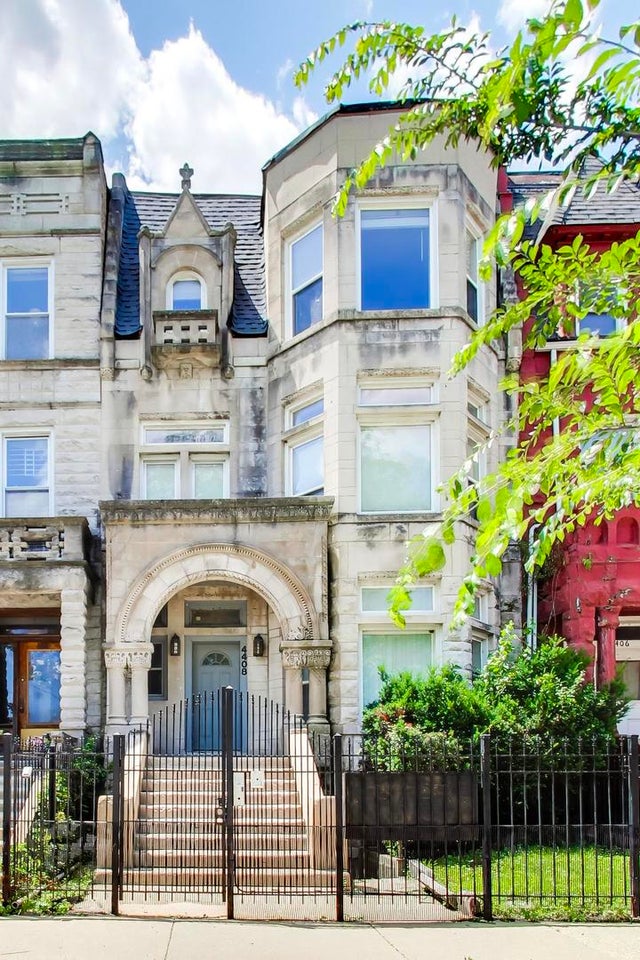
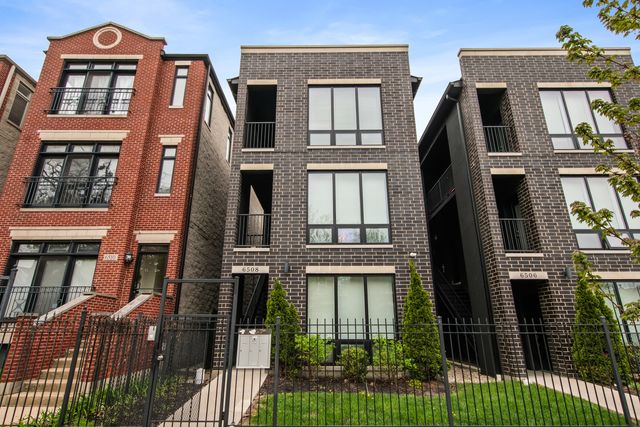
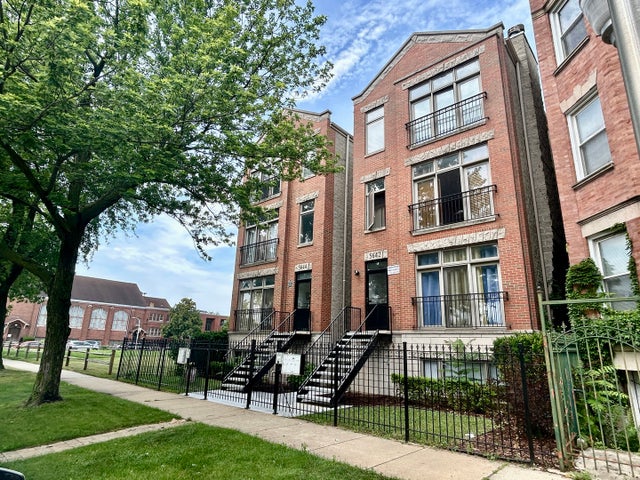
Similar Home Values
Comparable nearby listings and their asking prices.
| Address | Price | Beds | Baths | Sq Ft |
|---|---|---|---|---|
| 2438 N Laramie Avenue, Chicago, IL | $899,900 | 8 | 4 | — |
| 3431 W Lyndale Street, Chicago, IL | $900,000 | 8 | 4 | — |
| 2939 N Hamlin Avenue, Chicago, IL | $925,000 | 8 | 4 | — |
| 4408 S Michigan Avenue, Chicago, IL | $925,000 | 9 | 6 | — |
| 6508 S Ingleside Avenue, Chicago, IL | $930,000 | 9 | 6 | — |
| 5642 S Prairie Avenue, Chicago, IL | $949,000 | 12 | 8 | — |
Moving Cost Estimate
EXIT Agents in Chicago


Listing Courtesy: @properties Christie's International Real Estate - 7734720200
Last Updated: 2026-01-22