

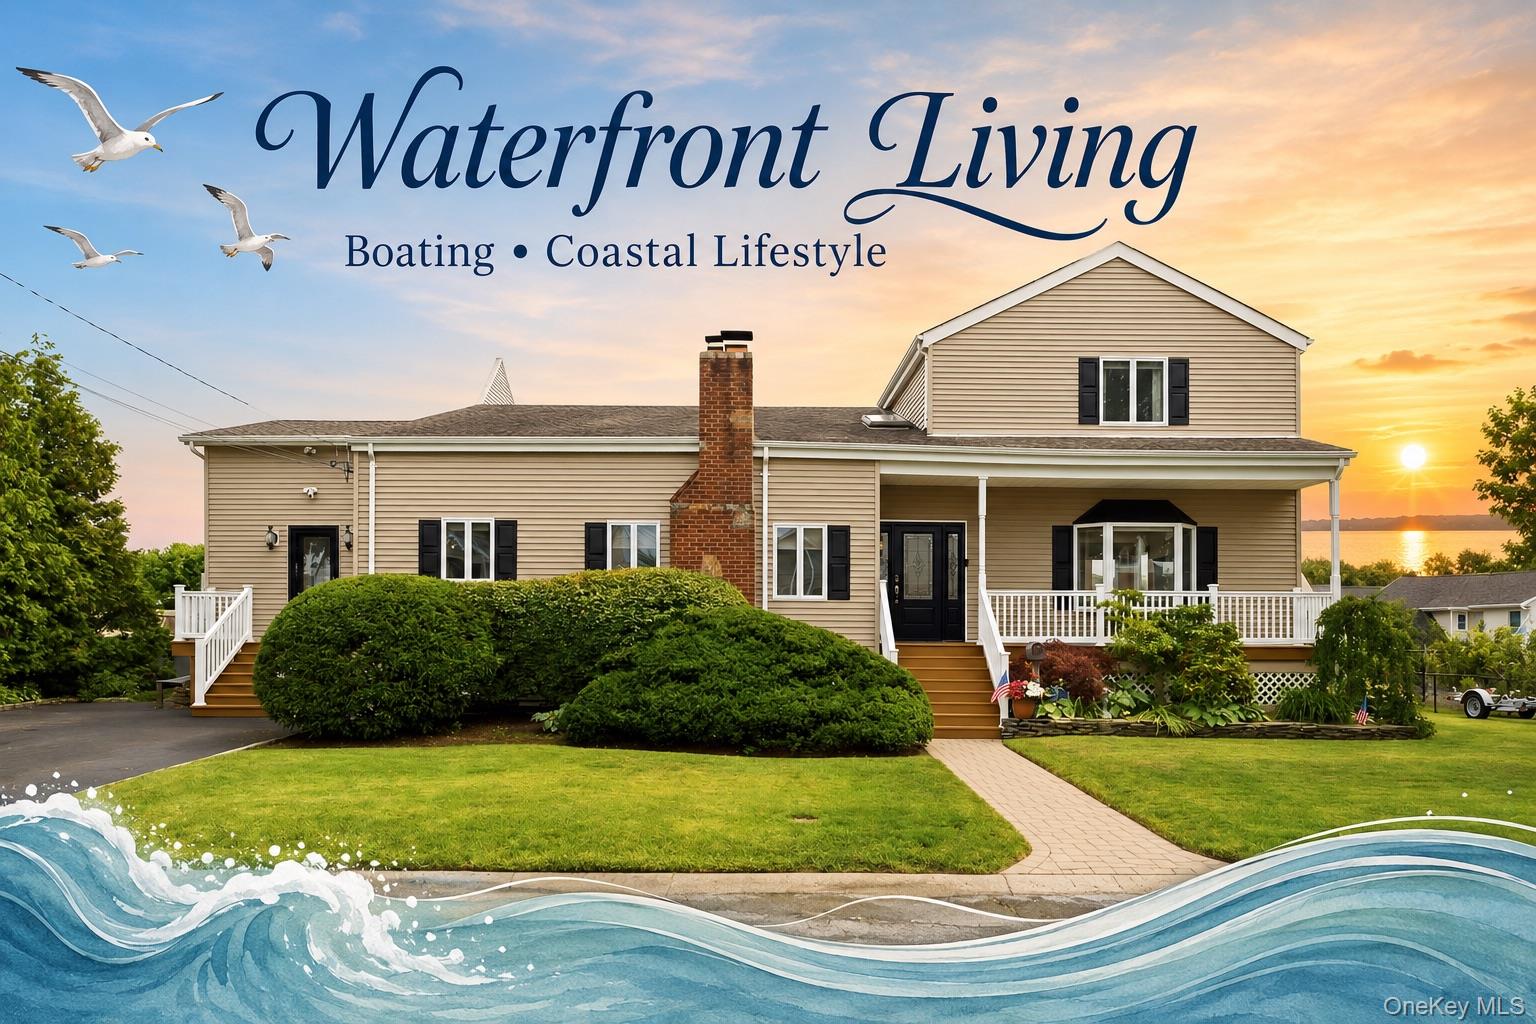
20 Barry Road, Amityville, NY 11701
Suffolk County
Key Facts
Description
Life in the neighborhood, life by the beach, and life on the water — here, you get all three. Welcome to 20 Barry Road, a beautifully renovated 4-bedroom, 2-bath waterfront home in Amityville, boasting an impressive approximately 3,500 sq ft of living space set on a .27-acre lot. Inside, a bright open flow connects generous living and entertaining areas, including a welcoming living room with wood-burning fireplace, a large family room, formal dining area, and a well-maintained kitchen with rich cabinetry, granite counters, stainless steel appliances, and an easy connection to the surrounding living spaces. Walls of windows invite natural light throughout the home while capturing the peaceful lagoon and canal setting just beyond. Designed for everyday living as much as entertaining, the home offers multiple places to gather, unwind, and enjoy the waterfront surroundings. A bonus room off the kitchen and dining area adds tremendous flexibility, featuring laundry, built-in cabinetry, additional storage, direct deck access, and a convenient connection toward the front porch area. Upstairs, the oversized primary bedroom is a true retreat with a Juliet balcony, generous closet space, and room for a sitting area, dressing area, or workspace. Additional highlights include a full unfinished basement with interior access, updated heat and hot water mechanicals, split-unit AC/heat pump technology, Andersen windows, vinyl siding, and multiple outdoor living areas including a front porch, large rear deck, balcony, and additional deck/porch spaces. The backyard is built for coastal living, with southern sun blanketing the mature lawn, an in-ground sprinkler system, and an oversized coastal-appropriate shed with screen room — perfect for storage, relaxing, prepping fishing gear, loading up the surfboard, or getting ready for a day on the water. Located near Amityville Village, local parks, beaches, Tanner Park, Caples Park, and the Amityville LIRR station with an approximately one-hour ride to Penn Station, this home offers the rare combination of neighborhood energy, beach-town lifestyle, and true waterfront living only ripples away from the Great South Bay and Fire Island. As the finishing touch, the waterfront itself has been improved with an exceptional investment in shoreline protection. The property features approximately 120 feet of professionally engineered bulkheading, constructed with 12-inch marine pilings driven approximately 20 feet into the bay bottom and reinforced with heavy-duty structural components. This six-figure improvement was designed with longevity, strength, and resilience in mind, giving buyers added confidence in one of the most important parts of any waterfront property. Come live all three at your new home.
Property Information
Property Type
Residential
Sub-Type
Single Family Residence
Style
Modern
Year Built
1924
Living Area
3,496 sq ft
Lot Size
0.28 acres
Days on Market
14
MLS® Listing#
1020180
Property Features
Interior
Appliances
Cooling
Heating
Flooring
Fireplace
Basement
Parking
Laundry
Construction
Utilities
Sewer
Water Source
Schools
- Elementary:
- Deauville Gardens East Elementary
- Middle:
- Copiague Middle School
- High:
- Walter G O'Connell Copiague High Sch
Financial Details
Annual Taxes
$17,404
Assessed Value
$5,000
Parcel Number
0100-181-00-01-00-046-000
Affordability Calculator
$180,000
Estimated monthly payment
$4,790/mo
Principal $719,999 · Est. interest $1,004,463 over 30 yrs
Neighborhood Market Statistics
How this home compares to active listings in Amityville, NY
- $725,000
- Median Listing Price
- 30
- Median Days on Market
- 1,756
- Median Sq Ft
- $391
- Median Price / Sq Ft
- 39
- Active Listings
- This home’s price is 24% above the area median.
- Its price per sq ft is 34% below the area median.
Market statistics compiled from active EXIT Realty® and MLS listings in Amityville, NY.
Location
- 20 Barry Road, Amityville, NY 11701
Points of Interest in Amityville, NY
Showing the Amityville area map.
Nearby Schools
Deauville Gardens West Elementary School
Elementary · 0.4 mi away
Amityville Memorial High School
Secondary · 0.6 mi away
Great Neck Road Elementary School
Elementary · 0.9 mi away
Susan E. Wiley Elementary School
Elementary · 1.0 mi away
Amityville Union Free School District
School · 1.1 mi away
Park Avenue School
Elementary · 1.1 mi away
West Gates Elementary School
Elementary · 1.6 mi away
Spark Elementary
Elementary · 1.6 mi away
Great Neck Road Elementary School
Elementary · 1.6 mi away
Copiague Middle School
Secondary · 1.6 mi away
Copiague Christian Academy
School · 1.7 mi away
Berner Middle School
Secondary · 1.7 mi away
Walter G O'Connell High School
Secondary · 1.7 mi away
Albany Avenue Elementary School
Elementary · 1.8 mi away
Edmund W Miles Middle School
Secondary · 1.8 mi away
Edward W Bower School
School · 1.9 mi away
Unqua Elementary School
Elementary · 1.9 mi away
The Nautical School
School · 1.9 mi away
Northwest Elementary School
Elementary · 2.1 mi away
Northeast School
Elementary · 2.1 mi away
Commute Calculator
Nearby Homes

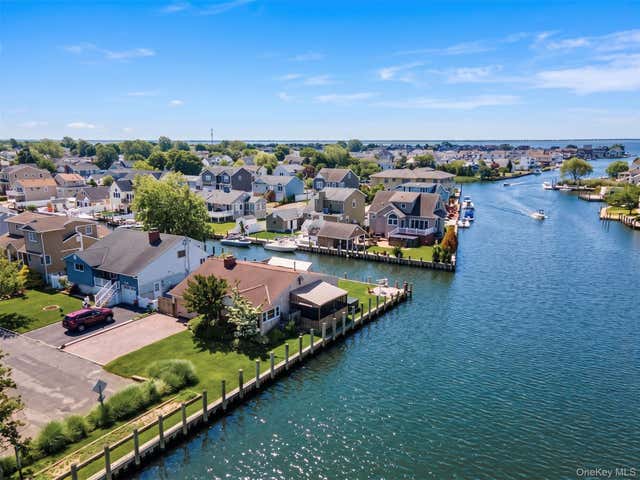


Similar Homes Nearby


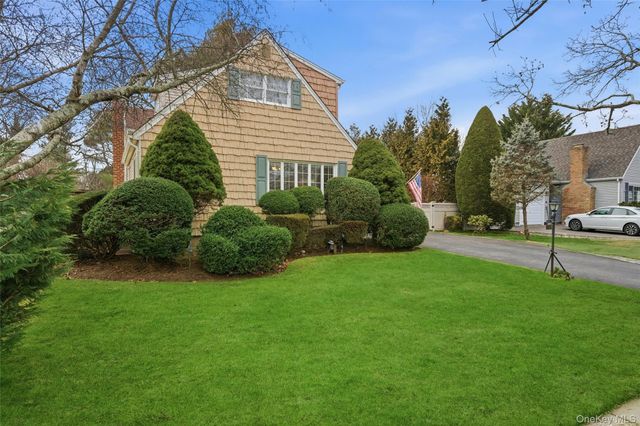

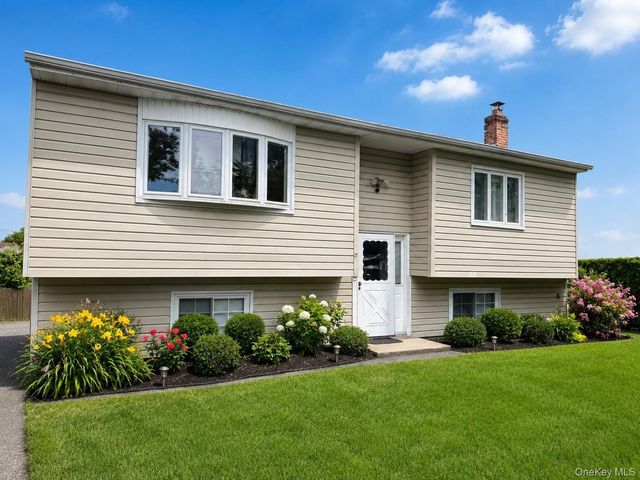
Similar Home Values
Comparable nearby listings and their asking prices.
| Address | Price | Beds | Baths | Sq Ft |
|---|---|---|---|---|
| 99 Cedar Road, Amityville, NY | $679,900 | 4 | 2 | 1,346 |
| 56 E Smith Street, Amityville, NY | $683,700 | 4 | 3 | 2,316 |
| 64 Locust Drive, Amityville, NY | $689,000 | 3 | 2 | 1,855 |
| 18 Gaylore Drive W, Amityville, NY | $695,000 | 3 | 3 | 1,656 |
| 62 Bayside Avenue, Amityville, NY | $699,999 | 4 | 4 | 2,178 |
| 27 Pine Road, Amityville, NY | $699,999 | 6 | 2 | 2,016 |
Moving Cost Estimate
EXIT Agents in Amityville


Listing Courtesy: Aliano Real Estate - 6317445000
Presented by: Nicholas A. Colonna
 Fair Housing Notice