

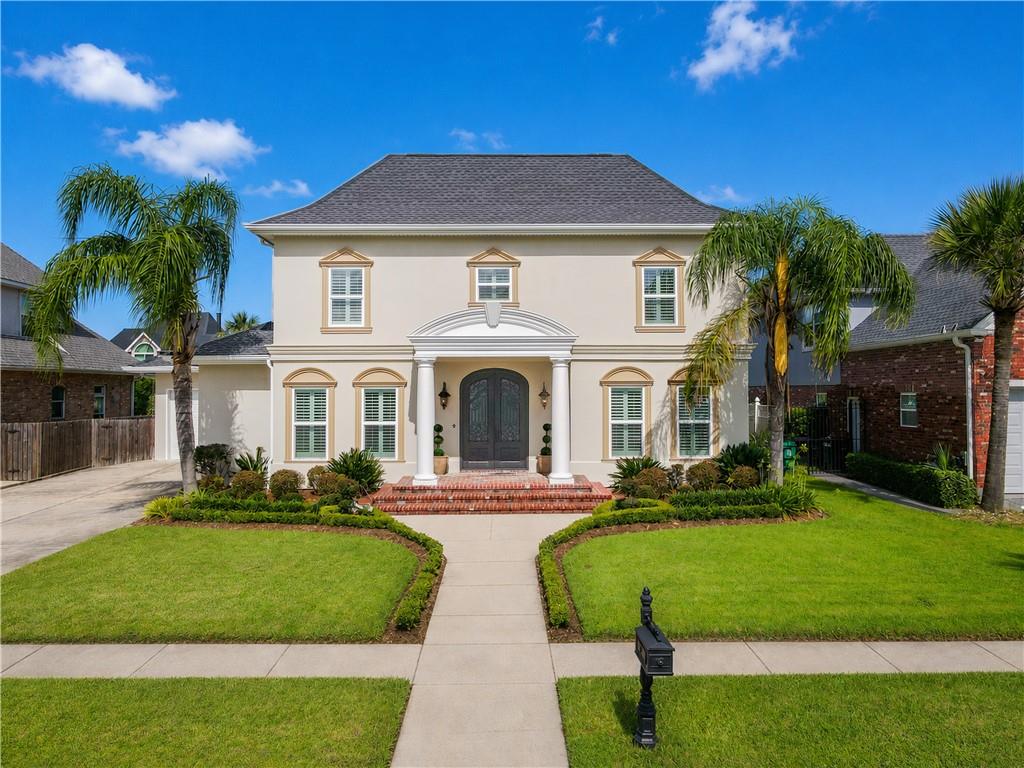
4429 RUE PLACE PONTCHARTRAIN, Kenner, LA 70065
Jefferson County
Key Facts
Description
Welcome home to the coveted gated community of Place Pontchartrain! This beautiful custom residence offers the rare convenience of both a first-floor and second-floor primary suite, making it ideal for multigenerational living or providing exceptional accommodations for long-term guests. Designed with both comfort and entertaining in mind, the spacious living areas flow seamlessly from one room to the next, creating an inviting atmosphere throughout. At the heart of the home is the oversized kitchen, offering abundant space for gathering, cooking, and creating lasting memories with family and friends. Generously sized bedrooms and ample closet space provide comfort and organization for everyone. Step outside to your own private backyard oasis, where a sparkling pool invites you to relax, unwind, and enjoy resort-style living right at home. This exceptional property truly has it all. Schedule your private tour today and experience everything this remarkable home has to offer!
Property Information
Property Type
Residential
Sub-Type
Single Family Residence
Style
Traditional
Year Built
1994
Living Area
4,860 sq ft
Lot Size
0.22 acres
Lot Dimensions
73' x 130'
Parking Spaces
1
Days on Market
1
MLS® Listing#
2568386
Property Features
Interior
Appliances
Cooling
Heating
Fireplace
Pool
Parking
Patio
Lot Features
Construction
Foundation
Roof
Security
Sewer
Water Source
Rooms
- 14.6x14.2First
- Bedroom12.10x17.5Second
- Bedroom10.5x17.10Second
- Dining Room10.5x14.7First
- Family Room19.10x23.9First
- Kitchen14.6x21.4First
- Master Bathroom12.7x15.2Second
- Master Bedroom19.6x16.1Second
- Master Bedroom12.10x14.9First
Financial Details
HOA
$725
Parcel Number
0920028103
Affordability Calculator
$179,000
Estimated monthly payment
$4,764/mo
Principal $716,000 · Est. interest $998,884 over 30 yrs
Neighborhood Market Statistics
How this home compares to active listings in Kenner, LA
- $288,182
- Median Listing Price
- 74
- Median Days on Market
- 1,747
- Median Sq Ft
- $162
- Median Price / Sq Ft
- 223
- Active Listings
- This home’s price is 211% above the area median.
- Its price per sq ft is 14% above the area median.
Market statistics compiled from active EXIT Realty® and MLS listings in Kenner, LA.
Location

Points of Interest in Kenner, LA
Showing the Kenner area map.
Nearby Schools
St Elizabeth Ann Seton School
School · 0.8 mi away
Discovery Schools
Elementary · 0.8 mi away
Chateau Estates Elementary School
Elementary · 1.0 mi away
A.C. Alexander Elementary School
Elementary · 1.6 mi away
Greenlawn Terrace Elementary School
Elementary · 1.8 mi away
J J Audubon Elementary School
Elementary · 1.9 mi away
Seven Oaks Academy of Louisiana
School · 2.2 mi away
WG Schneckenburger Elementary School
Elementary · 2.5 mi away
G.T. Woods Elementary School
Elementary · 2.5 mi away
Tom Benson School
Elementary · 2.9 mi away
Alfred Bonnabel High School
Secondary · 3.4 mi away
Islamic School of Greater New Orleans
School · 3.5 mi away
J. Q. Adams Middle
Secondary · 3.6 mi away
Kenner Discovery Health Sciences Academy
School · 3.7 mi away
Joseph Maggiore Elementary School
Elementary · 3.7 mi away
Bissonet Plaza Elementary School
Elementary · 3.7 mi away
St Philip Neri School
Elementary · 3.7 mi away
Archbishp CHPLL GRLS High School
Secondary · 3.9 mi away
Harold Keller Elementary School
Elementary · 4.0 mi away
Restoration Christian Academy
School · 4.0 mi away
Commute Calculator
Nearby Homes
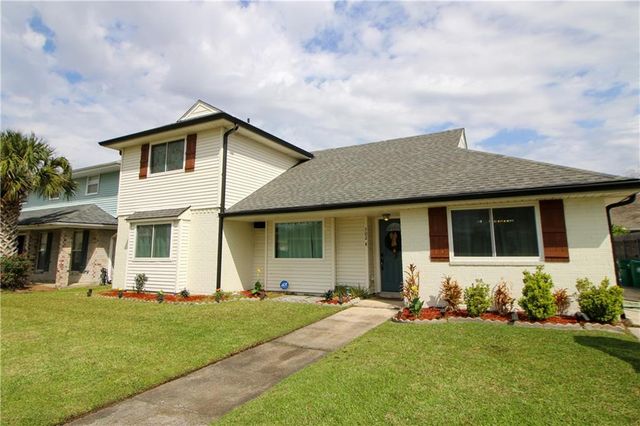

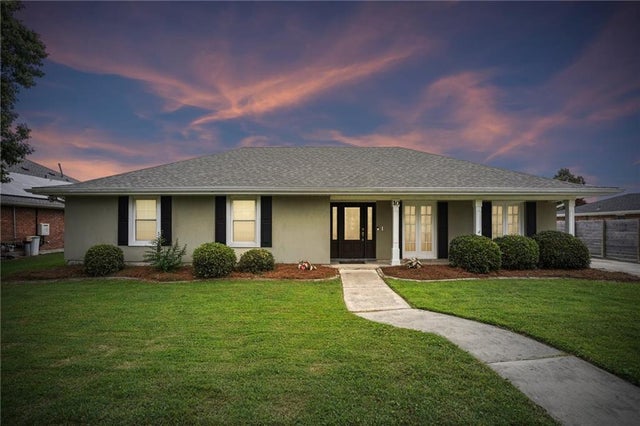
Similar Homes Nearby

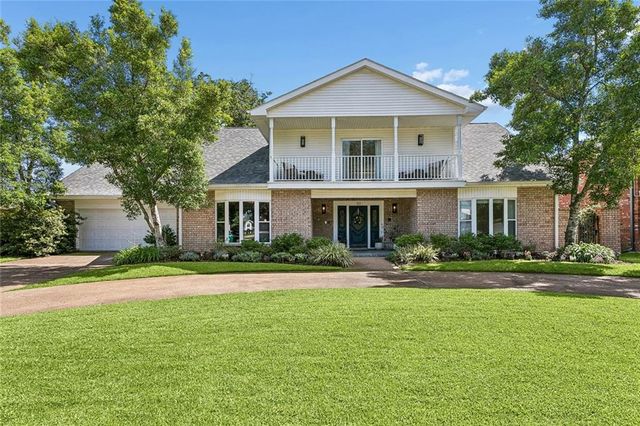
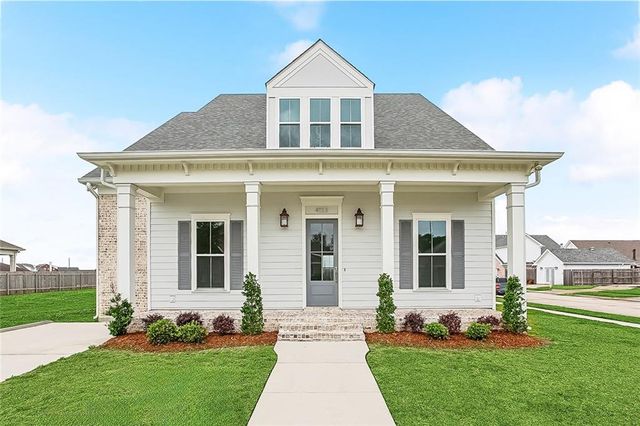
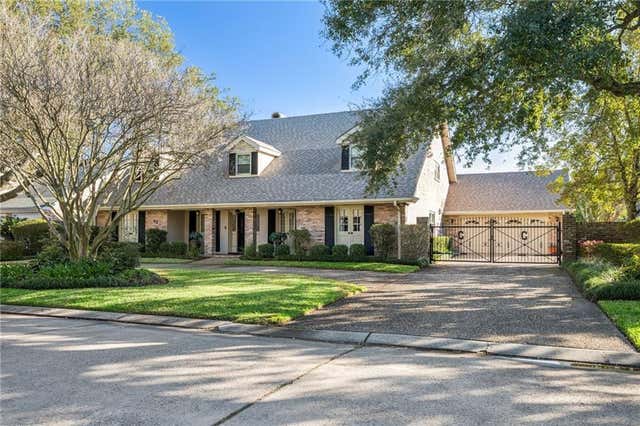
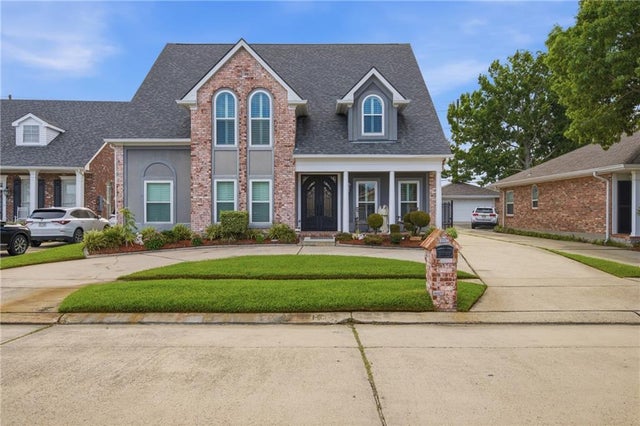

Similar Home Values
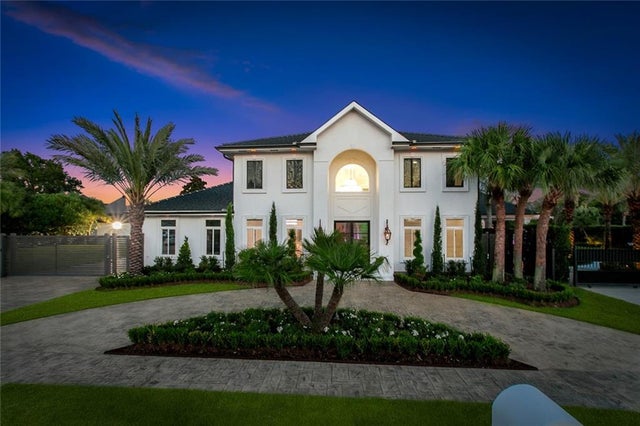
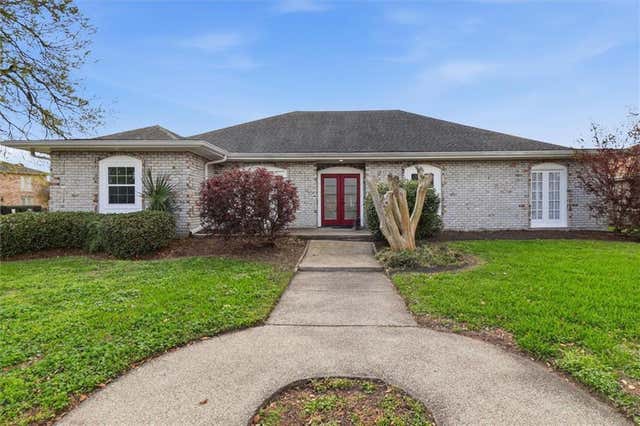
Comparable nearby listings and their asking prices.
| Address | Price | Beds | Baths | Sq Ft |
|---|---|---|---|---|
| 233 CANE BAYOU Lane, Kenner, LA | $639,999 | 4 | 3 | 3,247 |
| 50 CHATEAU MOUTON Street, Kenner, LA | $644,000 | 4 | 4 | 3,867 |
| 4123 ST ELIZABETH Drive, Kenner, LA | $665,000 | 4 | 4 | 2,794 |
| 42 CHATEAU PALMER Drive, Kenner, LA | $685,000 | 4 | 4 | 4,633 |
| 4007 SAINT JAMES Drive, Kenner, LA | $799,999 | 7 | 6 | 3,629 |
| 9 WOODLAKE Boulevard, Kenner, LA | $825,000 | 4 | 4 | 4,000 |
Moving Cost Estimate
EXIT Agents in Kenner


Listing Courtesy: NOLA Living Realty - 5043019757