

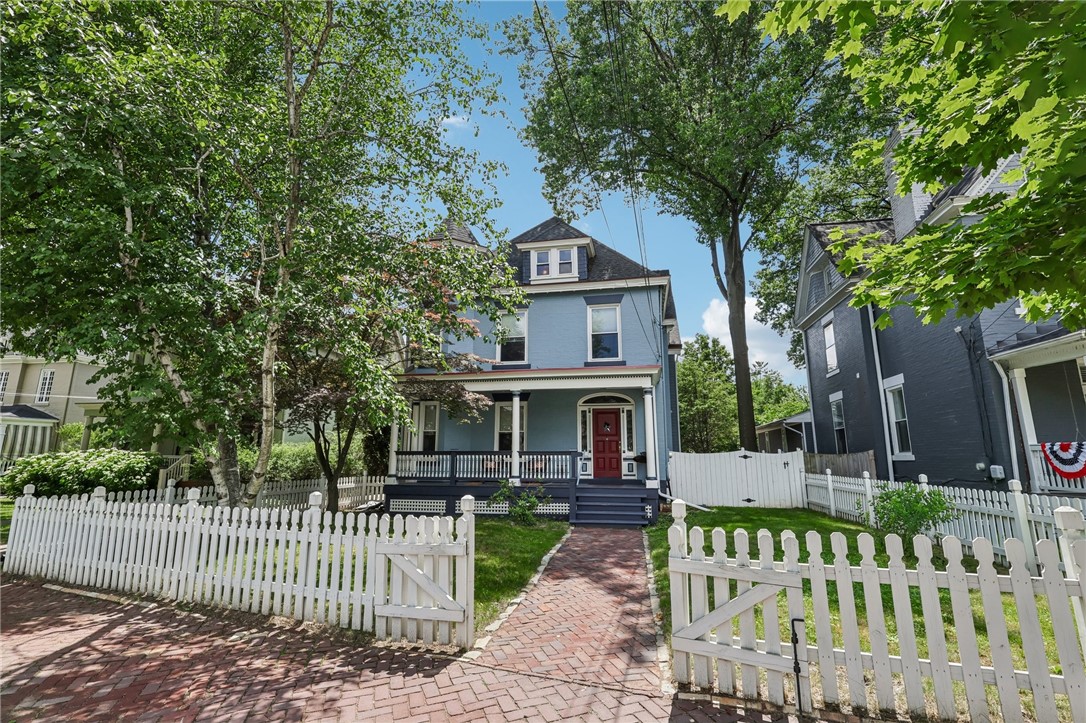
884 Thorn Street, Sewickley, PA 15143
Allegheny-North County
Key Facts
Description
Professional pictures coming soon! Stunning Victorian home in a premier Village location, offering 4 bedrooms with potential for a 5th bedroom. Rich in character and thoughtfully updated throughout, this exceptional home features nearly 3,800 square feet of living space designed for both comfortable everyday living and elegant entertaining. The gourmet kitchen is a chef’s dream, complete with double ovens, three sinks, custom pantry shelving, and abundant workspace. Convenient first-floor laundry includes built-in cabinetry, while the mudroom offers custom built-in cubbies for organization.The luxurious primary bedroom suite serves as a private retreat, featuring a spa-inspired bathroom with heated floors and an adjoining sunroom/office surrounded by a wall of windows—perfect for working from home. Outside, enjoy the privacy and charm of a completely fenced front yard. Ideally located within walking distance of QV Middle School and Osborne Elementary, this home also offers easy access to Interstate 79, Pittsburgh International Airport, shopping, dining, and all the amenities the Village has to offer. Location, character, space, and modern conveniences rarely come together in one home. Opportunities like this are truly rare.
Property Information
Property Type
Residential
Sub-Type
Single Family Residence
Style
Three Story, Victorian
Year Built
1890
Living Area
3,741 sq ft
Lot Size
0.18 acres
Lot Dimensions
8788
Garage Spaces
4
Parking Spaces
4
MLS® Listing#
1757705
Property Features
Appliances
Cooling
Heating
Flooring
Basement
Pool
Parking
Construction
Roof
Sewer
Water Source
Financial Details
Annual Taxes
$15,659
Assessed Value
$423,000
Directions
Beaver Street to right/left on Boundary Street to left on Thorn// Street.
Affordability Calculator
$265,000
Estimated monthly payment
$7,052/mo
Principal $1,060,000 · Est. interest $1,478,794 over 30 yrs
Neighborhood Market Statistics
How this home compares to active listings in Sewickley, PA
- $488,889
- Median Listing Price
- 54
- Median Days on Market
- 2,129
- Median Sq Ft
- $278
- Median Price / Sq Ft
- 72
- Active Listings
- This home’s price is 171% above the area median.
- Its price per sq ft is 28% above the area median.
Market statistics compiled from active EXIT Realty® and MLS listings in Sewickley, PA.
Location
Map is currently unavailable for this location.
Points of Interest in Sewickley, PA
Showing the Sewickley area map.
Commute Calculator
Nearby Homes


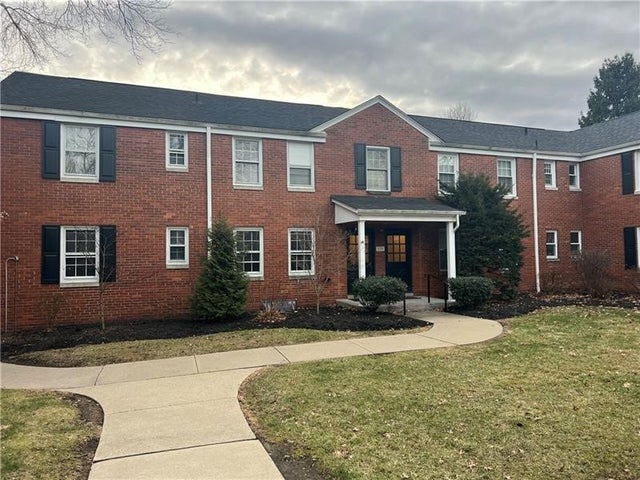


Similar Homes Nearby


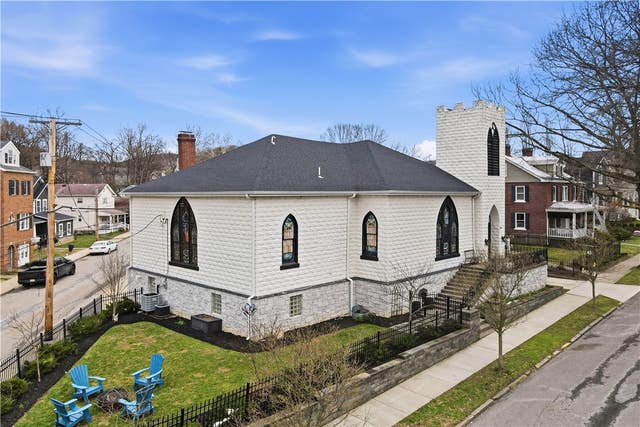

Similar Home Values
Comparable nearby listings and their asking prices.
| Address | Price | Beds | Baths | Sq Ft |
|---|---|---|---|---|
| 610 Thorn St, Sewickley, PA | $975,000 | 3 | 2 | 1,700 |
| 804 Persimmon Rd, Sewickley Heights, PA | $1,100,000 | 4 | 3 | 2,990 |
| 201 Frederick Avenue, Sewickley, PA | $1,270,000 | 3 | 4 | 4,608 |
| 329 Bank Street, Sewickley, PA | $1,549,000 | 5 | 5 | 4,129 |
Moving Cost Estimate
EXIT Agents in Sewickley


Listing Courtesy: HOWARD HANNA REAL ESTATE SERVICES - 4127412200
Last Updated: 2026-05-31