

907 East Mountain Road G-3, Killington, VT 05751
Whiffletree · VT-Rutland County
Key Facts
Description
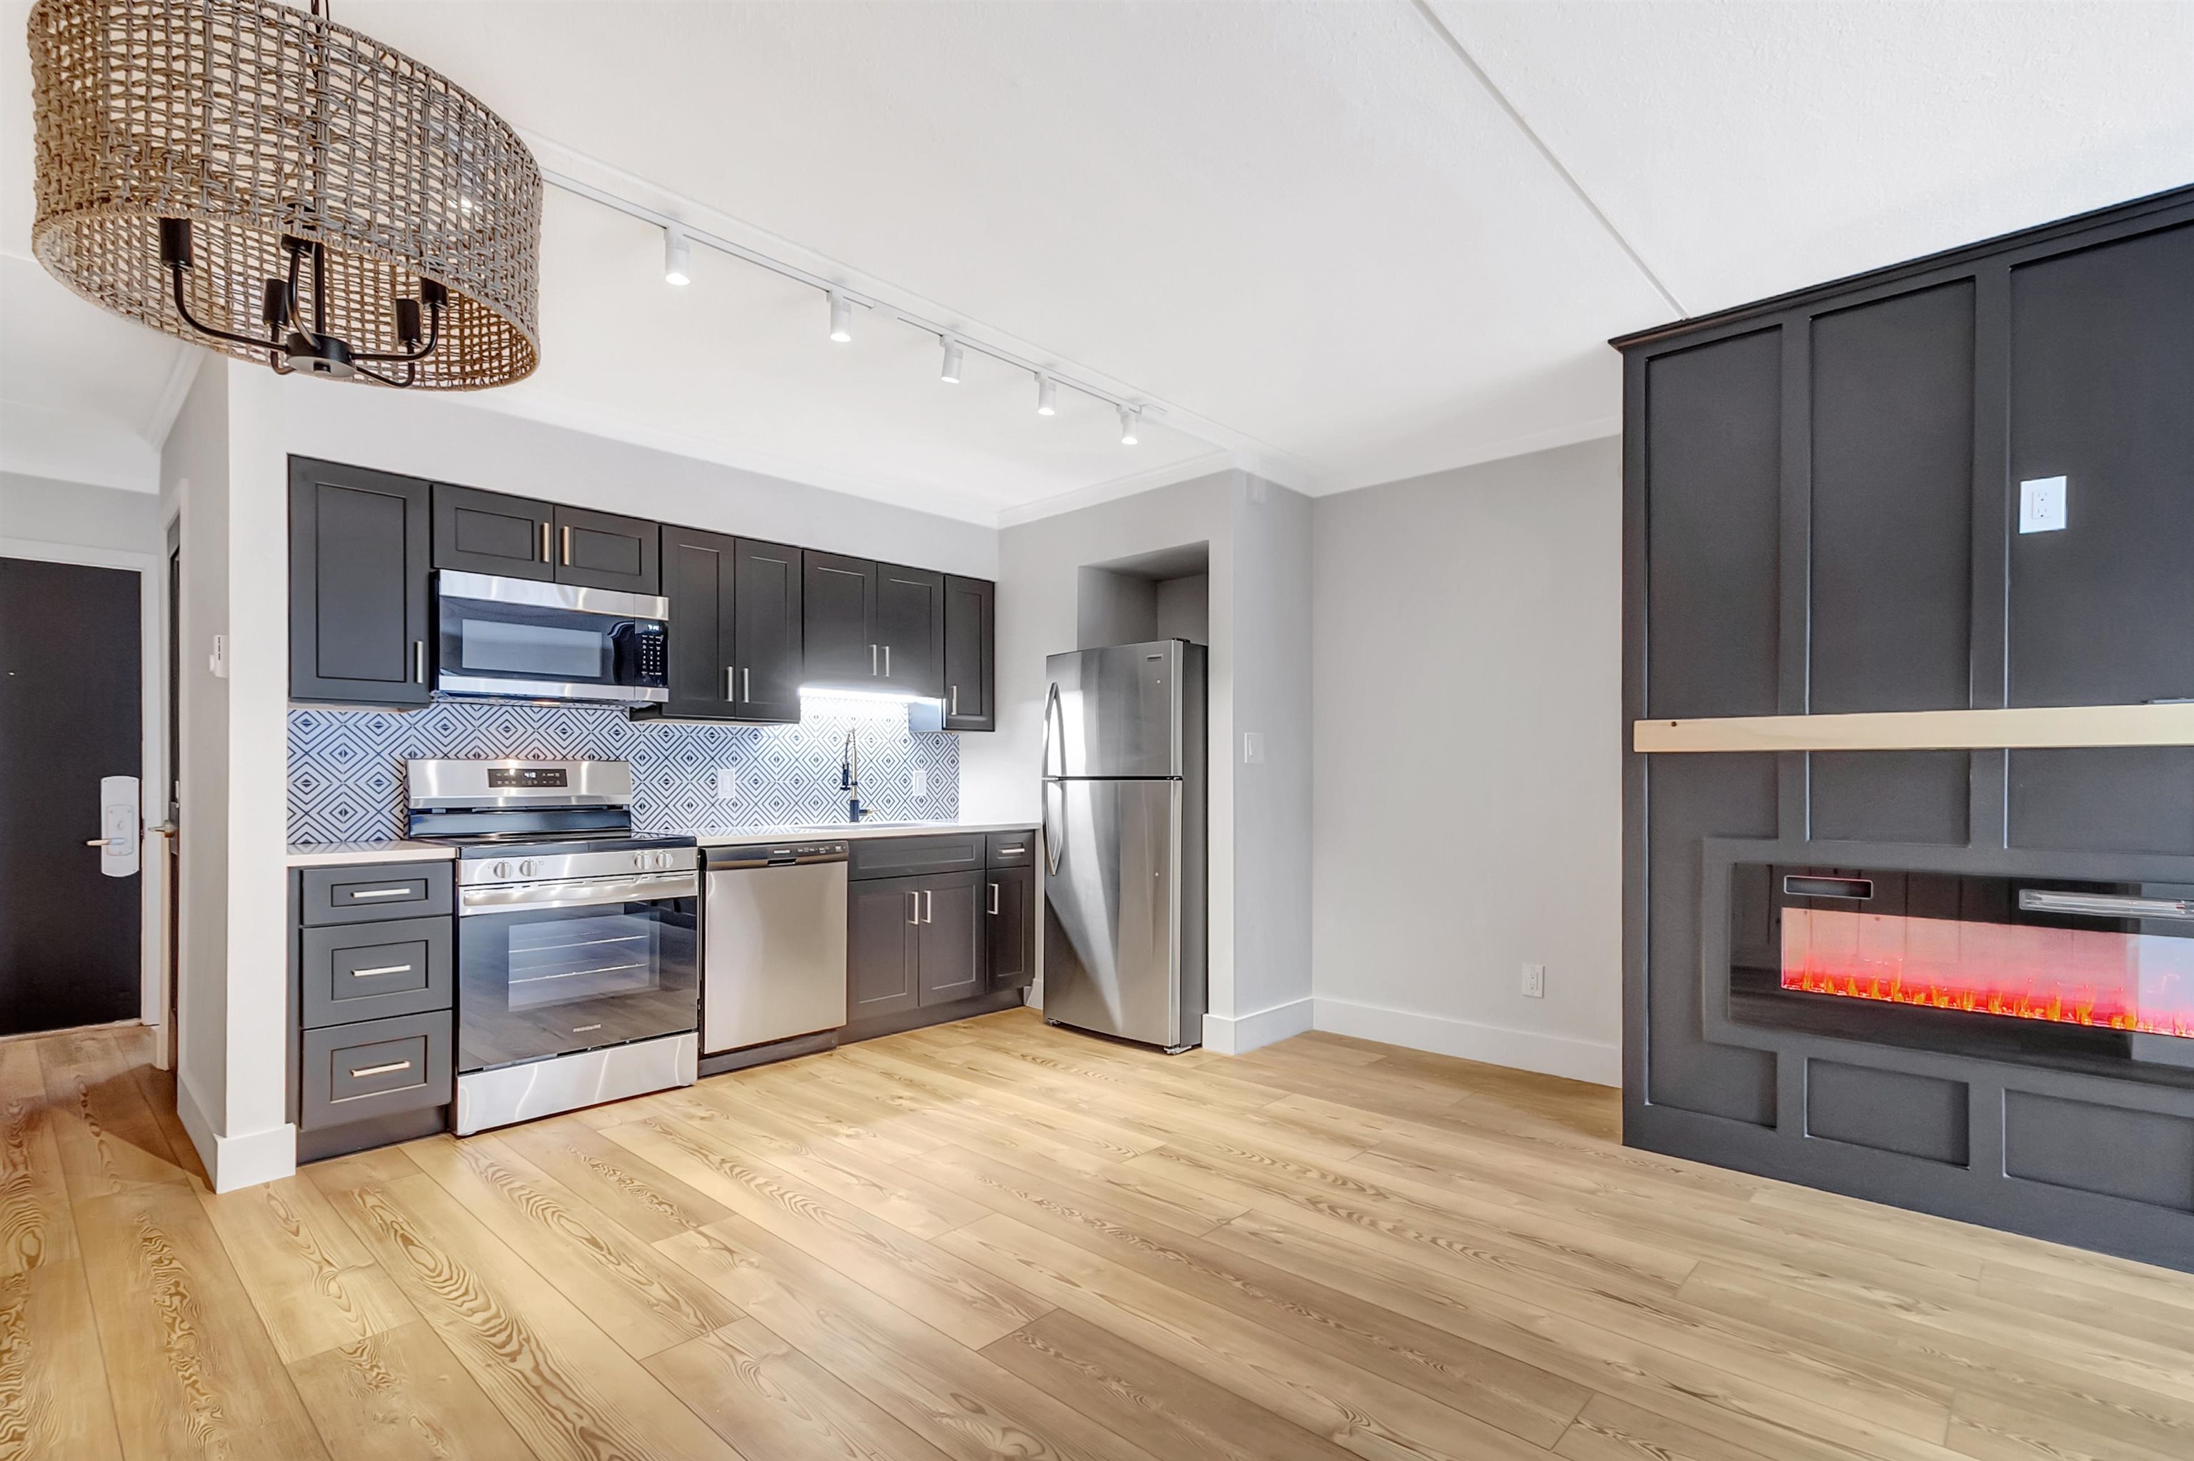
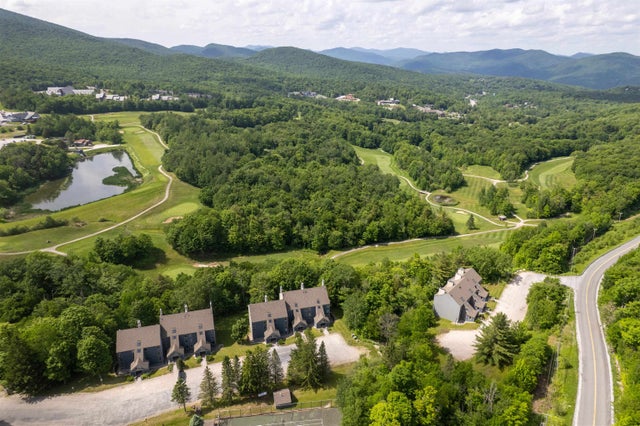
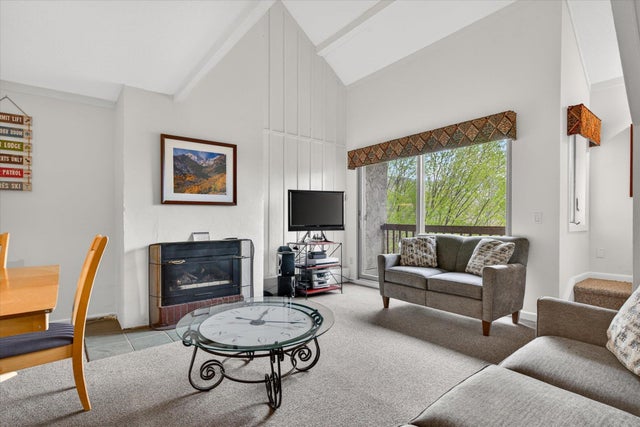
IMMACULATE 2 Bedroom/ 1 Full Bath in Whiffletree Condos. This unit is fully renovated and move in ready. All new everything, granite countertops, brass fixtures and an electric LED fireplace! Take the shuttle bus to ski or bike Killington World Class Resort and take the Whiffletree Ski Home Trail right to your unit and skip the hassles of parking at the mountain for your activities. Property abuts Killington Golf Course and includes a tennis court, inground pool and outdoor gazebo overlooking the Killington Golf Course and Green Mountains. Common Laundry facility right out your door and NO Short-Term Rental restrictions.
Property Information
Property Type
Residential
Sub-Type
Condominium
Style
Condex / Contemporary
Year Built
1981
Stories
1
Living Area
652 sq ft
Zoning
Residential
Days on Market
34
MLS® Listing#
5080178
Property Features
Interior
Exterior
Appliances
Cooling
Heating
Flooring
Pool
Parking
Lot Features
Construction
Roof
Other Structures
Utilities
Sewer
Water Source
Schools
- Elementary:
- Killington Elementary School
- Middle:
- Choice
- High:
- Choice
- District:
- Choice
Financial Details
HOA
$503 / Monthly
Annual Taxes
$3,631
Tax year 2025
Directions
From Killington Access Road take a Left onto East Mountain Road, Property on Left at second Whiffletree sign after golf course. Building G is the last building on the right when you enter the complex.
Affordability Calculator
$79,800
Estimated monthly payment
$2,124/mo
Principal $319,200 · Est. interest $445,312 over 30 yrs
Neighborhood Market Statistics
How this home compares to active listings in Killington, VT
- $546,667
- Median Listing Price
- 122
- Median Days on Market
- 1,237
- Median Sq Ft
- $380
- Median Price / Sq Ft
- 76
- Active Listings
- This home’s price is 27% below the area median.
- Its price per sq ft is 61% above the area median.
Market statistics compiled from active EXIT Realty® and MLS listings in Killington, VT.
Location

Points of Interest in Killington, VT
Showing the Killington area map.
Nearby Schools
Killington Mountain School
School · 0.7 mi away
Killington Elementary School
Elementary · 1.3 mi away
The Plymouth Schoolhouse
Elementary · 6.6 mi away
Shrewsbury Mountain School
Elementary · 7.3 mi away
Rutland High School
Secondary · 8.4 mi away
Stafford Technical Center
Secondary · 8.5 mi away
Northeast Primary School
Elementary · 8.8 mi away
Success School
School · 8.8 mi away
Rutland Town School
Elementary · 8.9 mi away
Christ the King School
School · 9.4 mi away
West Rutland School District
School · 9.5 mi away
Care-A-Lot Preschool
School · 9.5 mi away
Rutland Area Christian School
School · 9.5 mi away
Rutland Intermediate School
Elementary · 9.7 mi away
Barstow Memorial School
Elementary · 9.7 mi away
Rutland Middle School
Secondary · 9.8 mi away
Clarendon Elementary School
Elementary · 10.1 mi away
Stockbridge Central School
Elementary · 10.1 mi away
Northwest Primary School
Elementary · 10.3 mi away
Sugarwood School
School · 10.4 mi away
Commute Calculator
Nearby Homes



Similar Homes Nearby


Similar Home Values
Comparable nearby listings and their asking prices.
| Address | Price | Beds | Baths | Sq Ft |
|---|---|---|---|---|
| 768 East Mountain Road C-5, Killington, VT | $310,000 | 1 | 1 | 556 |
| 182 High Ridge Road I02, Killington, VT | $329,000 | 1 | 1 | 623 |
| 249 Moon Ridge Road 6D, Killington, VT | $335,000 | 1 | 1 | 755 |
| 71 Alpine Drive D-306, Killington, VT | $339,000 | 1 | 1 | 589 |
| 870 Little Sherburne Road, Killington, VT | $349,900 | 1 | 1 | 1,008 |
| 695 East Mountain Road Unit E-7, Killington, VT | $369,000 | 3 | 2 | 827 |


