

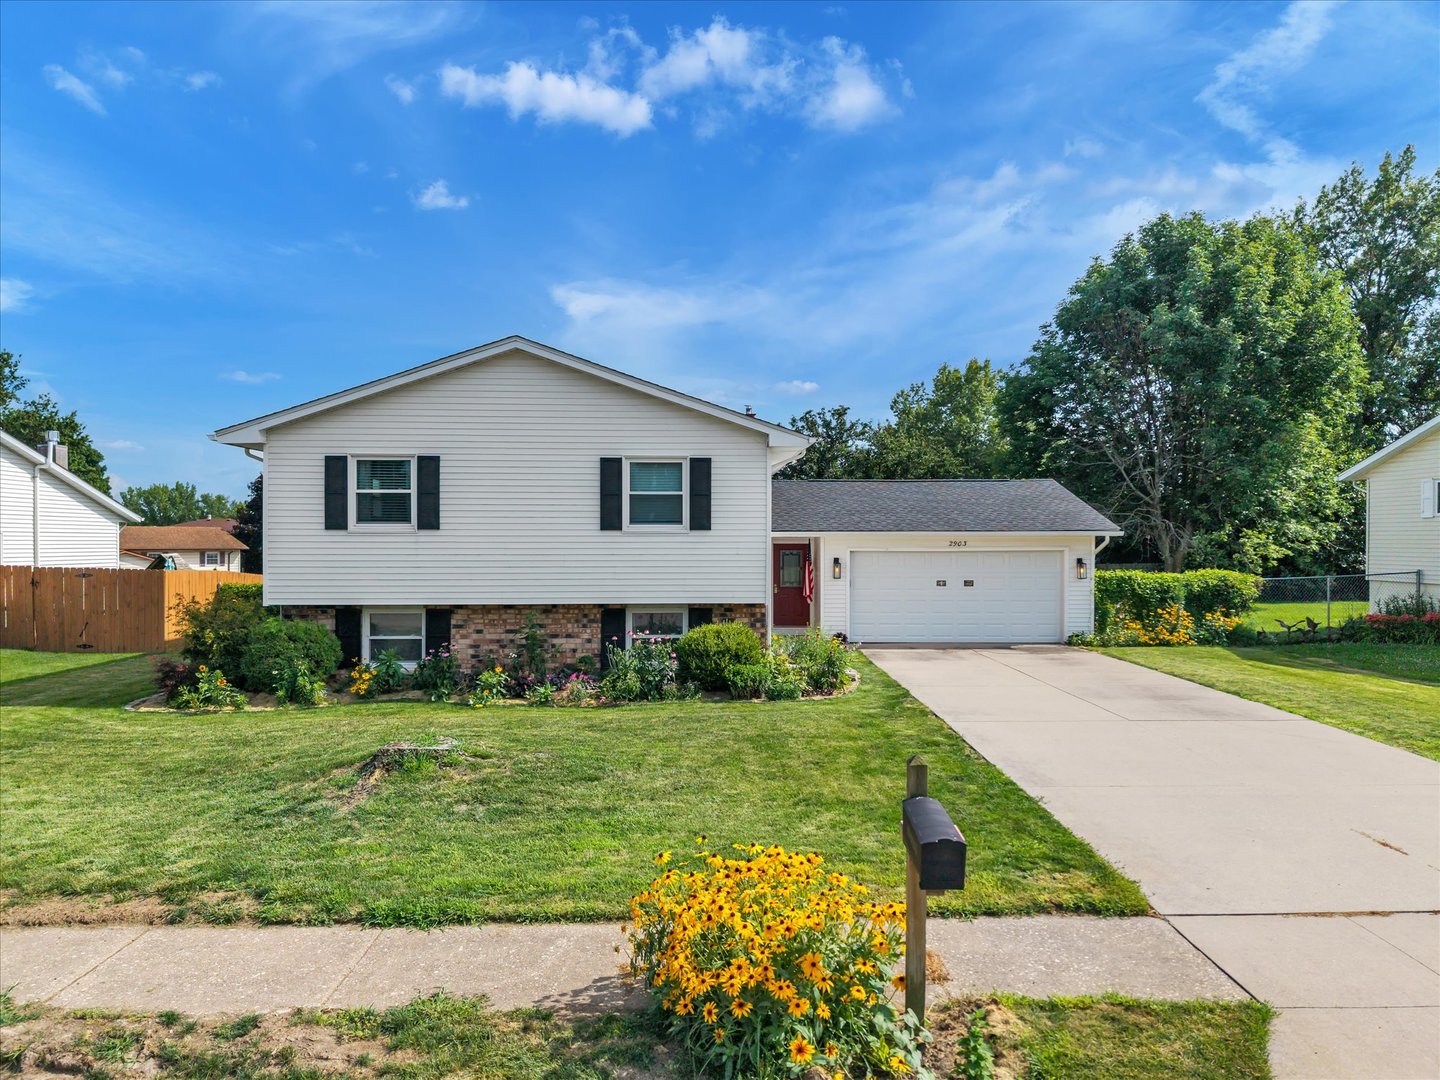
2903 W 35th Street, Davenport, IA 52806
Scott County
Key Facts
Description
Conveniently located close to local shopping and dining in Davenport, this 4-bedroom, 3-bath split-level home offers a fantastic layout with plenty of living space inside and out. Plus, you'll love the neighborhood access to the nearby Duck Creek bike and walking path. The main level features a bright living room that flows seamlessly into the dining area. From the dining room, sliding glass doors lead out to a large deck that overlooks a spacious, fully fenced backyard. Three bedrooms sit on the main floor, including a primary bedroom with its own private en suite bathroom. The finished, walk-out lower level expands the home's footprint, anchoring around a spacious family room with a cozy wood-burning fireplace. This lower level also includes a fourth bedroom, a bathroom, and space for storage. Sliding doors from the family room offer direct access to a covered patio underneath the deck. The home comes complete with an attached two-car garage and a roof and gutters that were replaced in 2020.
Property Information
Property Type
Residential
Sub-Type
Single Family Residence
Style
Bi-Level
Year Built
1976
Living Area
2,019 sq ft
Lot Size
0.22 acres
Lot Dimensions
80X120
Garage Spaces
2
Parking Spaces
2
Ownership
Fee Simple
Days on Market
8
MLS® Listing#
12701675
Property Features
Appliances
Cooling
Heating
Flooring
Fireplace
Basement
Parking
Laundry
Patio
Fencing
Lot Features
Construction
Foundation
Roof
Windows
Community
Sewer
Water Source
Rooms
- 7X7Basement
- Bedroom 210X13Main
- Bedroom 310X11Main
- Bedroom 412X21Lower
- Dining Room11X9Main
- Family Room25X17Lower
- Kitchen11X11Main
- Laundry11X13Lower
- Living Room13X16Main
- Master Bedroom11X13Main
Financial Details
Annual Taxes
$4,324
Tax year 2025
Parcel Number
000000000O1653A04
Directions
W Kimberly Rd then S on Hillandale E on 35th Street, House is on the right
Affordability Calculator
$59,980
Estimated monthly payment
$1,596/mo
Principal $239,920 · Est. interest $334,710 over 30 yrs
Neighborhood Market Statistics
How this home compares to active listings in Davenport, IA
- 42
- Median Days on Market
- 1,562
- Median Sq Ft
- $132
- Median Price / Sq Ft
- 216
- Active Listings
- Its price per sq ft is 13% above the area median.
Market statistics compiled from active EXIT Realty® and MLS listings in Davenport, IA.
Location
Map is currently unavailable for this location.
Points of Interest in Davenport, IA
Showing the Davenport area map.
Commute Calculator
Nearby Homes


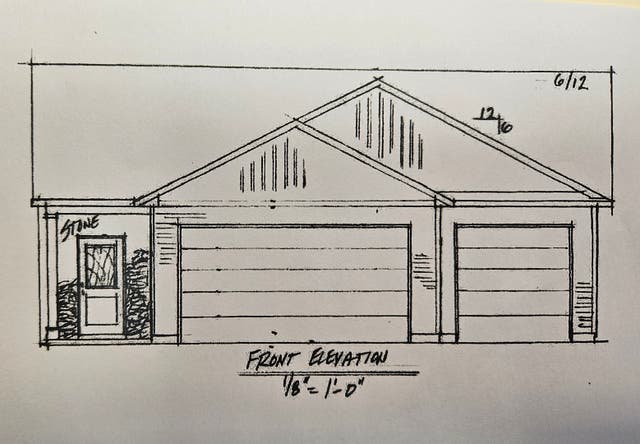
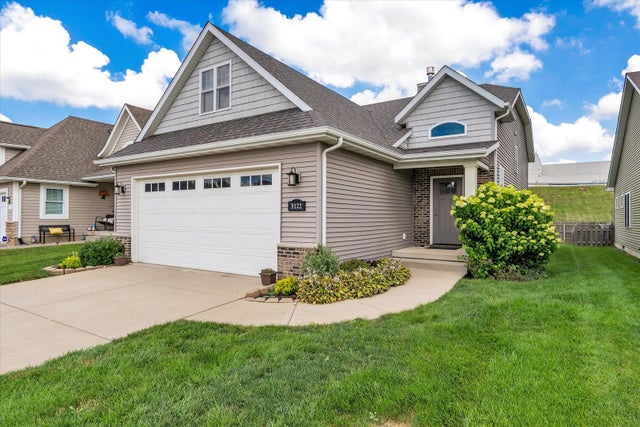
Similar Homes Nearby


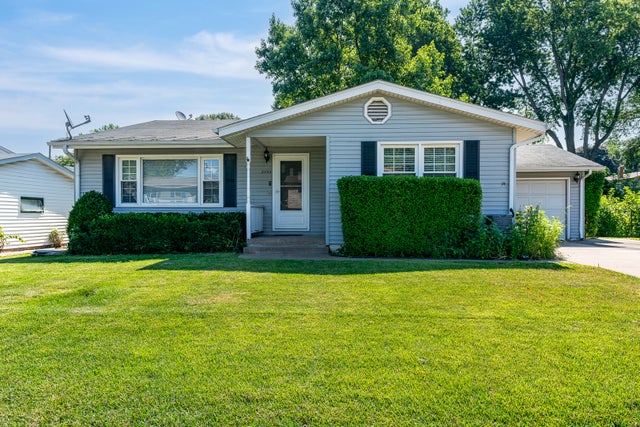


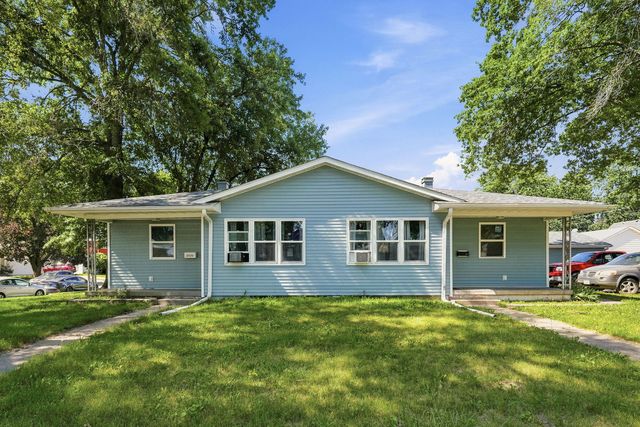
Similar Home Values
Comparable nearby listings and their asking prices.
| Address | Price | Beds | Baths | Sq Ft |
|---|---|---|---|---|
| 2511 Belle Avenue, Davenport, IA | $215,000 | 3 | 1 | 1,448 |
| 1804 W 54th Street, Davenport, IA | $215,000 | 3 | 2 | 1,308 |
| 2233 Jebens Avenue, Davenport, IA | $217,000 | 3 | 2 | 1,726 |
| 705 BRADY Street, Davenport, IA | $217,500 | 7 | 3 | — |
| 2626 Brady Street, Davenport, IA | $219,900 | 5 | 2 | 1,672 |
| 2018 W Central Park Avenue, Davenport, IA | $220,000 | 4 | 2 | — |
Moving Cost Estimate
EXIT Agents in Davenport


Listing Courtesy: RE/MAX Concepts Bettendorf - 5633329900
Last Updated: 2026-07-09