

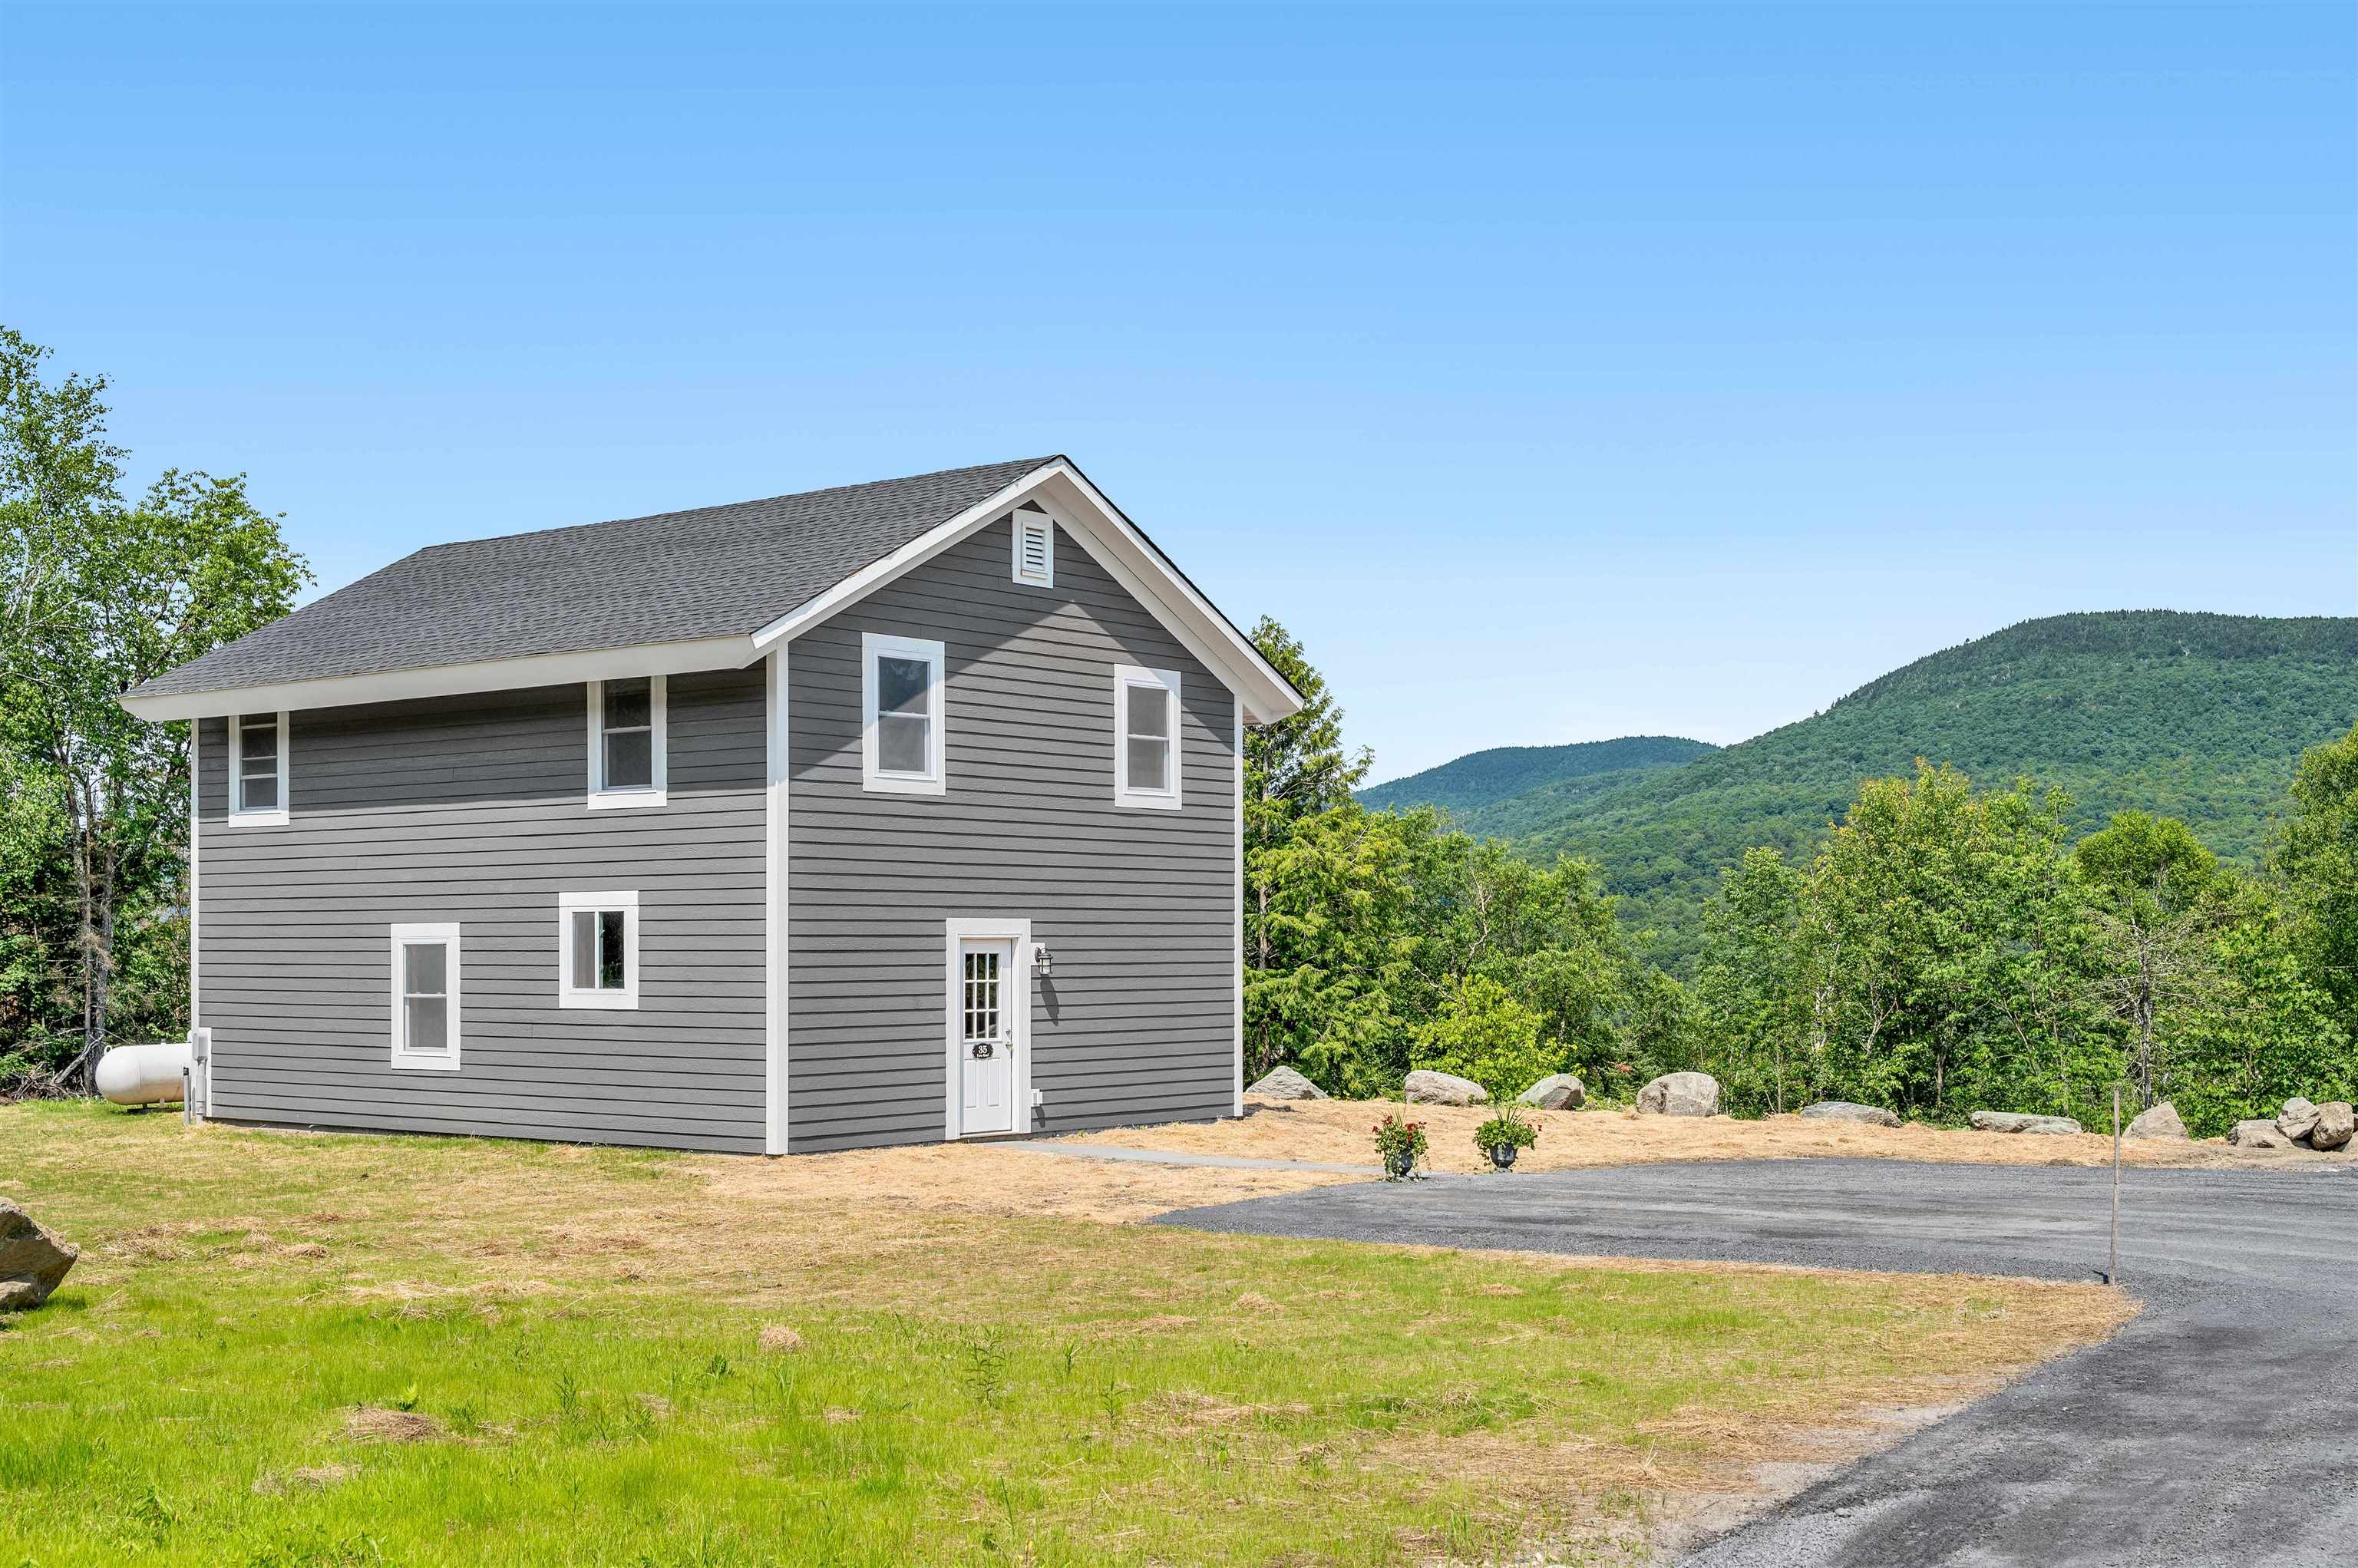
35 Fern Road, Warren, VT 05674
Washington County
Key Facts
Presented by: Lindsay Haley
Description
Brand new construction in the heart of the Mad River Valley! Completed just this week, this thoughtfully designed 2-bedroom, 2-bath home offers over 1,500 square feet of beautifully finished living space on a level 2-acre lot with stunning mountain views. Every inch of this home has been carefully crafted with quality and attention to detail. From the custom butcher block countertops and warm wood accents throughout to the light-filled interior and timeless finishes, no detail was overlooked. And because it's truly new construction, you'll enjoy the peace of mind that comes with brand new everything ..including the roof, windows, siding, insulation, plumbing, electrical, appliances, heating system, septic, well, and more. The thoughtfully designed floor plan also includes a bonus den upstairs, offering the perfect flex space for a home office, fitness room, reading nook or playroom. The spacious primary suite is a true retreat, featuring a cedar-lined walk-in closet and a spa-inspired ensuite bath complete with a walk-in shower and a soaking tub intentionally positioned beneath the window to take full advantage of the breathtaking mountain views. It's the perfect place to unwind after a day on the slopes, trails, or the lake. Perfectly located just one mile from Blueberry Lake, five minutes from Warren Falls, and only a short drive to Sugarbush Resort, Mad River Glen, and the shops, restaurants, and recreation that make the Mad River Valley such a sought-after destination. Whether you're looking for a full-time residence, a weekend getaway, or an investment property, this home offers the ideal combination of modern comfort and Vermont adventure. Outside, the expansive, level 2-acre lot provides endless possibilities with plenty of room to add a garage, barn, workshop, or additional outdoor living space while still enjoying sweeping mountain views. Listing photos coming soon! Join us for the Open House on Sunday 7/5 from 2-4pm.
Property Information
Property Type
Residential
Sub-Type
Single Family Residence
Style
Bungalow / Chalet / Colonial
Year Built
2026
Stories
2
Living Area
1,536 sq ft
Lot Size
1.98 acres
Zoning
res
Days on Market
6
MLS® Listing#
5097856
Property Features
Interior
Appliances
Cooling
Heating
Flooring
Parking
Construction
Roof
Utilities
Sewer
Water Source
Schools
- Elementary:
- Warren Elementary School
- Middle:
- Harwood Union Middle/High
- High:
- Harwood Union High School
- District:
- Harwood UHSD 19
Financial Details
Annual Taxes
$305
Tax year 2025
Affordability Calculator
$125,000
Estimated monthly payment
$3,327/mo
Principal $500,000 · Est. interest $697,544 over 30 yrs
Location
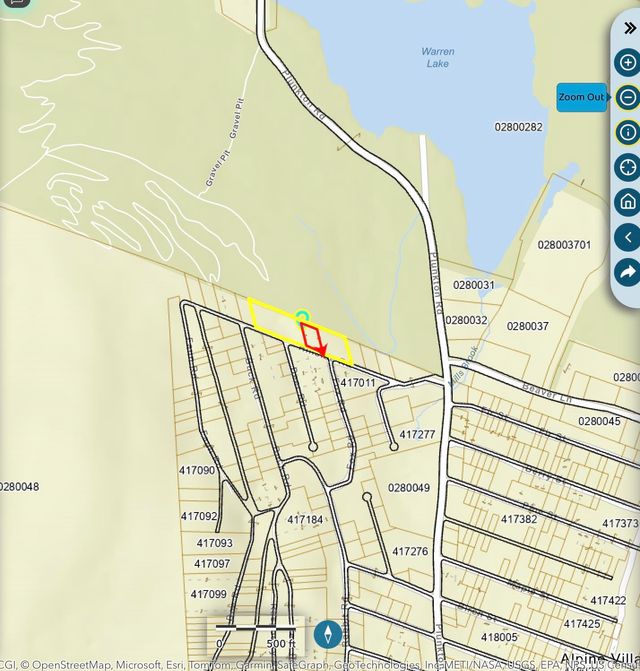
Map is currently unavailable for this location.
Points of Interest in Warren, VT
Showing the Warren area map.
Commute Calculator
Nearby Homes


Similar Homes Nearby


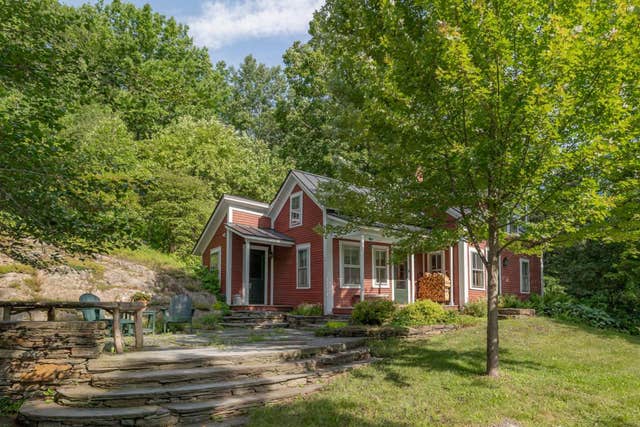
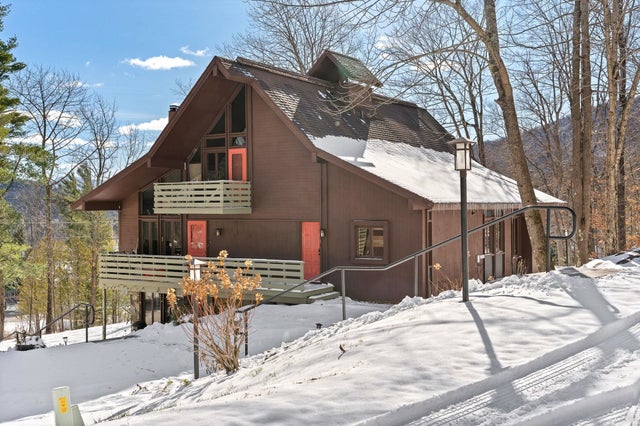
Similar Home Values
Comparable nearby listings and their asking prices.
| Address | Price | Beds | Baths | Sq Ft |
|---|---|---|---|---|
| 3301 VT Route 100, Warren, VT | $485,000 | 4 | 2 | 1,918 |
| 251 Doe Road, Warren, VT | $499,000 | 3 | 3 | 1,120 |
| 251 Doe Road, Warren, VT | $530,000 | 3 | 3 | 1,120 |
| 97 Sterling Ridge 19, Warren, VT | $550,000 | 2 | 3 | 1,334 |
| 31 Mill Road, Warren, VT | $575,000 | 3 | 1 | 1,205 |
| 401 Village Road C-1, Warren, VT | $645,000 | 3 | 3 | 1,352 |
Moving Cost Estimate
EXIT Agents in Warren


