

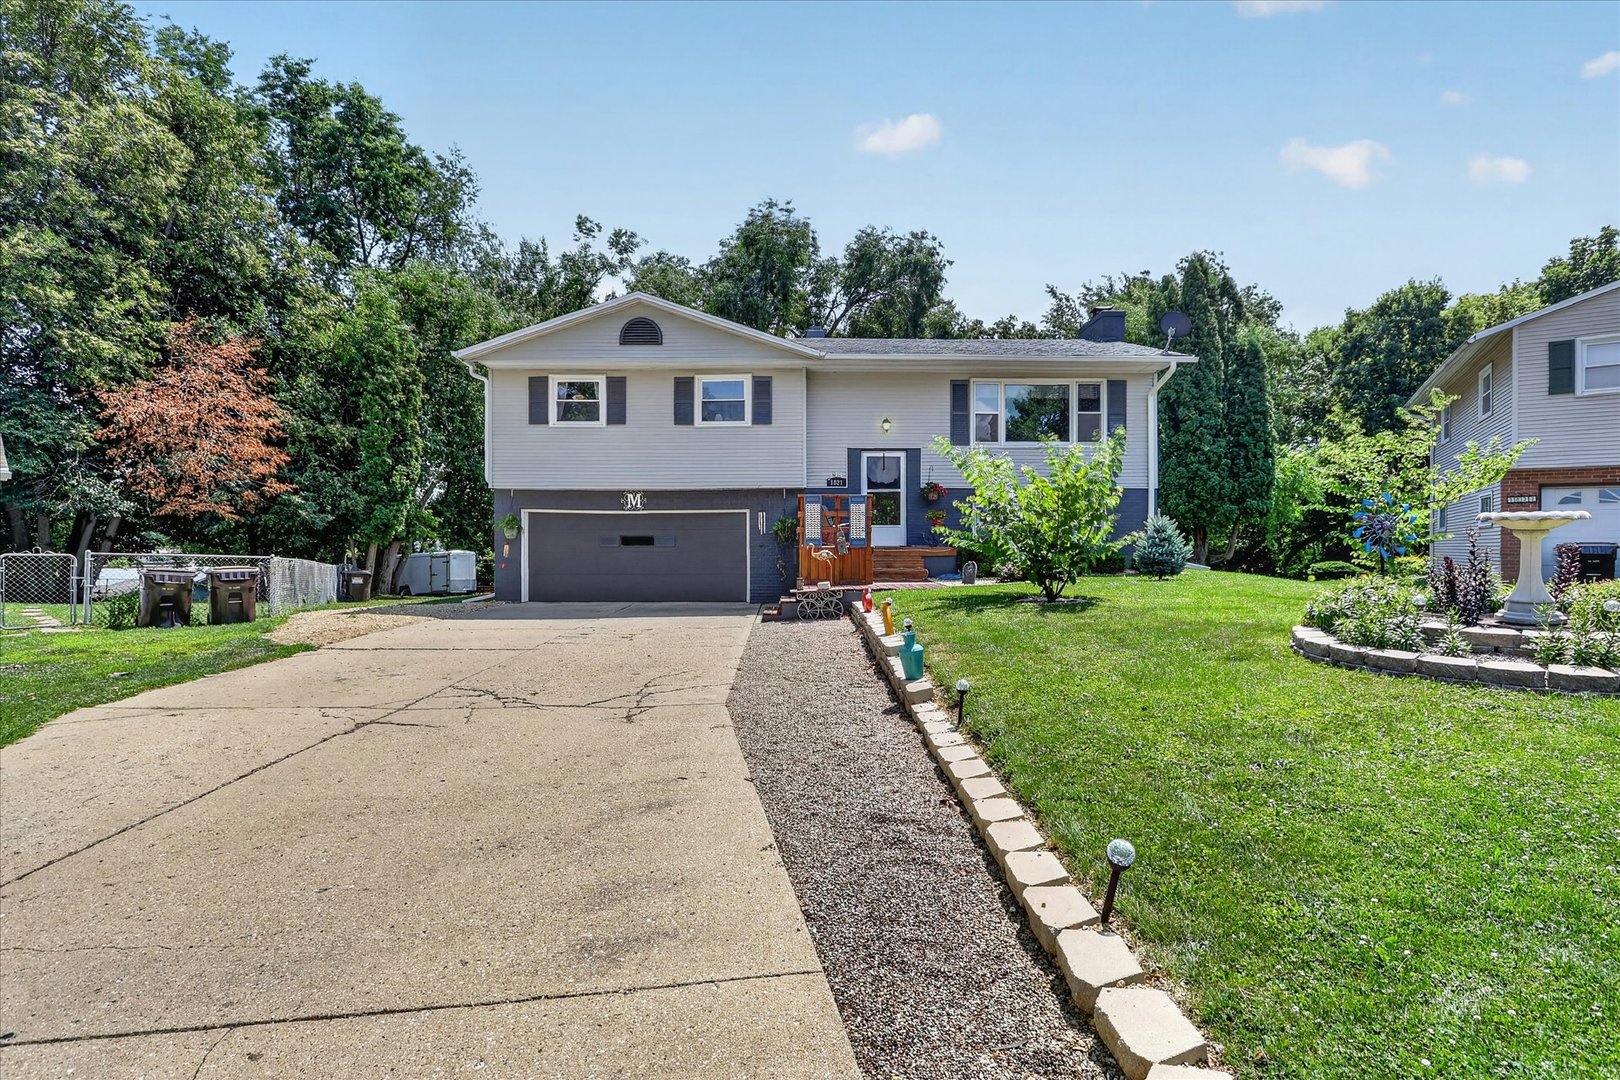
1821 Middlebury Road, Freeport, IL 61032
Stephenson County
Key Facts
Description
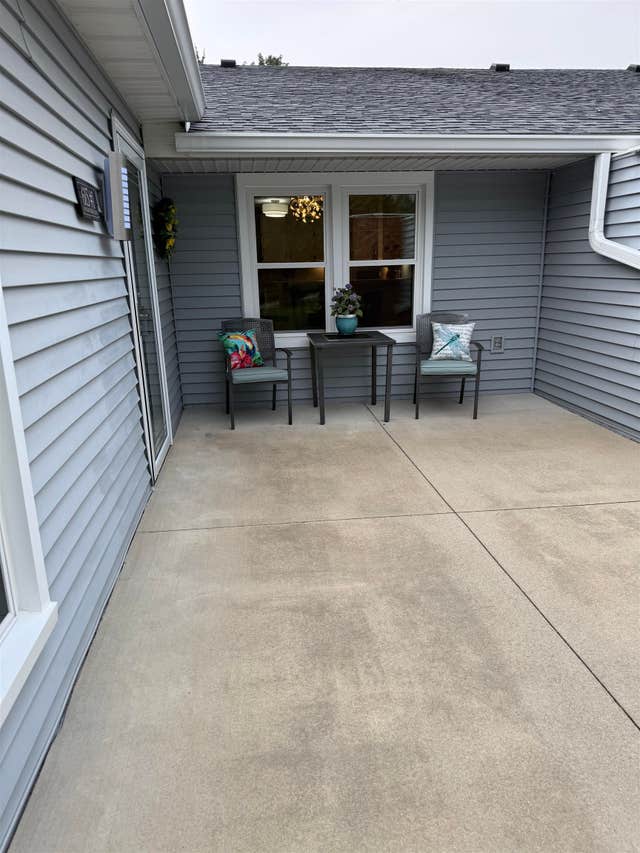
Pride of ownership radiates from every corner of this beautifully maintained three-bedroom, one-and-a-half-bathroom house, where thoughtful care meets genuine affordability. If you've been searching for a home that feels ready to move into rather than one demanding a lengthy to-do list, your hunt may end right here. Inside, three comfortable bedrooms provide restful spots to recharge, while the full bathroom plus a handy half bath keep the daily rhythm running smoothly. Everything has been kept in wonderful condition, meaning you can focus your energy on decorating and settling in instead of chasing repairs. The living areas feel bright and welcoming, offering a comfortable backdrop for both busy weekday evenings and relaxed weekend mornings. The real headliner, though, waits just beyond the back door. A generous lot delivers the kind of breathing room that's increasingly hard to find, giving you plenty of space to garden, entertain, or simply stretch out under the open sky. Picture summer cookouts, outdoor games, or a quiet evening watching the sunset with a sense of privacy. Whatever your outdoor dreams, this yard happily obliges. Priced to attract attention, this property is a smart pick for anyone craving value without compromise. Well-kept homes with this much outdoor potential rarely stick around long in a friendly Freeport pocket like this one. Updates, a/c 2025, Furnace 2025, vinyl flooring downstairs 2025, and painted the outside of the house 2025, New front porch 2025, Remodeled upstairs bathroom 2024, Build shead 2025, New breaker box 2025, Refaced and painted kitchen cabinets 2026, Remodeled laundry room 2025, Water softener 2025, Garage door opener 2026. Schedule your private showing today and see everything this charmer has to offer.
Property Information
Property Type
Residential
Sub-Type
Single Family Residence
Year Built
1958
Living Area
1,916 sq ft
Lot Size
0.40 acres
Lot Dimensions
31x176x162x227
Garage Spaces
2
Parking Spaces
2
Ownership
Fee Simple
Days on Market
2
MLS® Listing#
12712103
Property Features
Cooling
Heating
Fireplace
Basement
Parking
Construction
Roof
Sewer
Water Source
Rooms
- Bedroom 212X11Main
- Bedroom 311X9Main
- Bedroom 4
- Dining Room12X10Main
- Family Room20X16Lower
- Kitchen12X12Main
- Laundry
- Living Room16X13Main
- Master Bedroom15X12Main
Financial Details
Annual Taxes
$3,971
Tax year 2024
Parcel Number
18133525300800
Directions
N Greefield Dr, to W Middlebury Dr
Affordability Calculator
$35,980
Estimated monthly payment
$958/mo
Principal $143,920 · Est. interest $200,781 over 30 yrs
Neighborhood Market Statistics
How this home compares to active listings in Freeport, IL
- 59
- Median Days on Market
- 1,739
- Median Sq Ft
- $102
- Median Price / Sq Ft
- 116
- Active Listings
- Its price per sq ft is 8% below the area median.
Market statistics compiled from active EXIT Realty® and MLS listings in Freeport, IL.
Location
Map is currently unavailable for this location.
Points of Interest in Freeport, IL
Showing the Freeport area map.
Commute Calculator
Nearby Homes

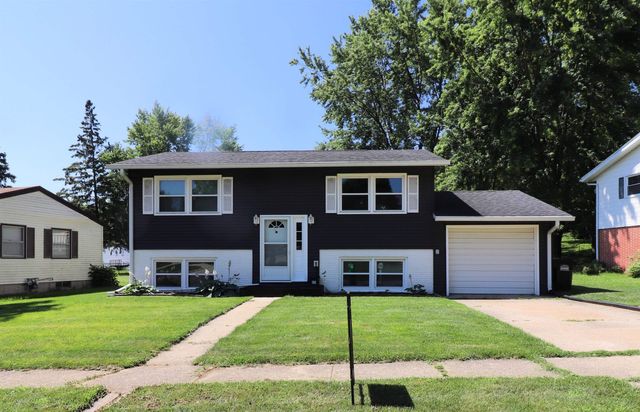


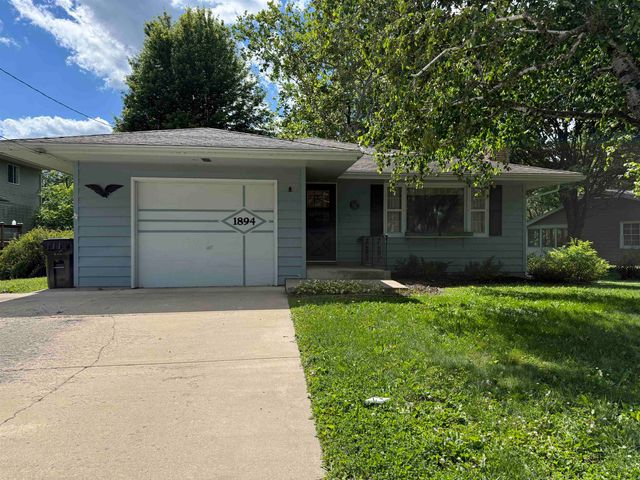
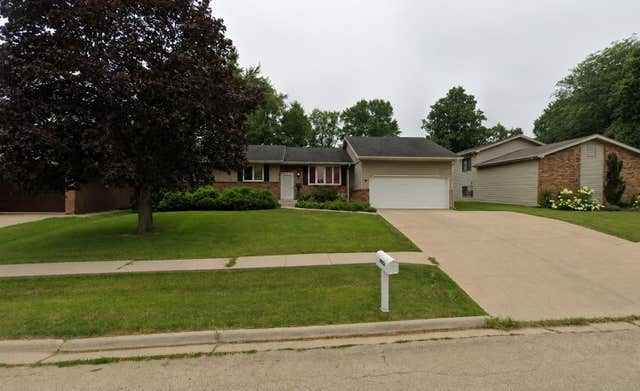
Similar Homes Nearby
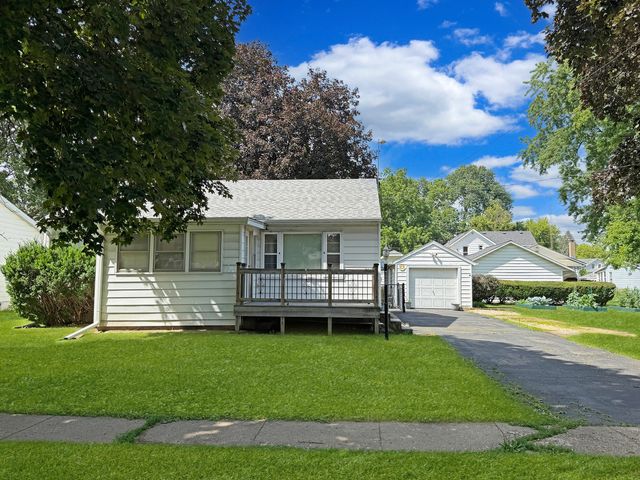
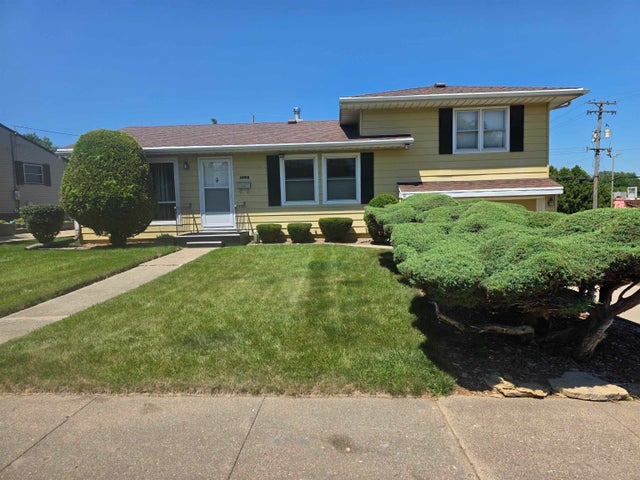
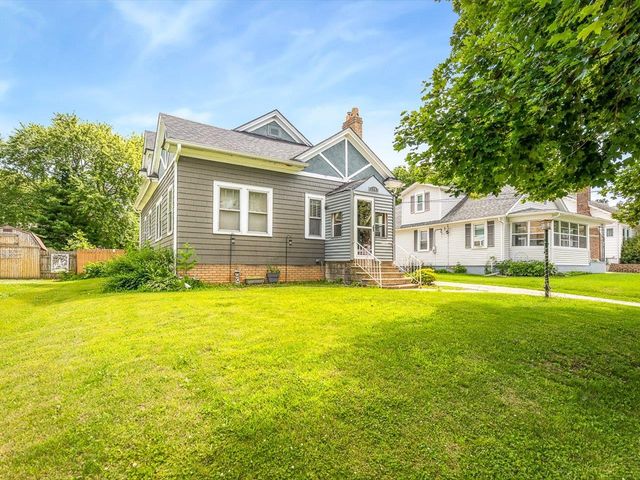
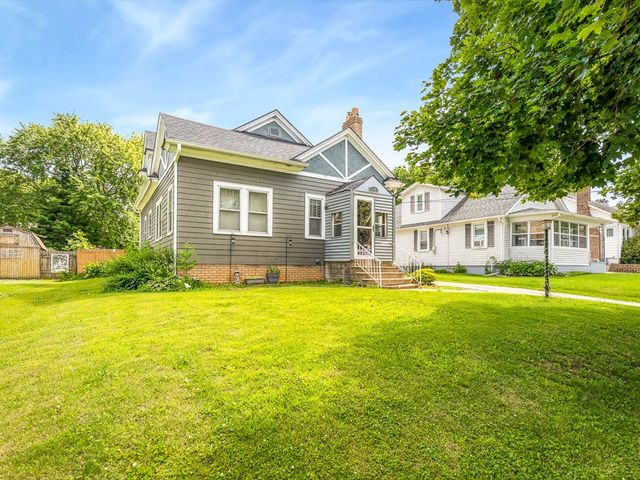
Similar Home Values
Comparable nearby listings and their asking prices.
| Address | Price | Beds | Baths | Sq Ft |
|---|---|---|---|---|
| 720 W American Street, Freeport, IL | $130,000 | 2 | 1 | 816 |
| 1402 Winter Drive, FREEPORT, IL | $139,900 | 3 | — | 1,164 |
| 1247 W Logan Street, FREEPORT, IL | $140,000 | 4 | — | 1,544 |
| 1247 W Logan Street, Freeport, IL | $140,000 | 4 | 2 | 1,544 |
| 1894 N Ridge Drive, FREEPORT, IL | $147,500 | 3 | — | 1,876 |
| 615 Woodbridge Lane, FREEPORT, IL | $148,000 | 2 | — | 1,410 |
Moving Cost Estimate
EXIT Agents in Freeport


Listing Courtesy: Angela Schmidt Realty - 8157661236
Last Updated: 2026-07-22