

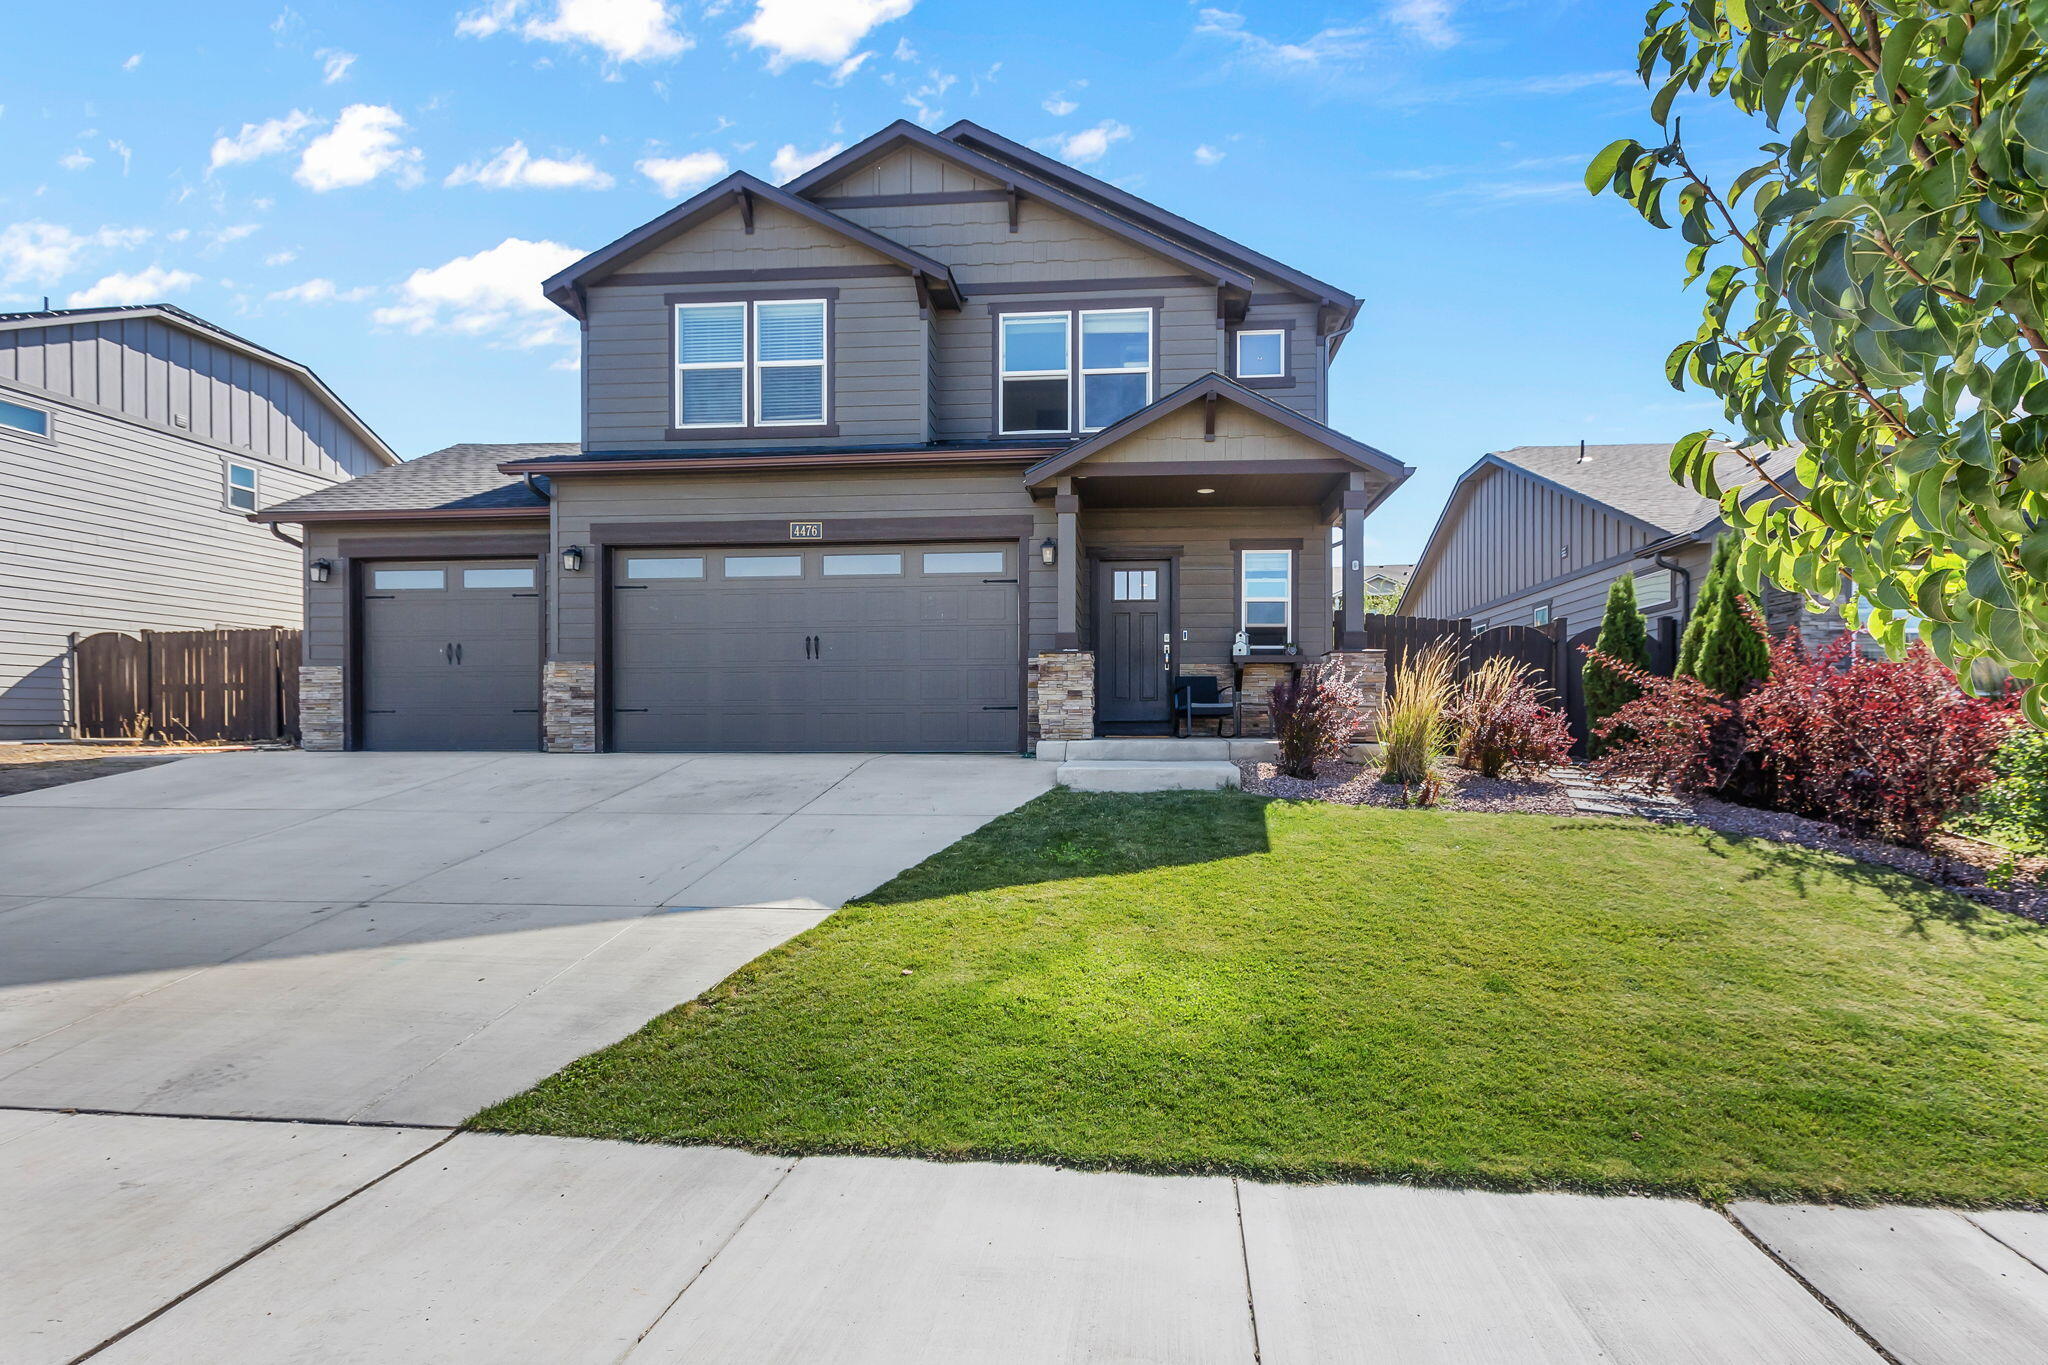
4476 SW Salmon Place, Redmond, OR 97756
Emerald View Estates · Deschutes County
Key Facts
Description
Welcome to the most desirable location in Redmond ! Located on the SW Side perched on the hill, this gorgeous home brings you Cascade Mountain Views from almost every window on the front side of the home. From the time this home was built, almost every upgrade available was done and most recently all carpet has been removed and new wood floors have been installed for a sleek clean and modern feel. This property is rare for a neighborhood offering a triple car garage and also Rv Parking, While still offering an extremely large back yard with sprinklers in both front and back as well as drip systems. Inside you will see an oversized gorgeous kitchen, dining and living room perfect for entertaining ! Gray Slate Colored Cabinets, quartz countertops throughout, stainless steel appliances as well! Upstairs there is 3 bedrooms plus a bonus that could easily be an office or additional bedroom ! The Primary Suite offers walk in closet, vaulted ceilings and larger in sq footage than most
Property Information
Property Type
Residential
Sub-Type
Single Family Residence
Style
Traditional
Year Built
2019
Living Area
2,250 sq ft
Lot Size
0.21 acres
Garage Spaces
3
Days on Market
25
MLS® Listing#
220222503
Property Features
Interior
Appliances
Cooling
Heating
Flooring
Fireplace
Basement
Parking
Patio
Fencing
Lot Features
Construction
Roof
Windows
Security
Sewer
Water Source
Schools
- Elementary:
- Sage Elem
- Middle:
- Obsidian Middle
- High:
- Ridgeview High
Financial Details
HOA
$84 / Quarterly
Annual Taxes
$5,281
Tax year 2025
Parcel Number
278942
Affordability Calculator
$137,800
Estimated monthly payment
$3,667/mo
Principal $551,200 · Est. interest $768,973 over 30 yrs
Neighborhood Market Statistics
How this home compares to active listings in Redmond, OR
- $543,716
- Median Listing Price
- 78
- Median Days on Market
- 1,702
- Median Sq Ft
- $331
- Median Price / Sq Ft
- 397
- Active Listings
- This home’s price is 27% above the area median.
- Its price per sq ft is 7% below the area median.
Market statistics compiled from active EXIT Realty® and MLS listings in Redmond, OR.
Location
Map is currently unavailable for this location.
Points of Interest in Redmond, OR
Showing the Redmond area map.
Commute Calculator
Nearby Homes



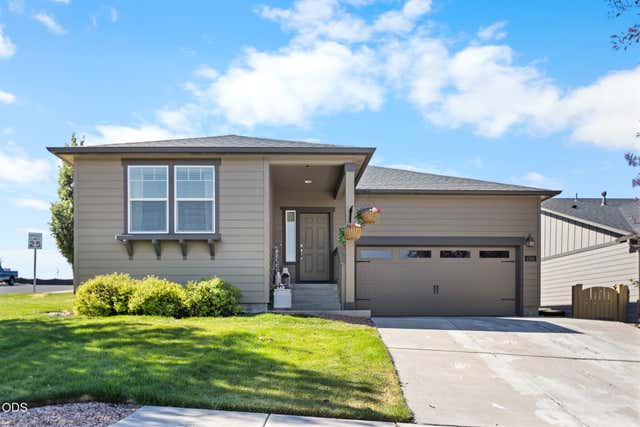
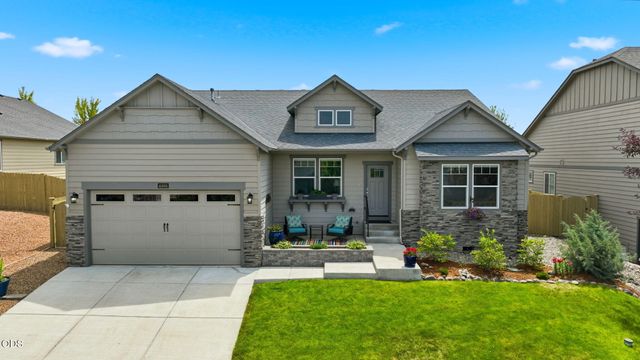
Similar Homes Nearby

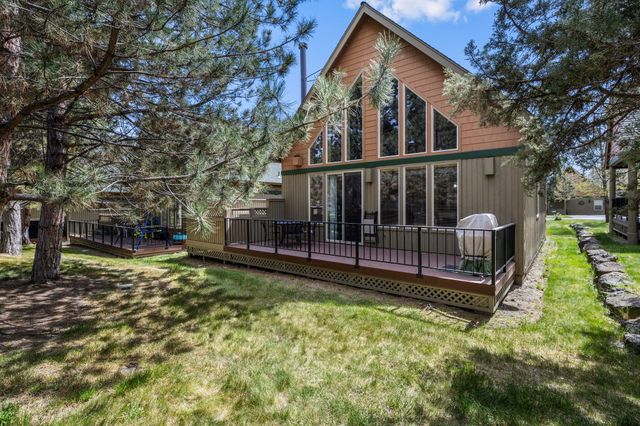
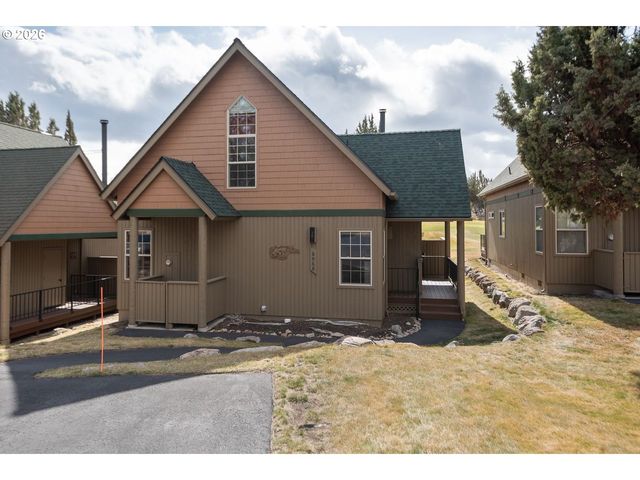
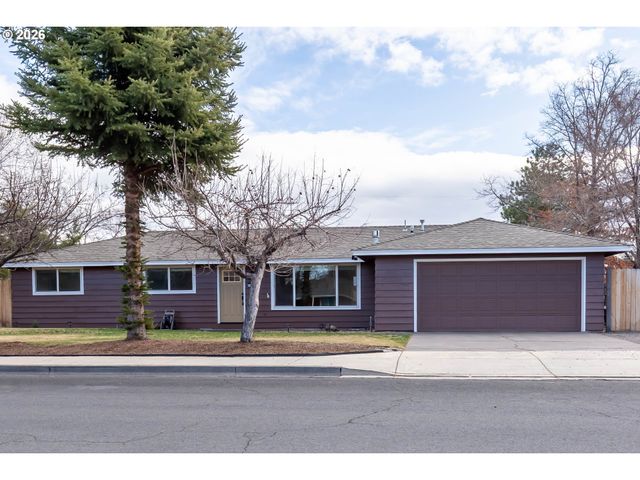

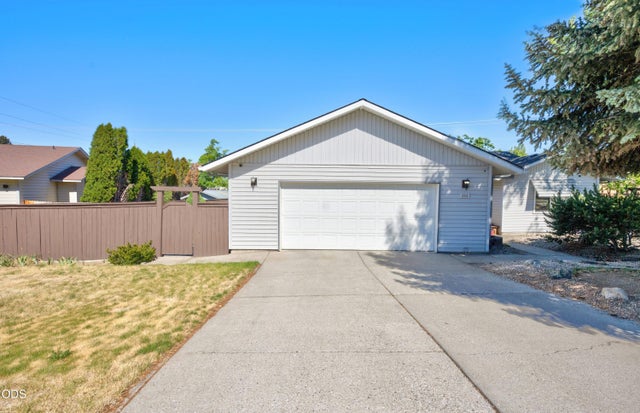
Similar Home Values
Comparable nearby listings and their asking prices.
| Address | Price | Beds | Baths | Sq Ft |
|---|---|---|---|---|
| 1726 NW Cliff Side Way, Redmond, OR | $485,000 | 2 | 2 | 1,739 |
| 8811 Cliff Swallow Drive, Redmond, OR | $485,000 | 3 | 2 | 1,356 |
| 8968 CLIFF SWALLOW DR, Redmond, OR | $485,000 | 3 | 2 | 1,356 |
| 1650 SW 16TH ST, Redmond, OR | $489,000 | 3 | 2 | 1,414 |
| 11164 Desert Sky Loop, Redmond, OR | $489,000 | 3 | 2 | 1,354 |
| 854 SW 23rd Court, Redmond, OR | $489,000 | 3 | 2 | 1,747 |
Moving Cost Estimate
EXIT Agents in Redmond


Listing Courtesy: Real Broker - 8554500442
Last Updated: 2026-06-01