

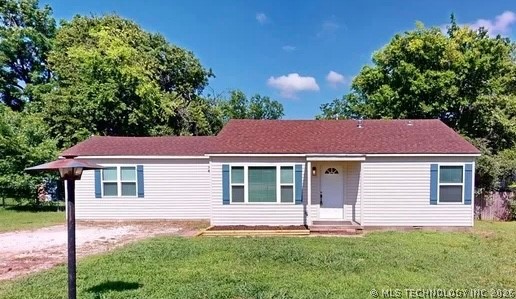
1004 S Highland, Ada, OK 74820
Morelock Acres · Pontotoc County
Key Facts
Description
**SELLER'S WILL CONTRIBUTE $7,000 TOWARDS BUYER'S CLOSING COSTS OR RATE BUY DOWN WITH ACCEPTABLE OFFER** Welcome home to this beautifully remodeled property tucked away on a quiet dead-end street on Ada’s east side. Conveniently located near East Central University and Wintersmith Park, this move-in-ready home combines modern updates with everyday comfort. Enjoy your morning coffee or unwind in the evening on the spacious deck overlooking the property. Inside, you'll find inviting living spaces, a thoughtfully designed floor plan, and stylish updates throughout. The remodeled kitchen offers ample workspace and storage, while the updated bathrooms feature contemporary finishes. The private primary suite includes an ensuite bathroom and a generously sized walk-in closet, creating a comfortable retreat at the end of the day. With its desirable location, functional layout, and extensive renovations, this home is ready for its next owner to enjoy.
Property Information
Property Type
Residential
Sub-Type
Single Family Residence
Structure Type
House
Year Built
1954
Living Area
1,370 sq ft
Lot Size
0.22 acres
Days on Market
33
MLS® Listing#
2622555
Property Features
Interior
Exterior
Appliances
Cooling
Heating
Flooring
Basement
Pool
Laundry
Patio
Fencing
Construction
Roof
Security
Other Structures
Utilities
Sewer
Water Source
Schools
- Elementary:
- Ada
- High:
- Ada
Financial Details
HOA
None
Annual Taxes
$629
Tax year 2025
Parcel Number
0225-00-000-014-0-000-00
Directions
From the corner of 18th Street and Stadium Drive, go south on Stadium Drive to East Central Blvd. turn west on East Central Blvd and then turn south on Highland St. Home will be on the east side of Highland St.
Affordability Calculator
$36,580
Estimated monthly payment
$973/mo
Principal $146,320 · Est. interest $204,129 over 30 yrs
Neighborhood Market Statistics
How this home compares to active listings in Ada, OK
- $217,143
- Median Listing Price
- 53
- Median Days on Market
- 1,507
- Median Sq Ft
- $132
- Median Price / Sq Ft
- 106
- Active Listings
- This home’s price is 16% below the area median.
- Its price per sq ft is 1% above the area median.
Market statistics compiled from active EXIT Realty® and MLS listings in Ada, OK.
Location
Map is currently unavailable for this location.
Points of Interest in Ada, OK
Showing the Ada area map.
Commute Calculator
Nearby Homes


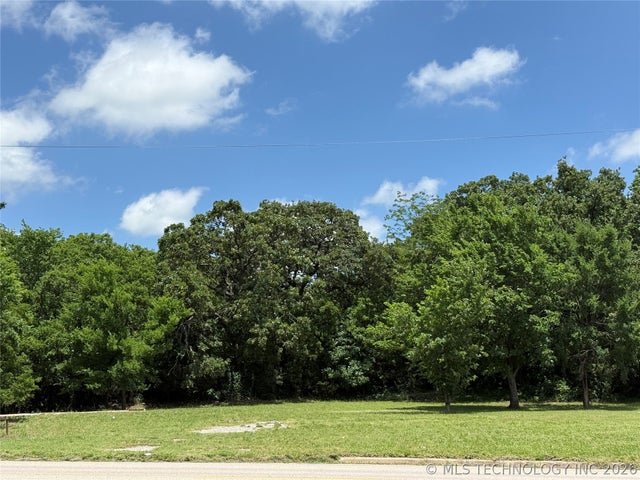


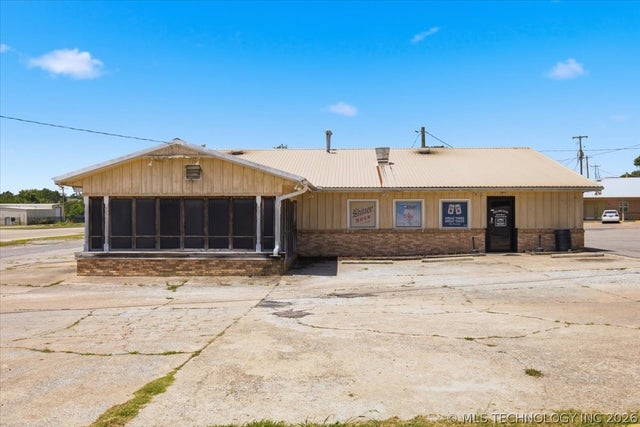
Similar Homes Nearby

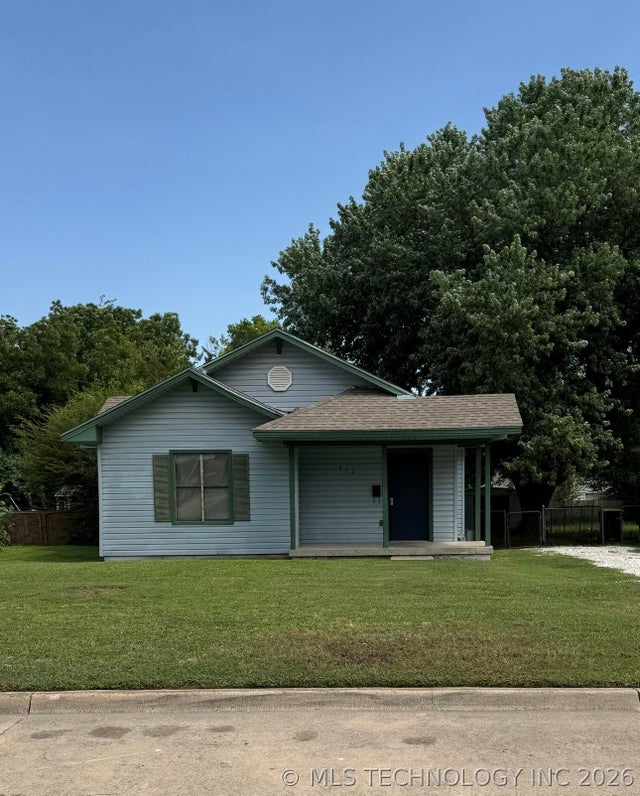
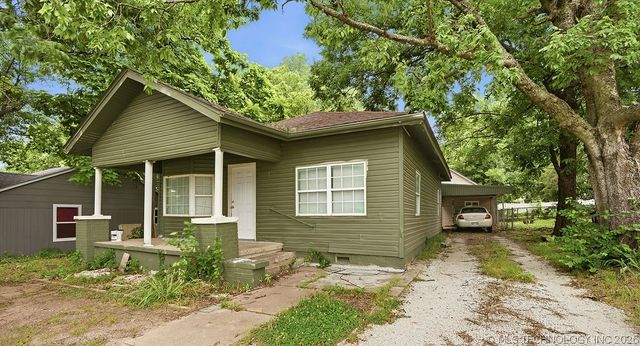
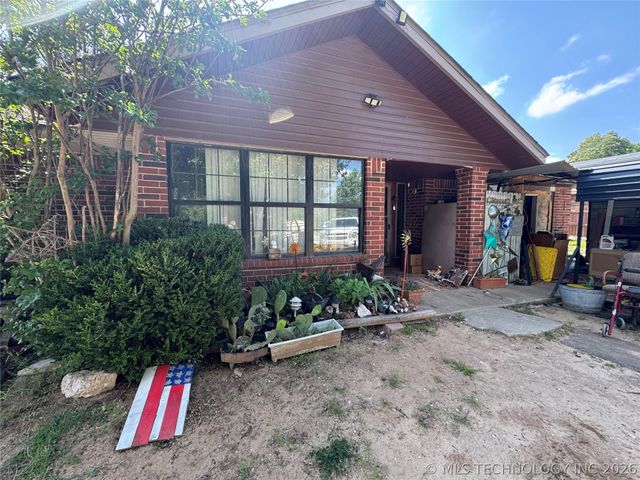
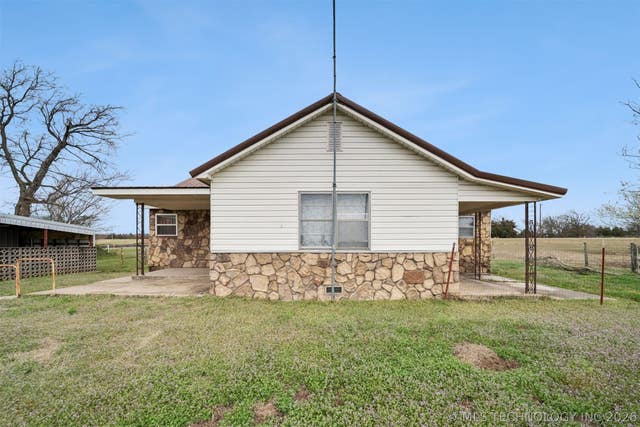
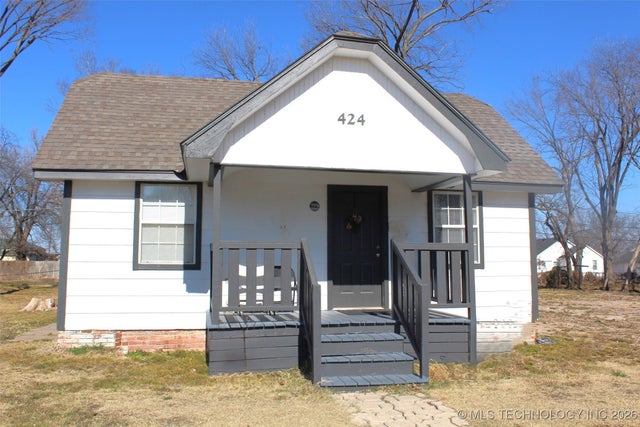
Similar Home Values
Comparable nearby listings and their asking prices.
| Address | Price | Beds | Baths | Sq Ft |
|---|---|---|---|---|
| 600 W 16th, Ada, OK | $129,000 | 3 | 1 | 1,271 |
| 512 W 21st Street, Ada, OK | $129,000 | 3 | 2 | 1,112 |
| 512 E 16th, Ada, OK | $129,900 | 3 | 2 | 1,320 |
| 12315 County Road 3530, Ada, OK | $130,000 | 2 | 1 | 1,046 |
| 6140 County Road 1480, Ada, OK | $132,000 | 3 | 1 | 1,484 |
| 424 W 15th Street, Ada, OK | $136,000 | 4 | 1 | 1,380 |
Moving Cost Estimate
EXIT Agents in Ada


Listing Courtesy: Sweeney & Associates - 5804219911
Presented by: Daniel Sweeney