

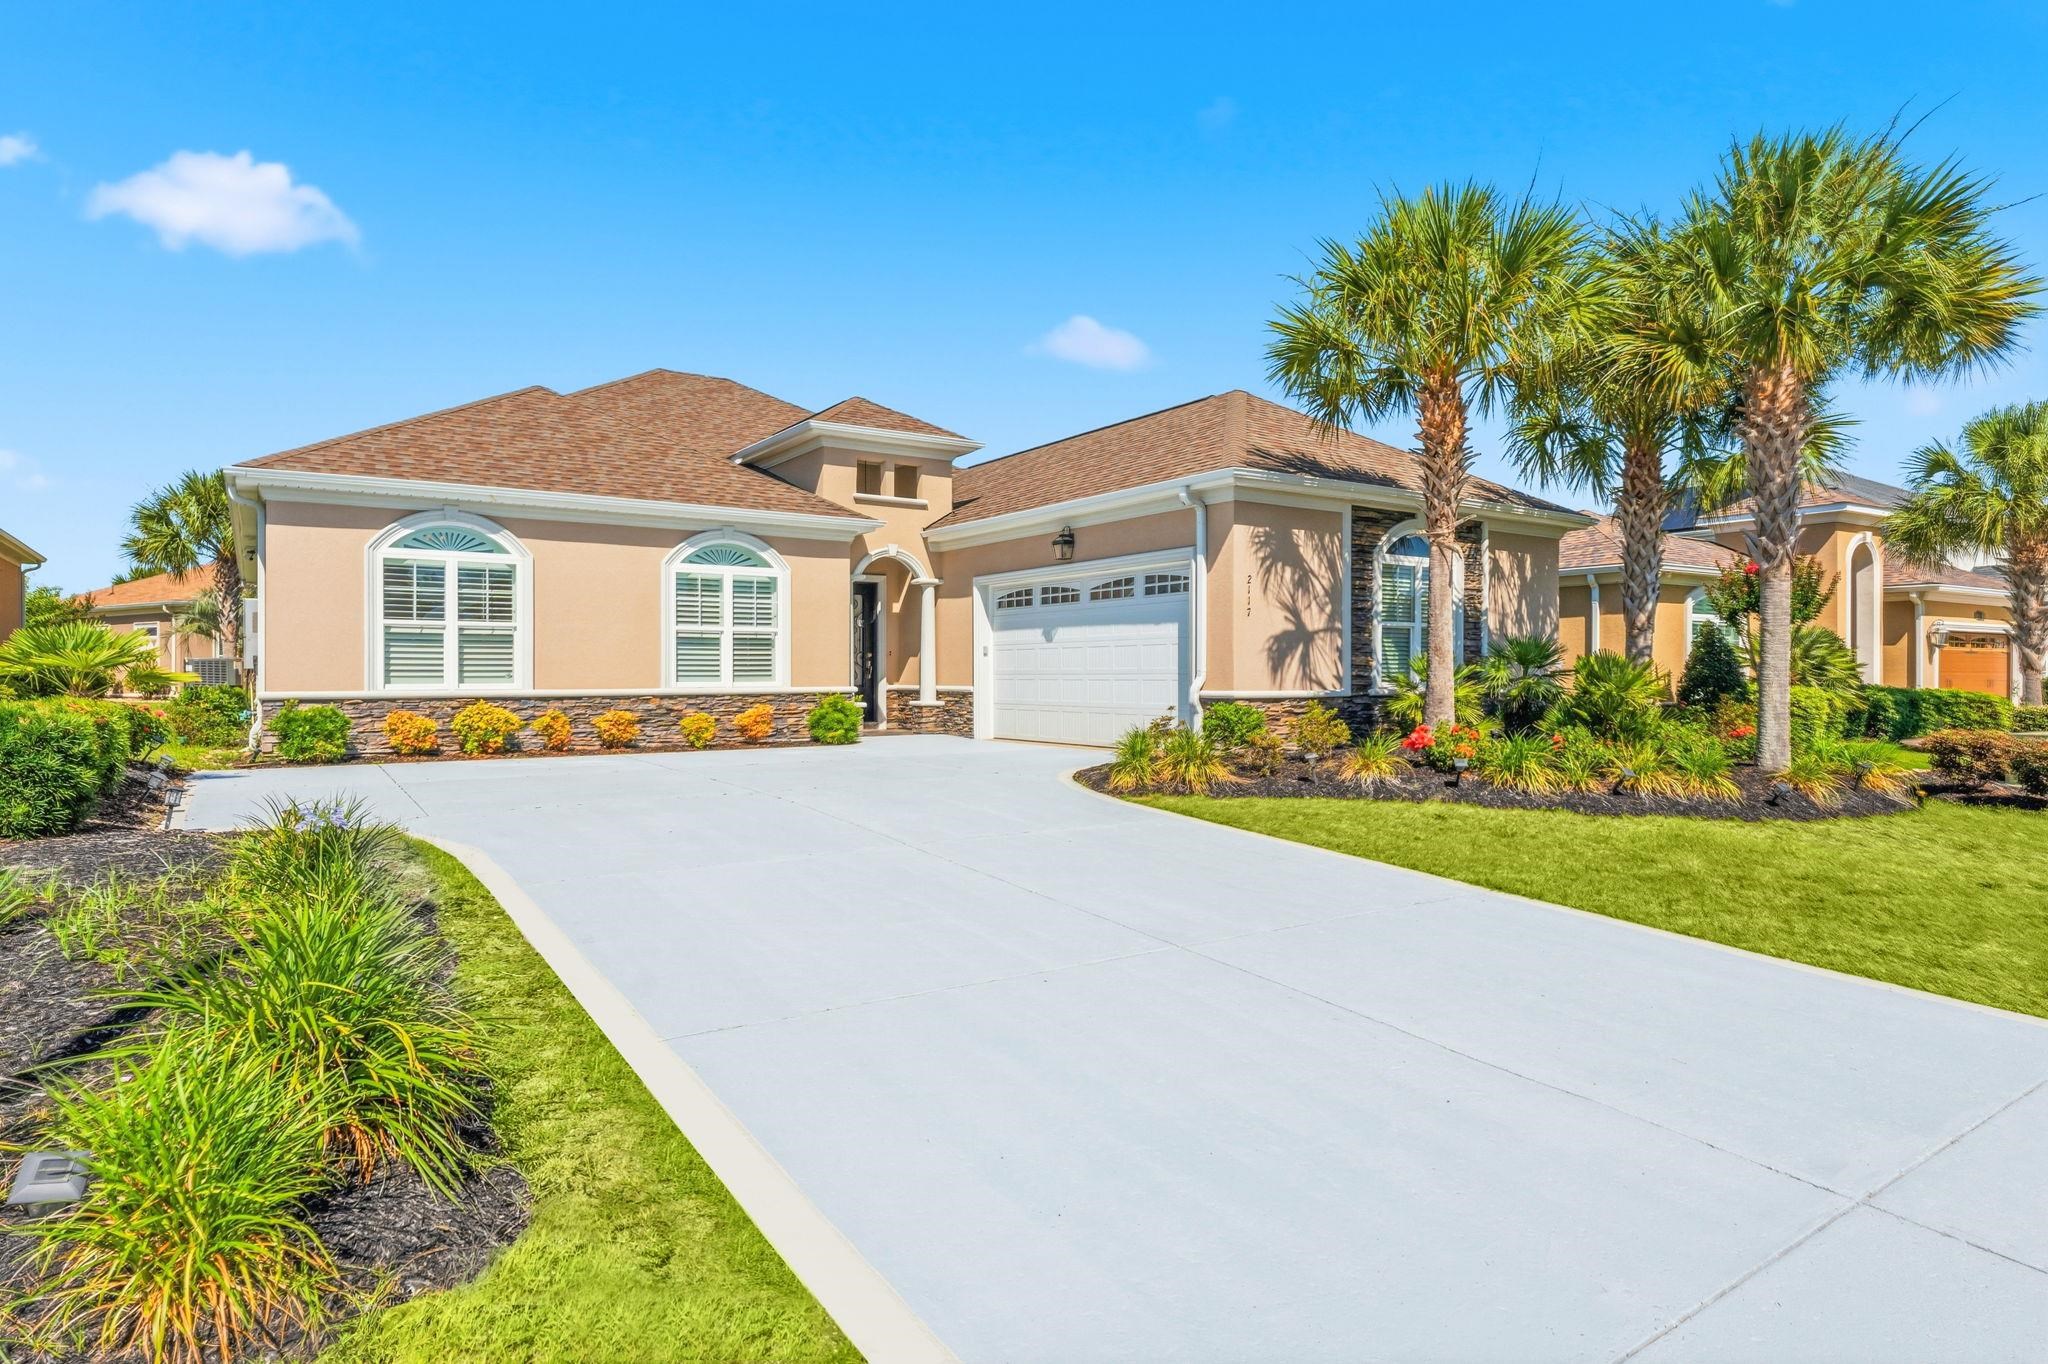
2117 Via Palma Dr., North Myrtle Beach, SC 29582
Barefoot Resort - Tuscan Sands · Horry County
Key Facts
Presented by: Kylie W Deppen - kylie@grandedunesproperties.com
Description
Introducing a stunning custom Mediterranean-style estate in the highly desirable Tuscan Sands community of Barefoot Resort! Discover the perfect blend of a private coastal retreat and effortless resort living. Every inch of this home delivers premium craftsmanship, from the grand 10-foot ceilings and solid 8-foot doors to the rich oak hardwood floors. The open, airy layout flows effortlessly, highlighted by extensive, custom tile-work throughout. This masterfully designed home delivers premium craftsmanship, timeless style and low-maintenance living. The gourmet kitchen serves as the perfect central gathering space, fully equipped with upgraded stainless-steel appliances, granite countertops, a gas cooktop, custom cabinetry with a built-in wine rack, and a spacious island built for entertaining. Relax in the adjacent living area showcasing the custom stone fireplace, premium plantation shutters, and a 60" smart TV with surround sound. The sun-filled Carolina room overlooks a peaceful pond, making it the perfect sanctuary to unwind. Retreat to the primary suite featuring private patio access and a spa-like en-suite bath with separate vanities and a large walk-in shower with dual shower heads. Enjoy year-round coastal living on the outdoor patio with a motorized solar screen, surrounded by meticulously maintained landscaping, lush zoysia grass, and an integrated lighting/irrigation system. Positioned just off the kitchen, a functional drop zone and expansive laundry room lead directly into the insulated garage, which features a premium polyaspartic floor coating Exceptional engineering upgrades deliver maximum efficiency and peace of mind. Built with sturdy 2x6 construction, the home features a 5/8" radiant roof barrier, Owens Corning LIFETIME Tru-Definition shingles, and a high-efficiency Trane HVAC system complete with brand-new ductwork and a germicidal UV light. A Rinnai tankless water heater ensures endless hot water, while upgraded acoustic insulation throughout the walls provides ultimate quiet and privacy. One of the few custom-built properties in Barefoot Resort, this exceptional home offers top-tier craftsmanship alongside the community’s lowest HOA fees. It perfectly pairs custom quality with resort-style convenience. Enjoy the ultimate golf cart lifestyle with effortless cruising to beach access, Barefoot Landing shopping, dining, and four world-class golf courses. During busy summer months, avoid the crowds by enjoying on-site amenities like Putters Pub, the Dye Club Dining and live music at The Marina Bar. Onsite essentials at The Market, Wine & Spirits, and direct marina access add unparalleled daily convenience. Nestled in a premier 2,300-acre master-planned community, this oasis features miles of walking and biking trails wrapped in lush, mature landscaping. Don’t let this rare gem slip away -schedule your private showing today!
Property Information
Property Type
Residential
Sub-Type
Single Family Residence
Style
Mediterranean
Year Built
2017
Living Area
3,555 sq ft
Lot Size
0.18 acres
Garage Spaces
2
Parking Spaces
6
Zoning
PUD
Days on Market
1
MLS® Listing#
2616379
Property Features
Interior
Appliances
Cooling
Heating
Flooring
Parking
Laundry
Patio
Fencing
Lot Features
Construction
Foundation
Windows
Security
Community
Utilities
Water Source
Schools
- Elementary:
- Ocean Drive Elementary
- Middle:
- North Myrtle Beach Middle School
- High:
- North Myrtle Beach High School
Financial Details
HOA
$83 / Monthly
Parcel Number
39004040037
Affordability Calculator
$167,900
Estimated monthly payment
$4,468/mo
Principal $671,600 · Est. interest $936,942 over 30 yrs
Neighborhood Market Statistics
How this home compares to active listings in North Myrtle Beach, SC
- $332,010
- Median Listing Price
- 106
- Median Days on Market
- 1,240
- Median Sq Ft
- $253
- Median Price / Sq Ft
- 5,224
- Active Listings
- This home’s price is 153% above the area median.
- Its price per sq ft is 7% below the area median.
Market statistics compiled from active EXIT Realty® and MLS listings in North Myrtle Beach, SC.
Location
Map is currently unavailable for this location.
Points of Interest in North Myrtle Beach, SC
Showing the North Myrtle Beach area map.
Commute Calculator
Nearby Homes

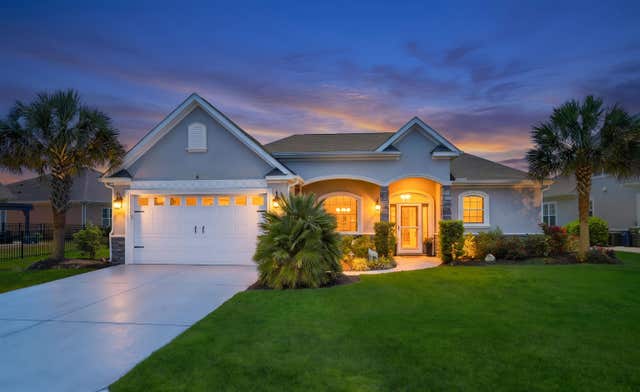
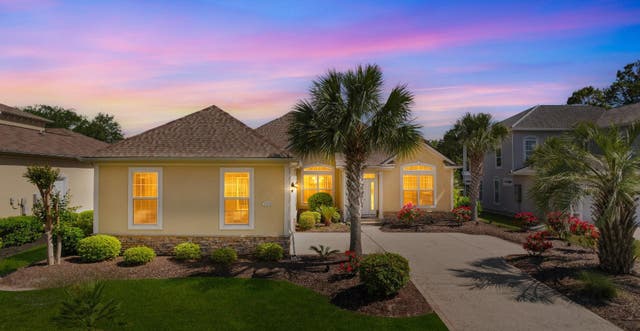


Similar Homes Nearby
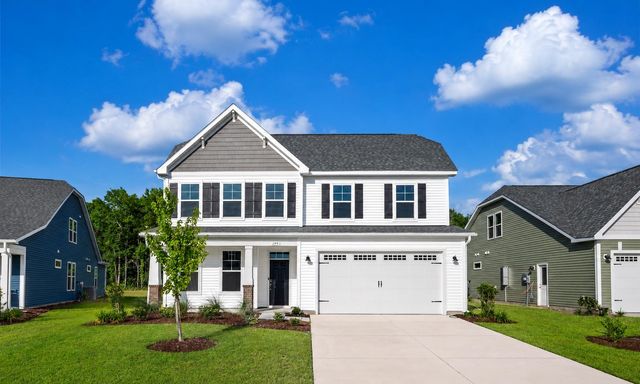

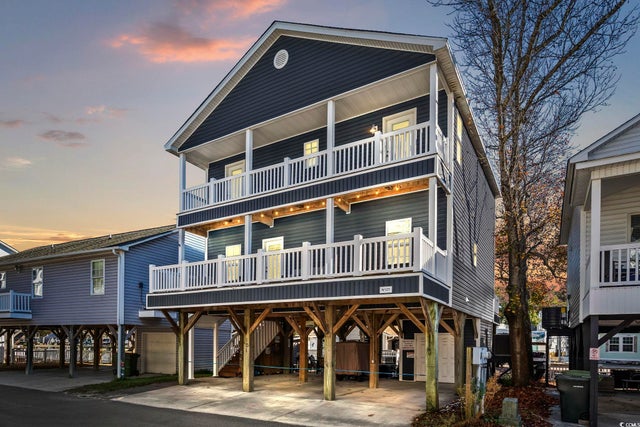
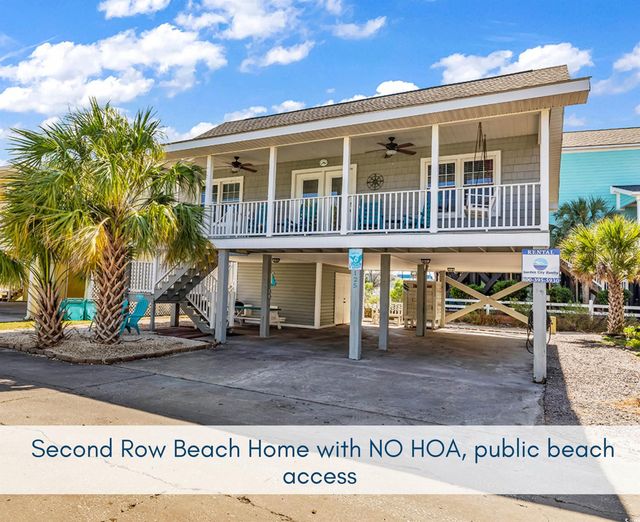

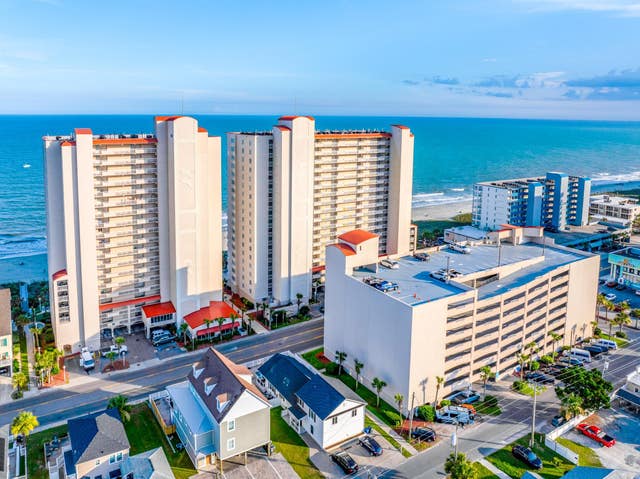
Similar Home Values
Comparable nearby listings and their asking prices.
| Address | Price | Beds | Baths | Sq Ft |
|---|---|---|---|---|
| 199 Broughton Dr., Myrtle Beach, SC | $587,900 | 3 | — | 2,704 |
| 2007 S Ocean Blvd. 601, Myrtle Beach, SC | $589,000 | 4 | — | 1,780 |
| 6001 N121 South Kings Hwy., Myrtle Beach, SC | $589,000 | 4 | — | 1,600 |
| 125 Easy St., Garden City Beach, SC | $589,000 | 3 | — | 1,008 |
| 2412 Tidewatch Way, North Myrtle Beach, SC | $589,000 | 3 | — | 2,568 |
| 1625 S Ocean Blvd. 311, North Myrtle Beach, SC | $589,900 | 3 | — | 1,606 |
Moving Cost Estimate
EXIT Agents in North Myrtle Beach


