

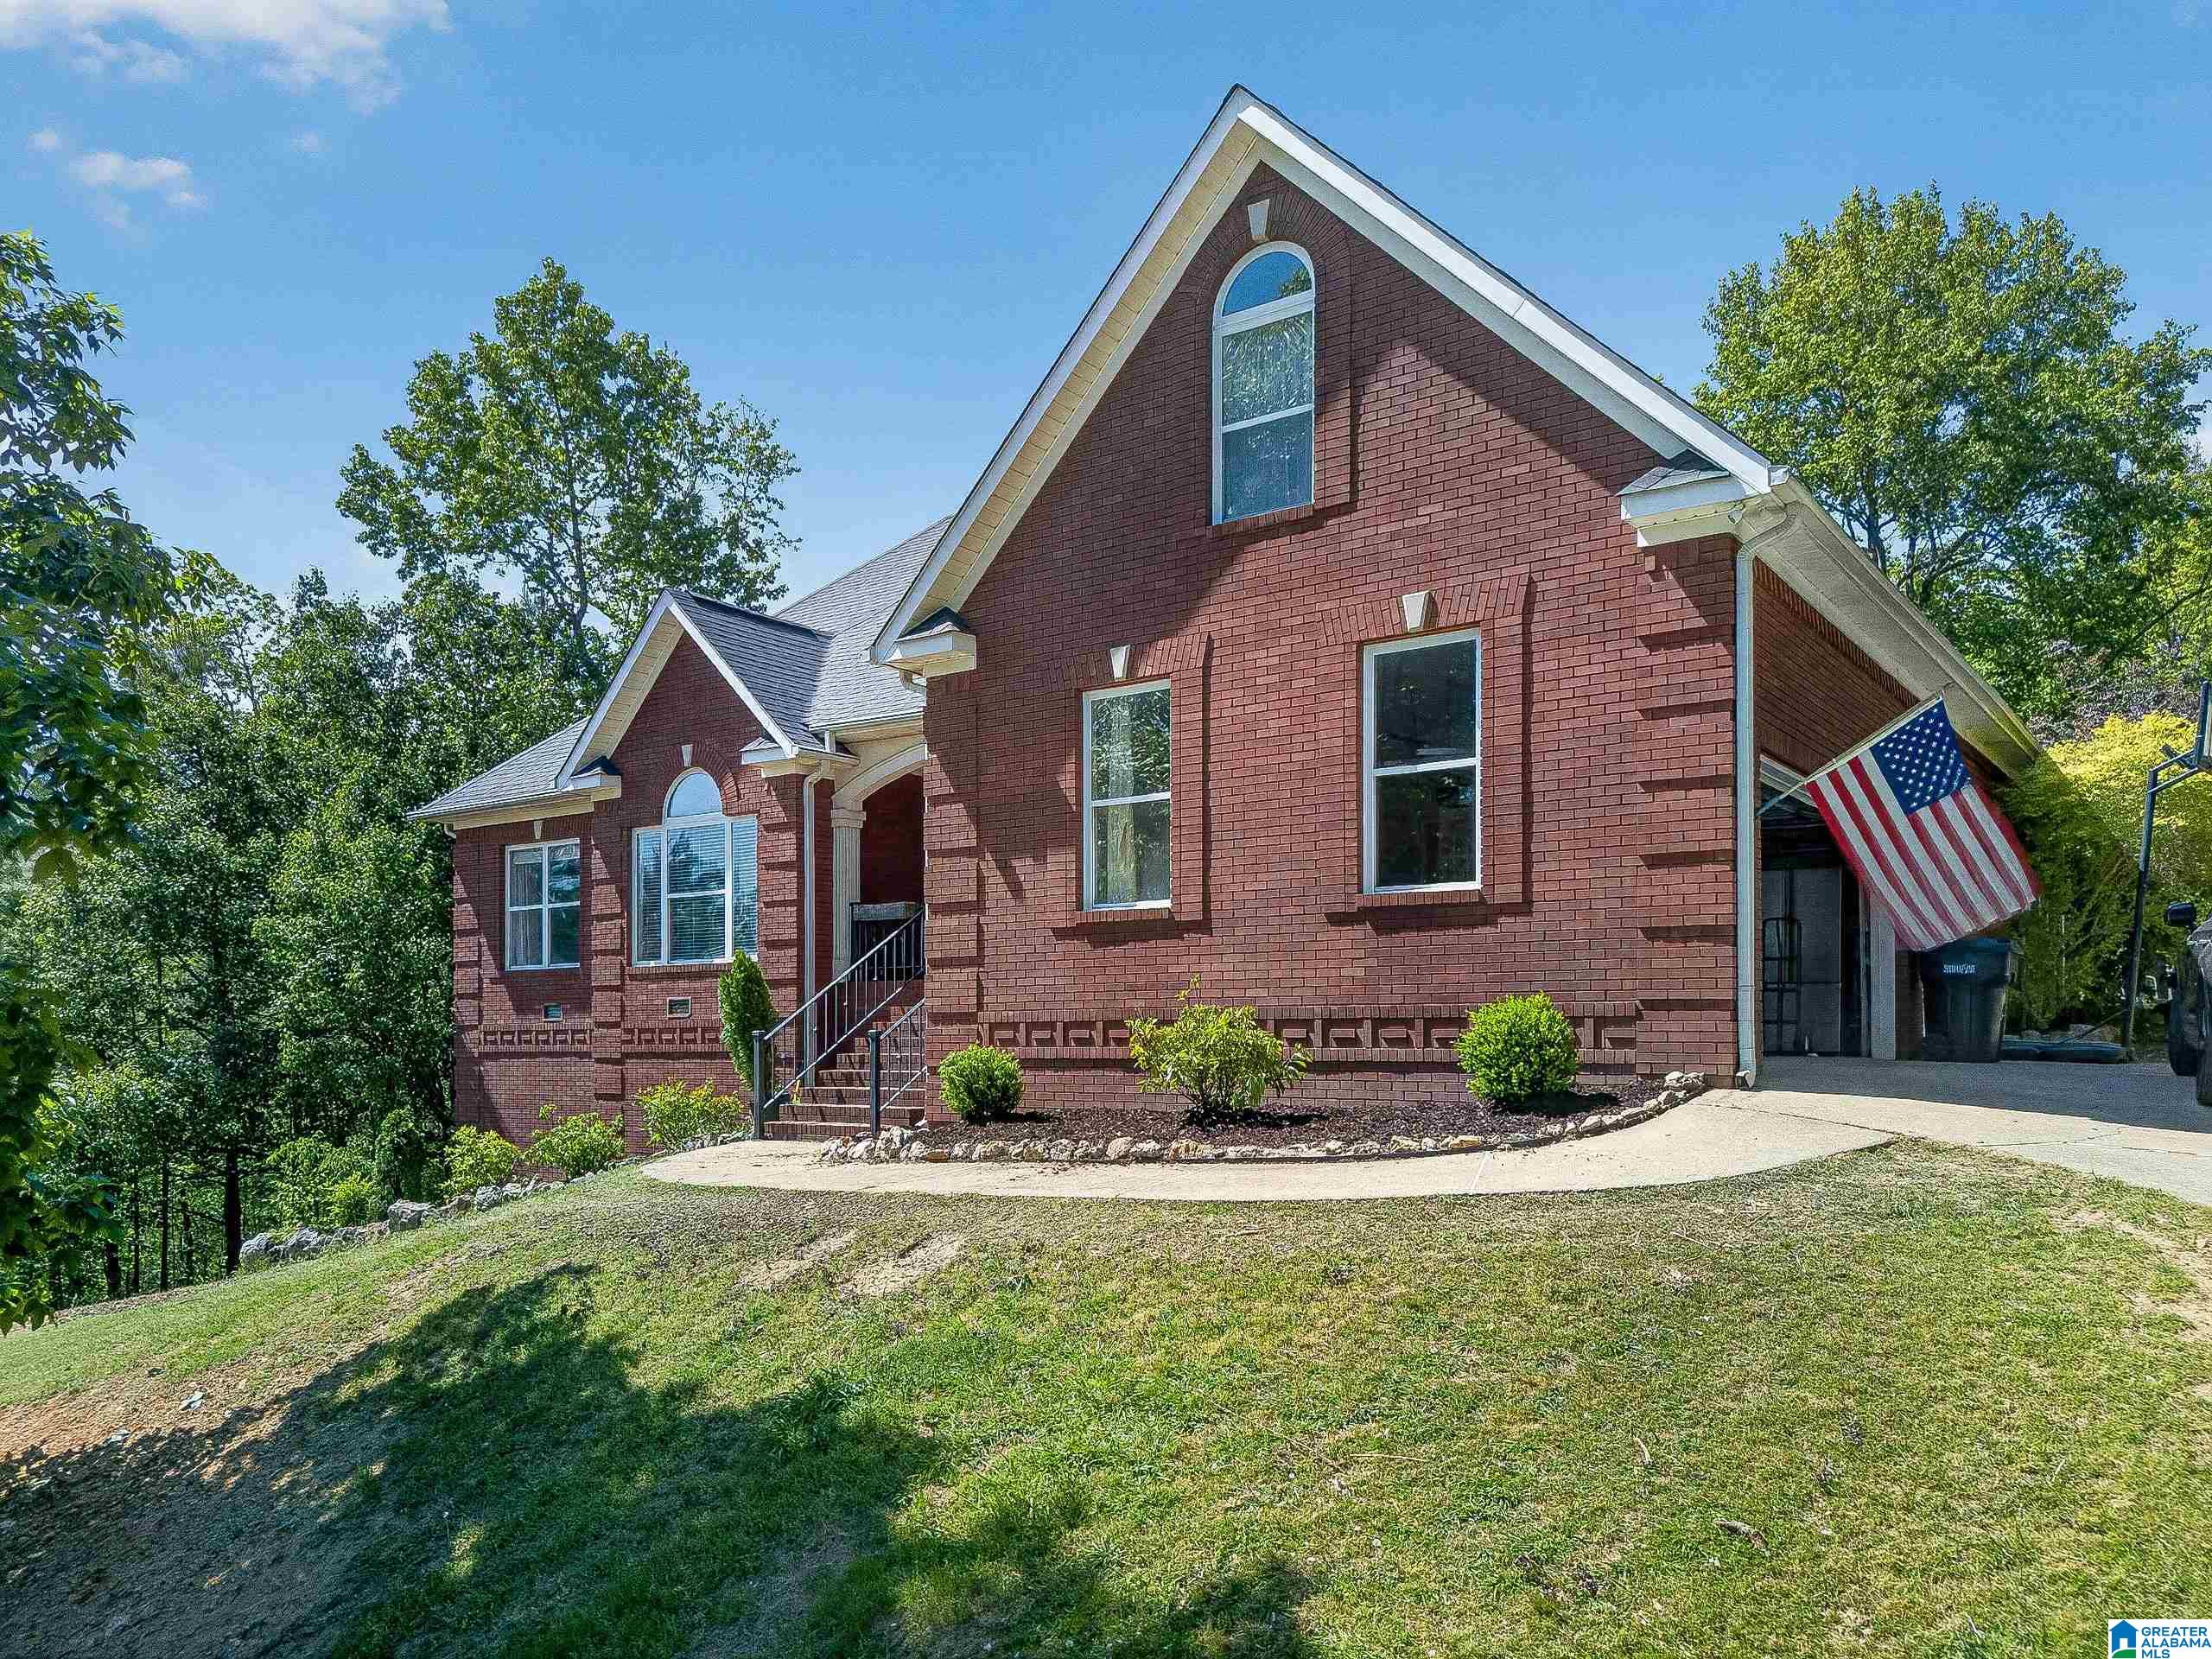
6074 CHULA VISTA ROAD, SOUTHSIDE, AL 35907
GREEN VALLEY ESTATES · Etowah County
Key Facts
Description
Welcome to this full brick custom built home in Southside offering 3 bedrooms plus a bonus room currently used as a 4th bedroom, and 2 1/2 bathrooms. This spacious home features a split floor plan with a huge primary suite tucked away for privacy, complete with trey ceilings, a walk-in closet, and a large bath with double vanities, jetted tub, and separate shower. The living room offers beautiful wood floors, recessed lighting, and cozy gas logs, while the peaceful, private setting and beautiful water and mountain views makes this home feel like a retreat. Enjoy the large back deck with hot tub, plus a basement garage and workshop for extra space and functionality.
Property Information
Property Type
Residential
Sub-Type
Single Family Residence
Style
1-Story
Year Built
2003
Stories
1
Living Area
2,200 sq ft
Lot Size
0.68 acres
Garage Spaces
3
Ownership
Fee Simple
Days on Market
77
MLS® Listing#
21450779
Property Features
Interior
Appliances
Cooling
Heating
Flooring
Fireplace
Basement
Parking
Laundry
Patio
Construction
Windows
Sewer
Water Source
Rooms
- 12x10First
- Bathroom 1First
- Bathroom 2First
- Bathroom 3First
- Bedroom 213x10First
- Bedroom 313x10First
- Bedroom 418x12First
- Dining Room11x9First
- Kitchen11x9First
- Laundry10x7First
- Living Room21x16First
- Master Bedroom20x15First
Schools
- Elementary:
- SOUTHSIDE
- Middle:
- RAINBOW
- High:
- SOUTHSIDE
Financial Details
HOA
None
Parcel Number
21-09-31-0-001-002.066
Directions
From Highway 77 South in Southside, turn right onto Louise Ave. Continue straight onto Chula Vista Rd. House is on the right.
Affordability Calculator
$69,000
Estimated monthly payment
$1,836/mo
Principal $276,000 · Est. interest $385,045 over 30 yrs
Neighborhood Market Statistics
How this home compares to active listings in SOUTHSIDE, AL
- $364,516
- Median Listing Price
- 56
- Median Days on Market
- 2,194
- Median Sq Ft
- $163
- Median Price / Sq Ft
- 51
- Active Listings
- This home’s price is 5% below the area median.
- Its price per sq ft is 4% below the area median.
Market statistics compiled from active EXIT Realty® and MLS listings in SOUTHSIDE, AL.
Location
Map is currently unavailable for this location.
Points of Interest in SOUTHSIDE, AL
Showing the SOUTHSIDE area map.
Commute Calculator
Nearby Homes
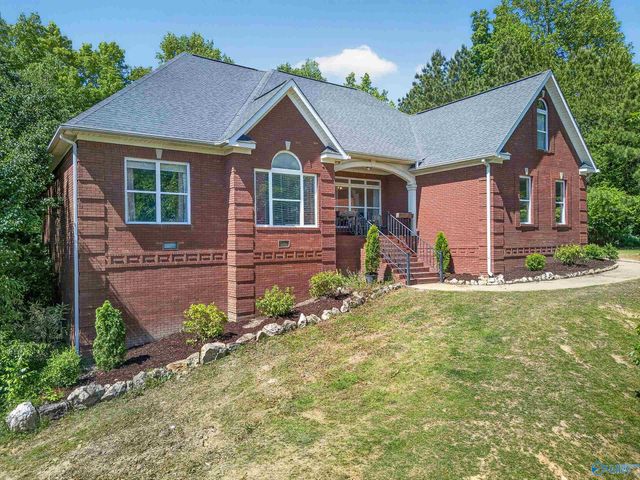
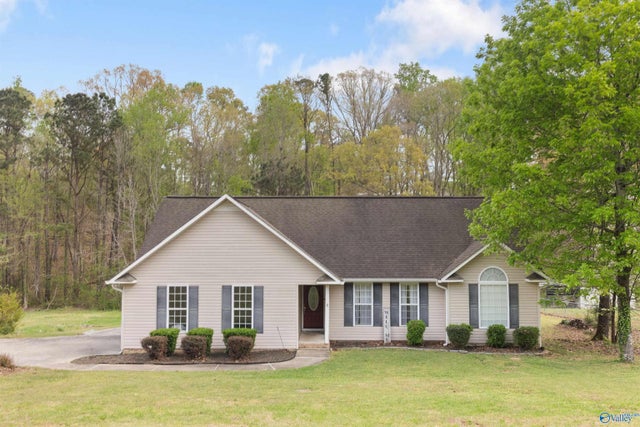
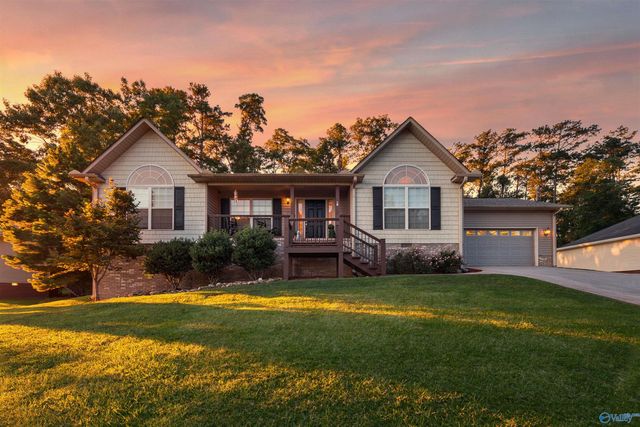
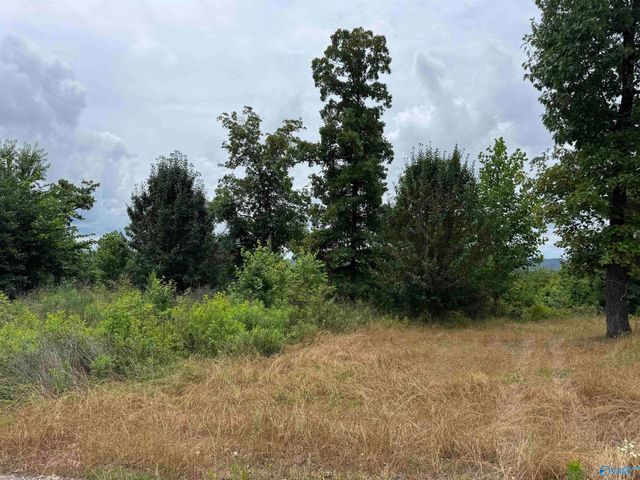
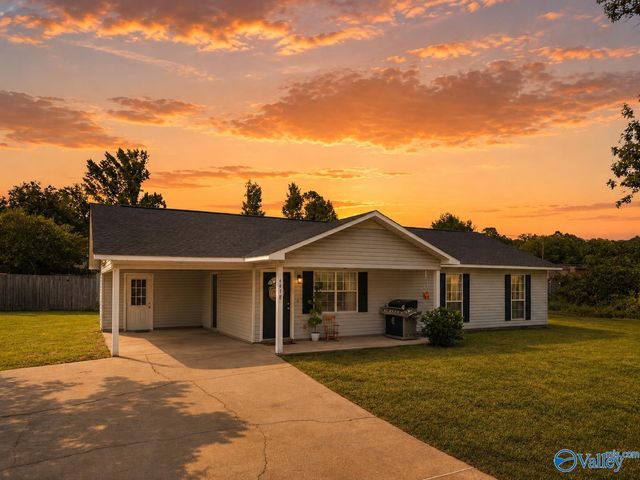
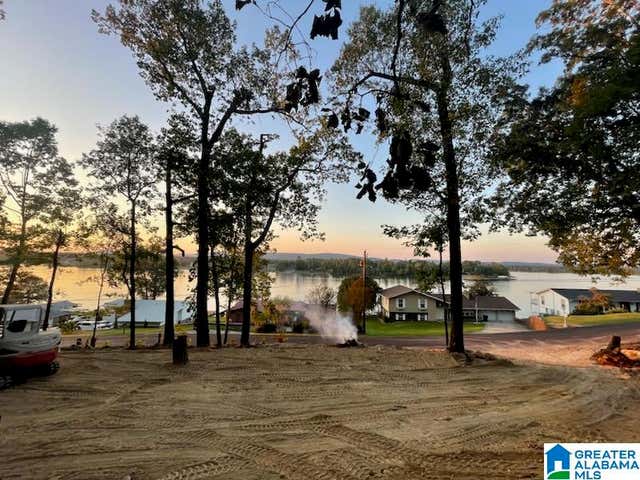
Similar Homes Nearby
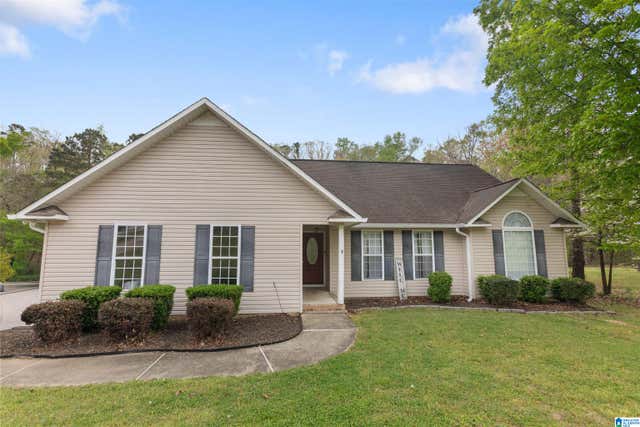
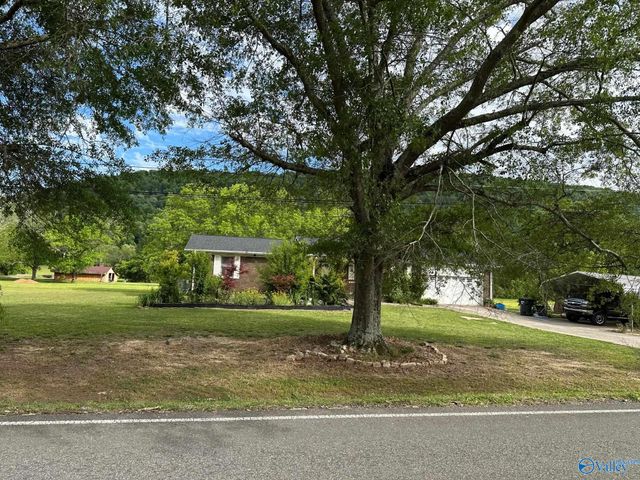

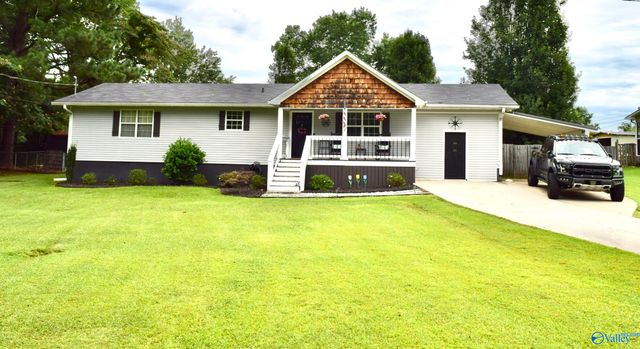
Similar Home Values
Comparable nearby listings and their asking prices.
| Address | Price | Beds | Baths | Sq Ft |
|---|---|---|---|---|
| 6205 Vista Trail, Southside, AL | $244,650 | 3 | 2 | 1,486 |
| 6205 VISTA TRAIL, SOUTHSIDE, AL | $244,900 | 3 | 2 | 1,510 |
| 5149 Green Valley Road, Southside, AL | $249,900 | 3 | 2 | 1,688 |
| 2201 Broughton Spring Road, Southside, AL | $249,900 | 3 | 2 | 2,400 |
| 2501 Wooden Trail, Southside, AL | $249,900 | 3 | 2 | 2,048 |
| 1834 Sheila Avenue, Southside, AL | $259,000 | 3 | 2 | 1,527 |
Moving Cost Estimate
EXIT Agents in SOUTHSIDE


Listing Courtesy: ERA King Real Estate - Gadsden