

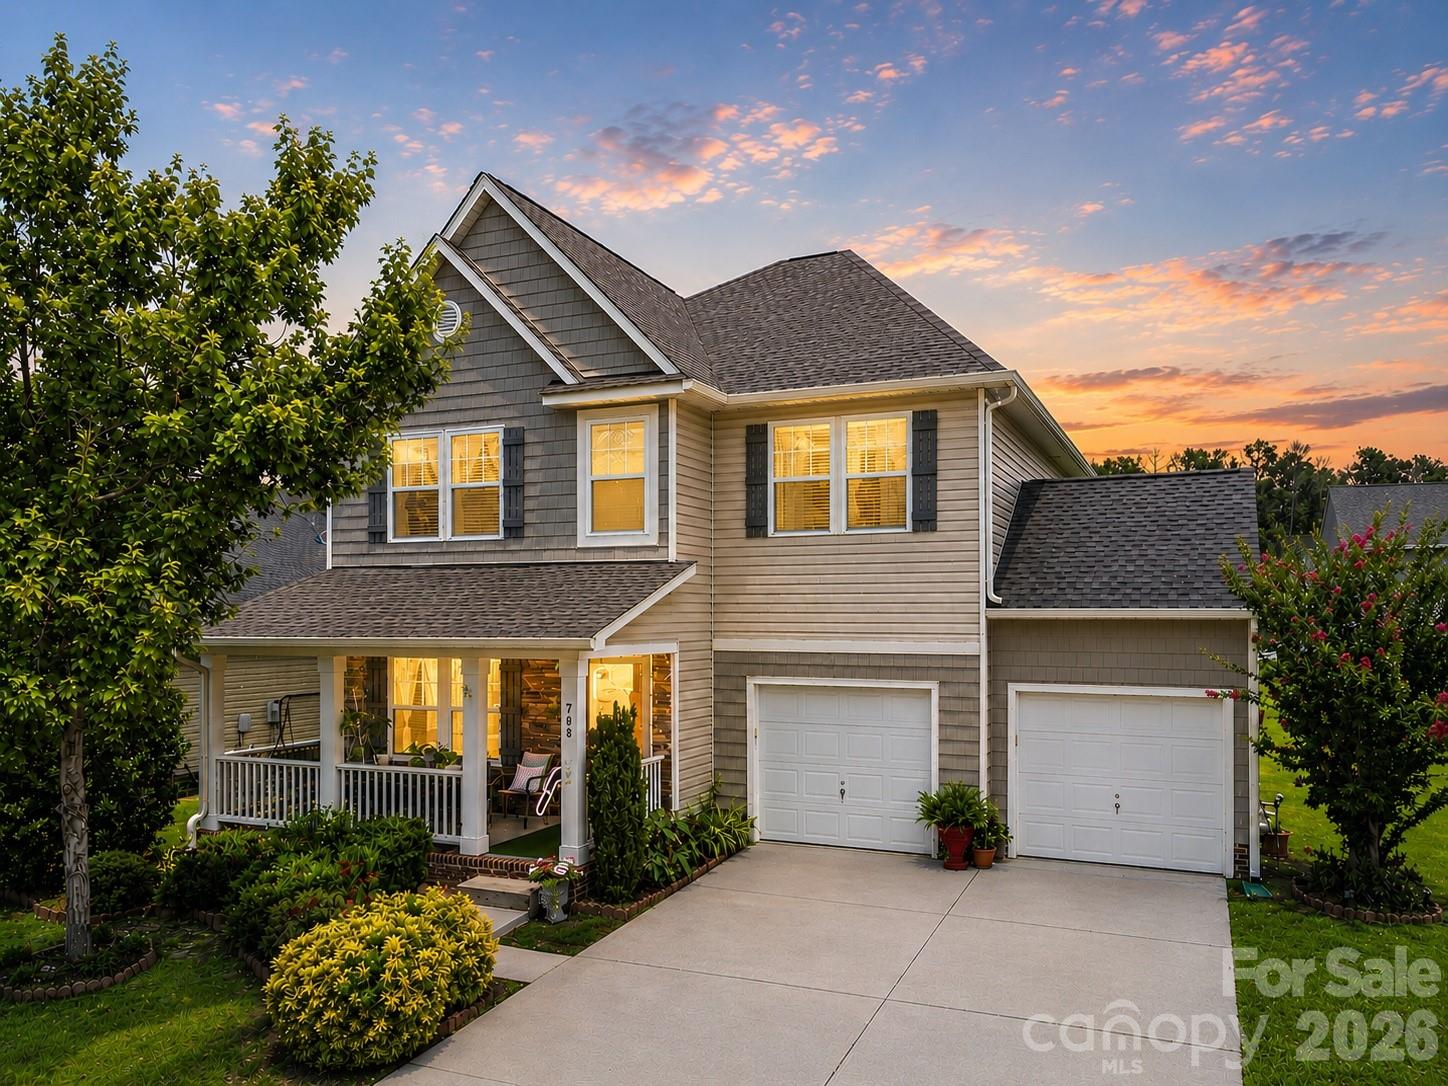
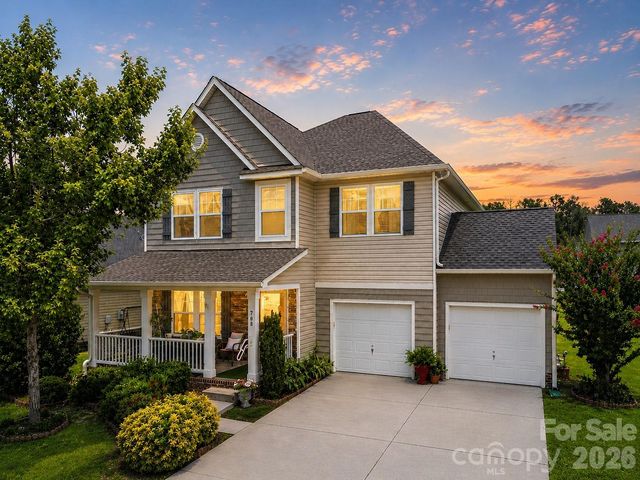
708 Constance Way, Rock Hill, SC 29730
Roddey Park · York County
Key Facts
Description
Welcome home to this spacious 4-bedroom residence offering the perfect blend of comfort, function, and some recent updates—all in a prime location across from the community greenspace, pavilion, and playground. Designed with today's lifestyle in mind, this flexible floor plan features sizable gathering spaces that can easily adapt to your needs, whether you're working from home, entertaining guests, or creating dedicated play or hobby areas. The heart of the home is the nicely appointed kitchen, complete with granite countertops, modern pendant lighting, abundant cabinetry, generous prep space, a walk-in pantry, and an open layout that flows seamlessly into the living room and adjoining flex space. New luxury tile flooring in the kitchen and drop zone create a bright, welcoming feel, while the thoughtful layout provides room for everyone to spread out. Fresh neutral colours enhance the bright and airy spaces, allowing the natural light to flow throughout many rooms. Major updates provide peace of mind, including a new roof and siding (2024), HVAC system replaced in 2017 with regular maintenance, and a new upstairs furnace coil installed in 2021. With spacious living areas, flexible spaces, updates, and an unbeatable neighborhood setting, this move-in-ready home offers everything you've been searching for. Don't miss your opportunity to make it yours! Upstairs, you'll find all four bedrooms, each offering generous closet space, including multiple walk-in closets. The spacious primary suite easily accommodates a king-size bed with room for a sitting area and features a large walk-in closet and a private ensuite bath. Relax and unwind in the primary bathroom featuring an updated dual vanity, an oversized soaking tub, separate walk-in shower, and modern finishes. Step outside to enjoy the deep, flat backyard—perfect for entertaining, gardening, play, or simply relaxing. The oversized two-car garage offers exceptional storage with a built-in workbench and overhead storage, making it ideal for hobbies and projects.
Property Information
Property Type
Residential
Sub-Type
Single Family Residence
Year Built
2010
Living Area
2,652 sq ft
Garage Spaces
2
Zoning
PUD
Days on Market
4
MLS® Listing#
4398336
Property Features
Appliances
Cooling
Heating
Laundry
Construction
Foundation
Roof
Sewer
Water Source
Schools
- Elementary:
- Oakdale
- Middle:
- Saluda Trail
- High:
- South Pointe (SC)
Financial Details
HOA
$450 / Annually
Association Management
Assessed Value
$361,100
Parcel Number
602-09-01-039
Directions
From I -77 take Exit 77 (Hwy 21/5) toward Rock Hill. For 3.9 miles Turn right onto Bellingrath Blvd at the Roddey Park entrance. Take first exit at the roundabout onto Abigail Ct. Proceed to Constance Way, make. left and the house will be on your right. Other routes are available with your GPS.
Affordability Calculator
$77,980
Estimated monthly payment
$2,075/mo
Principal $311,920 · Est. interest $435,156 over 30 yrs
Neighborhood Market Statistics
How this home compares to active listings in Rock Hill, SC
- $351,456
- Median Listing Price
- 51
- Median Days on Market
- 1,775
- Median Sq Ft
- $201
- Median Price / Sq Ft
- 574
- Active Listings
- This home’s price is 11% above the area median.
- Its price per sq ft is 27% below the area median.
Market statistics compiled from active EXIT Realty® and MLS listings in Rock Hill, SC.
Location
- 708 Constance Way, Rock Hill, SC 29730
Points of Interest in Rock Hill, SC
Showing the Rock Hill area map.
Nearby Schools
Saluda Trail Middle School
Secondary · 0.8 mi away
Oakdale Elementary School
Elementary · 1.1 mi away
South Pointe High School
Secondary · 1.3 mi away
Parentsmart
School · 1.3 mi away
Sunset Park Elementary School
Elementary · 1.7 mi away
Sunset Park Center for Accelerated Studies
Elementary · 1.7 mi away
Toddler House of York County I
School · 1.8 mi away
Central Child Development Center
School · 2.0 mi away
Rock Hill Schools
School · 2.0 mi away
Freedom Montessori School
Elementary · 2.1 mi away
Episcopal Day School
School · 2.2 mi away
Phoenix Academy
School · 2.2 mi away
Providence Classical School of Rock Hill
Secondary · 2.4 mi away
Ebenezer Avenue Elementary School
Elementary · 2.6 mi away
Belleview Elementary School
Elementary · 2.7 mi away
Love N Cherish Academy
School · 2.9 mi away
Northside Elementary School
Elementary · 3.0 mi away
The Palmetto School
Elementary · 3.3 mi away
Castle Heights Middle School
Secondary · 3.4 mi away
Palmetto Children's Academy
School · 3.4 mi away
Commute Calculator
Nearby Homes
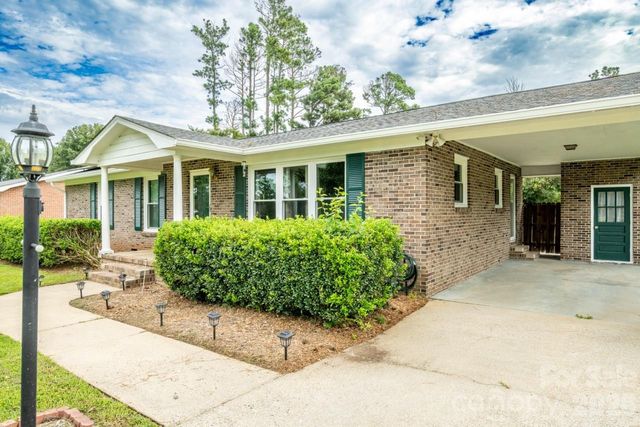

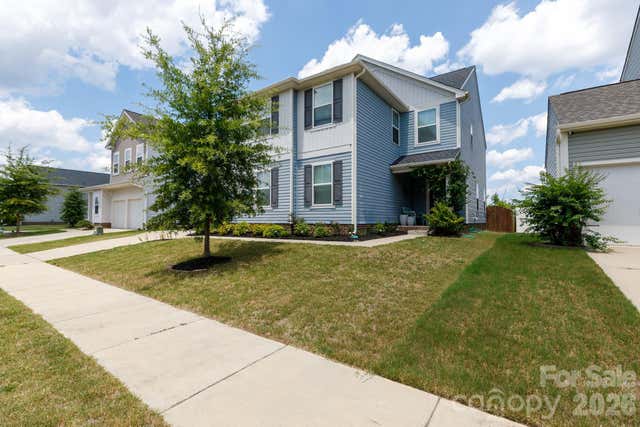
Similar Homes Nearby
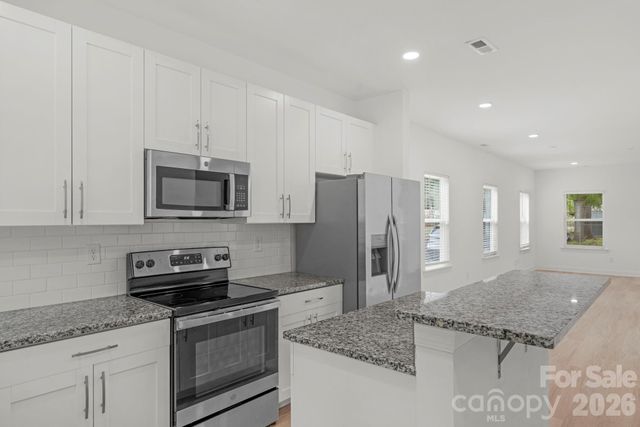
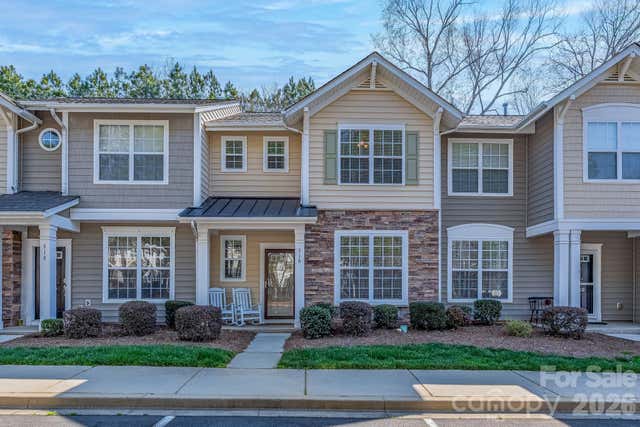
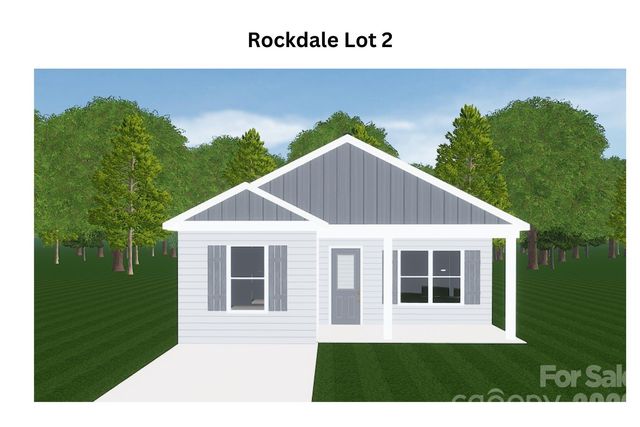
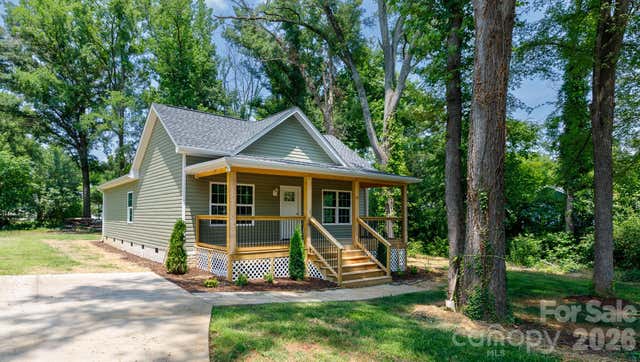

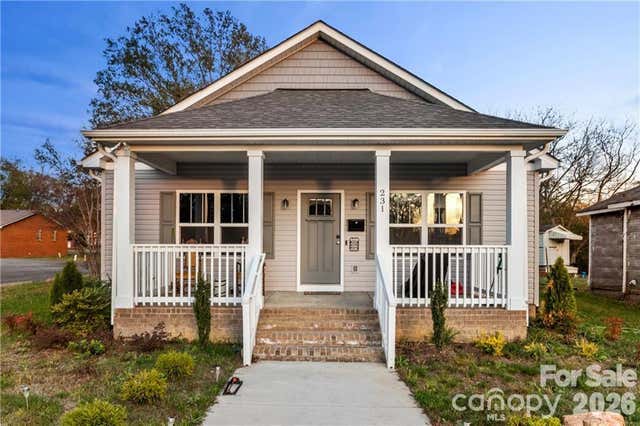
Similar Home Values
Comparable nearby listings and their asking prices.
| Address | Price | Beds | Baths | Sq Ft |
|---|---|---|---|---|
| 211 Baker Street, Rock Hill, SC | $274,900 | 3 | 2 | 1,337 |
| 916 Coffee Tree Lane, Rock Hill, SC | $275,000 | 3 | 3 | 1,416 |
| 725 Rockdale Street, Rock Hill, SC | $275,000 | 4 | 2 | 1,417 |
| 314 Friedheim Road, Rock Hill, SC | $275,000 | 3 | 2 | 1,179 |
| 1126 Hoyle Street, Rock Hill, SC | $275,000 | 3 | 2 | 1,202 |
| 231 Barber Street, Rock Hill, SC | $279,000 | 3 | 2 | 1,225 |
Moving Cost Estimate
EXIT Agents in Rock Hill


Listing Courtesy: Coldwell Banker Realty - pam.kawakami@cbcarolinas.com
Last Updated: 2026-07-03
1